Why wait for new construction when you can have a home that still feels brand new? Built in 2022, this beautifully maintained 4 bedroom home is truly move in ready with stylish finishes, an open layout, and a light, airy feel throughout. The heart of the home is the spacious kitchen featuring quartz countertops, a large center island with eating bar, stainless steel appliances, a pantry, and an incredible amount of counter and cabinet space. The kitchen window frames peaceful views of Parrett Mountain, while the open concept living and dining areas make it easy to gather with family and friends. Cozy up by the modern fireplace or step out onto the deck to unwind after a long day. Upstairs, all four bedrooms are filled with natural light, including a relaxing primary suite with a walk in closet featuring a custom storage system and a private bathroom with a walk in shower. The upstairs laundry room adds everyday convenience. Need extra space? The oversized, extra deep, four car garage offers endless possibilities for a home gym, workshop, hobby space, or additional storage. Outside, the low maintenance yard means you'll spend less time on chores and more time enjoying life. Conveniently located near Crestview Crossing, Providence Newberg Medical Center, shopping, dining, and everyday essentials. Beautifully designed and impeccably maintained, it's the kind of home that feels like a peaceful retreat every single day. Seller is a licensed broker in Oregon.
Active
$515,000
1458 N Siltstone Ave, Newberg, OR 97132
4beds
1,710sqft
:
Get pre-qualified$3,526/mo
Residential, Single Family Residence
Built in 2022
2,178 Square Feet Lot
$-- Zestimate®
$301/sqft
$74/mo HOA
What's special
Stylish finishesModern fireplaceLow maintenance yardRelaxing primary suiteSpacious kitchenStainless steel appliancesLight airy feel throughout
- 14 days |
- 240 |
- 11 |
Likely to sell faster than
Zillow last checked:
Listing updated:
Listed by:
Kelly Hagglund 503-538-4531,
The Kelly Group Real Estate
Source: RMLS (OR),MLS#: 685000966
Facts & features
Interior
Bedrooms & bathrooms
- Bedrooms: 4
- Bathrooms: 3
- Full bathrooms: 2
- Partial bathrooms: 1
- Main level bathrooms: 1
Rooms
- Room types: Bedroom 4, Laundry, Bedroom 2, Bedroom 3, Dining Room, Family Room, Kitchen, Living Room, Primary Bedroom
Primary bedroom
- Features: Bathroom, Ceiling Fan, Double Sinks, Ensuite, Vaulted Ceiling, Walkin Closet, Walkin Shower, Wallto Wall Carpet
- Level: Upper
- Area: 156
- Dimensions: 13 x 12
Bedroom 2
- Features: Closet, Wallto Wall Carpet
- Level: Upper
- Area: 100
- Dimensions: 10 x 10
Bedroom 3
- Features: Ceiling Fan, Closet, Wallto Wall Carpet
- Level: Upper
- Area: 110
- Dimensions: 11 x 10
Bedroom 4
- Features: Closet, Wallto Wall Carpet
- Level: Upper
- Area: 90
- Dimensions: 10 x 9
Dining room
- Features: Living Room Dining Room Combo
- Level: Main
Kitchen
- Features: Dishwasher, Disposal, Eat Bar, Island, Microwave, Pantry, Free Standing Range, Laminate Flooring, Quartz
- Level: Main
- Area: 150
- Width: 10
Living room
- Features: Ceiling Fan, Deck, Fireplace, Great Room, Sliding Doors, Wallto Wall Carpet
- Level: Main
- Area: 342
- Dimensions: 19 x 18
Heating
- Mini Split, Zoned, Fireplace(s)
Cooling
- Has cooling: Yes
Appliances
- Included: Dishwasher, Disposal, Free-Standing Range, Microwave, Stainless Steel Appliance(s), Electric Water Heater
- Laundry: Laundry Room
Features
- Ceiling Fan(s), Quartz, Vaulted Ceiling(s), Closet, Living Room Dining Room Combo, Eat Bar, Kitchen Island, Pantry, Great Room, Bathroom, Double Vanity, Walk-In Closet(s), Walkin Shower
- Flooring: Laminate, Wall to Wall Carpet
- Doors: Sliding Doors
- Windows: Double Pane Windows, Vinyl Frames
- Number of fireplaces: 1
- Fireplace features: Electric
Interior area
- Total structure area: 1,710
- Total interior livable area: 1,710 sqft
Video & virtual tour
Property
Parking
- Total spaces: 4
- Parking features: Driveway, On Street, Garage Door Opener, Attached, Extra Deep Garage, Oversized
- Attached garage spaces: 4
- Has uncovered spaces: Yes
Features
- Stories: 3
- Patio & porch: Deck, Porch
- Exterior features: Yard
- Fencing: Fenced
- Has view: Yes
- View description: Seasonal, Territorial
Lot
- Size: 2,178 Square Feet
- Features: Level, SqFt 0K to 2999
Details
- Parcel number: 714324
Construction
Type & style
- Home type: SingleFamily
- Architectural style: Contemporary
- Property subtype: Residential, Single Family Residence
Materials
- Cement Siding, Stone
- Roof: Composition
Condition
- Resale
- New construction: No
- Year built: 2022
Utilities & green energy
- Sewer: Public Sewer
- Water: Public
Community & HOA
HOA
- Has HOA: Yes
- Amenities included: Management
- HOA fee: $74 monthly
Location
- Region: Newberg
Financial & listing details
- Price per square foot: $301/sqft
- Tax assessed value: $516,675
- Annual tax amount: $4,188
- Date on market: 7/24/2026
- Listing terms: Cash,Conventional
- Road surface type: Paved
Estimated market value
Not available
Estimated sales range
Not available
Not available
Price history
| Date | Event | Price |
|---|---|---|
| 7/24/2026 | Listed for sale | $515,000+2.6%$301/sqft |
Source:  RMLS (OR) #685000966 Report a problem RMLS (OR) #685000966 Report a problem | ||
| 6/30/2022 | Sold | $501,900$294/sqft |
Source: RMLS (OR) #22550914 Report a problem | ||
| 5/2/2022 | Pending sale | $501,900$294/sqft |
Source: RMLS (OR) #22550914 Report a problem | ||
| 4/29/2022 | Listed for sale | $501,900$294/sqft |
Source: RMLS (OR) #22550914 Report a problem | ||
Public tax history
| Year | Property taxes | Tax assessment |
|---|---|---|
| 2025 | $4,188 +4% | $259,542 +3% |
| 2024 | $4,028 +3.6% | $251,983 +3% |
| 2023 | $3,890 +272.2% | $244,644 +273% |
| 2022 | $1,045 | $65,580 |
Find assessor info on the county website
Monthly payment
Est. payment
Payment breakdown
Explore the cost of this home by adjusting the details. Changes won't be saved.Climate risks
Neighborhood: 97132
Nearby schools
GreatSchools rating
- 7/10Mabel Rush Elementary SchoolGrades: K-5Distance: 0.9 mi
- 5/10Mountain View Middle SchoolGrades: 6-8Distance: 1 mi
- 7/10Newberg Senior High SchoolGrades: 9-12Distance: 1.1 mi
Schools provided by the listing agent
- Elementary: Mabel Rush
- Middle: Mountain View
- High: Newberg
Source: RMLS (OR). This data may not be complete. We recommend contacting the local school district to confirm school assignments for this home.
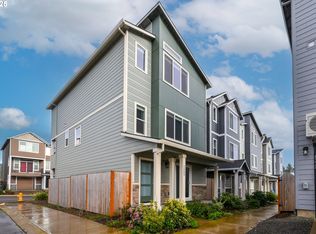
- $485,0003 bd3 ba1.8k sqft1445 N Siltstone Ave, Newberg, OR 97132Sold

- $465,0003 bd3 ba1.8k sqft1423 N Siltstone Ave, Newberg, OR 97132Sold
- $481,5003 bd1 ba1.8k sqft4402 E Willakenzie St, Newberg, OR 97132Off Market
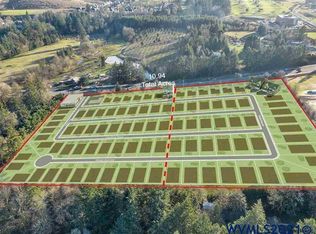
- $2,200,0005.64 acres4813 E Portland Rd, Newberg, OR 97132Sold
- $472,1003 bd1 ba1.8k sqft4380 E Willakenzie St, Newberg, OR 97132Off Market
- $421,3002 bd1 ba1.5k sqft4349 E Hazelair Ln, Newberg, OR 97132Off Market
- $430,3002 bd1 ba1.5k sqft4372 E Willakenzie St, Newberg, OR 97132Off Market
- $430,3002 bd1 ba1.5k sqft4356 E Willakenzie St, Newberg, OR 97132Off Market
A local agent can set up tours, give advice and negotiate with sellers.
Similar homes
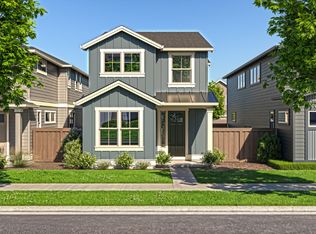
- from $559,9003 bd3 ba1.9k sqftThe Paisley - Collina Plan, Collina, Newberg, OR 97132New Construction
 Pahlisch Homes
 - $550,0004 bd3 ba1.8k sqft28748 SW Finland Ave, Wilsonville, OR 97070Active
 MLS ID #137864939, Rick Brainard, Premiere Property Group, LLC. RMLS (OR)
 - $498,9004 bd3 ba1.8k sqft520 Stubb Rd NE, Woodburn, OR 97071For Sale

 MLS ID #844069, GENE MORELAND, The Agency Portland. WVMLS
 - $469,9004 bd3 ba1.7k sqft2108 S Jasper Dr, Cornelius, OR 97113Active
 MLS ID #136787021, Jenna Jordan, RE/MAX Equity Group. RMLS (OR)
 - $499,9003 bd1 ba1k sqft30825 SW Fir Ave, Wilsonville, OR 97070ActiveMLS ID #586636995, Roy Widing, Certified Realty Company. RMLS (OR)
- $565,0003 bd2 ba1.6k sqft16045 SW Baler Way, Sherwood, OR 97140For SaleMLS ID #843283, PEGGY LEGRANDE, Peggy Legrande Real Estate. WVMLS
- $468,9004 bd4 ba1.9k sqft561 Spring Blvd, Woodburn, OR 97071New ConstructionWVMLS
- $569,9503 bd3 ba1.6k sqft13856 SW 175th Ave, Tigard, OR 97140ActiveMLS ID #707925690, Steve Nassar, Premiere Property Group, LLC. RMLS (OR)
- from $509,9604 bd3 ba1.9k sqftThe 1929 Plan, Marion Pointe, Woodburn, OR 97071New ConstructionHolt Homes
- $570,0004 bd3 ba1.9k sqft1677 E Main St, Hillsboro, OR 97123ActiveMLS ID #301935240, Israel Hill, John L. Scott Portland Central. RMLS (OR)
- $479,9003 bd3 ba1.3k sqft17610 SW Aidan Ct, Beaverton, OR 97003ActiveMLS ID #619460796, Donald Johnson, P.C., Premiere Property Group, LLC. RMLS (OR)
- $559,9004 bd2 ba1.8k sqft2893 4th St, Hubbard, OR 97032ActiveMLS ID #646223287, Steve Tekander, Handris Realty Co.. RMLS (OR)
- $489,9003 bd2 ba1.5k sqft840 2nd St, Gervais, OR 97026For SaleMLS ID #840809, VASSA BODUNOV, Homesmart Realty Group. WVMLS
- from $539,9604 bd3 ba1.9k sqftThe 1987 Plan, Marion Pointe, Woodburn, OR 97071New ConstructionHolt Homes
- from $524,9604 bd3 ba1.8k sqftThe 1890 Plan, Marion Pointe, Woodburn, OR 97071New ConstructionHolt Homes
- from $529,5004 bd3 ba1.8k sqftLot 6 / Quinn B Plan, Sky Terrace, Beaverton, OR 97007New ConstructionSage Built Homes
- from $549,9993 bd3 ba1.6k sqftCascara Plan, Lolich Farms, Beaverton, OR 97007New ConstructionTaylor Morrison
- $464,0004 bd3 ba1.5k sqft1025 SE Millright Ave, McMinnville, OR 97128ActiveMLS ID #724939969, Gina Audritsh, Hallmark Properties, Inc.. RMLS (OR)
- $465,0003 bd2 ba1.5k sqft1480 Sunflower St, Woodburn, OR 97071For SaleMLS ID #841910, RICK SADLE, Keller Williams Realty Professionals. WVMLS
- $409,9002 bd3 ba1.3k sqft7465 SE Kinnaman St, Hillsboro, OR 97123ActiveMLS ID #248514685, Valerie Hunter, H & H Preferred Real Estate. RMLS (OR)
