Skip main navigation
ActiveErrorPrice cut: $24.95K (6/1)
$575,000
4beds
1,920sqft

1677 E Main St, Hillsboro, OR 97123

4beds
1,920sqft
Residential, single family residence
Built in 1910
10,018 sqft
2 Garage spaces
$299 price/sqft

What's special

Expansive fenced yardUpdated throughoutBeautiful spacious kitchenFour bedroomsOpen airy living spacesQuarter acre corner lot

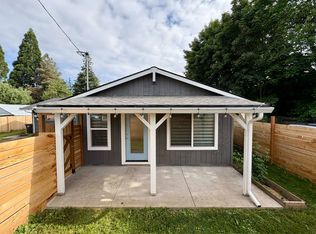
Fully reimagined 1910 farmhouse that has something for everyone! Sitting on a quarter acre corner lot and updated throughout, this home comes equipped with four bedrooms plus additional finished space in the detached garage currently set-up as a home gym! Entire home is like new with the option to come furnished. ...

56 days
|
1,279
|
96
|

Likely to sell faster than

Source: RMLS (OR),MLS#: 301935240MLS Logo
Travel times

Living Room

Kitchen

Primary Bedroom

Zillow last checked:

Listing updated:

Listed by:

Israel Hill portlandcentral@johnlscott.com,

John L. Scott Portland Central,

Amy Bebo 503-757-9311,

John L. Scott Portland Central

Source: RMLS (OR),MLS#: 301935240MLS Logo

Facts & features

Interior

Bedrooms & bathrooms
  • Bedrooms: 4
  • Bathrooms: 3
  • Full bathrooms: 2
  • Partial bathrooms: 1
  • Main level bathrooms: 2
Rooms
  • Room types: Bedroom 4, Laundry, Bedroom 2, Bedroom 3, Dining Room, Family Room, Kitchen, Living Room, Primary Bedroom
Primary bedroom
  • Features: Closet Organizer, Ensuite, Walkin Closet, Wallto Wall Carpet
  • Level: Main
Bedroom 2
  • Features: Closet Organizer, Flex Room, Walkin Closet, Wallto Wall Carpet
  • Level: Upper
Bedroom 3
  • Features: Closet, Wallto Wall Carpet
  • Level: Upper
Bedroom 4
  • Features: Closet, Wallto Wall Carpet
  • Level: Main
Dining room
  • Features: Formal, Vinyl Floor
  • Level: Main
Family room
  • Features: Updated Remodeled, Flex Room, Wallto Wall Carpet
  • Level: Upper
Kitchen
  • Features: Dishwasher, Eat Bar, Exterior Entry, Microwave, Updated Remodeled, Free Standing Range, Free Standing Refrigerator, Granite, Solid Surface Countertop, Vinyl Floor
  • Level: Main
Living room
  • Features: Bathroom, Updated Remodeled, Flex Room, Vinyl Floor
  • Level: Main
Cooling
  • Window Unit(s)
Appliances
  • Included: Dishwasher, Disposal, Free-Standing Range, Free-Standing Refrigerator, Microwave, Plumbed For Ice Maker, Stainless Steel Appliance(s), Washer/Dryer, Electric Water Heater
  • Laundry: Laundry Room
Features
  • Granite, High Speed Internet, Quartz, Closet, Closet Organizer, Walk-In Closet(s), Formal, Updated Remodeled, Eat Bar, Bathroom, Pantry
  • Flooring: Vinyl, Wall to Wall Carpet
  • Windows: Double Pane Windows, Vinyl Frames
  • Basement: Crawl Space
  • Furnished: Yes
Interior area
  • Total structure area: 1,920
  • Total interior livable area: 1,920 sqft
Video & virtual tour

Property

Parking
  • Total spaces: 2
  • Parking features: Driveway, Off Street, RV Access/Parking, RV Boat Storage, Detached, Extra Deep Garage, Oversized
  • Garage spaces: 2
  • Has uncovered spaces: Yes
Features
  • Levels: Two
  • Stories: 2
  • Patio & porch: Covered Patio, Porch
  • Exterior features: Raised Beds, Yard, Exterior Entry
  • Fencing: Fenced
  • Has view: Yes
  • View description: Seasonal, Territorial
Lot
  • Size: 10,018.8 Square Feet
  • Features: Corner Lot, Cul-De-Sac, Level, SqFt 10000 to 14999
Details
  • Additional structures: RVParking, RVBoatStorage, Furnished
  • Parcel number: R716194

Construction

Type & style
  • Home type: SingleFamily
  • Architectural style: Farmhouse
  • Property subtype: Residential, Single Family Residence
Materials
  • Lap Siding
  • Foundation: Concrete Perimeter
  • Roof: Composition
Condition
  • Updated/Remodeled
  • New construction: No
  • Year built: 1910

Utilities & green energy

  • Sewer: Public Sewer
  • Water: Public

Community & HOA

Community
  • Security: Security System Owned
  • Subdivision: Fairview
HOA
  • Has HOA: No
Location
  • Region: Hillsboro

Financial & listing details

  • Price per square foot: $299/sqft
  • Tax assessed value: $464,900
  • Annual tax amount: $3,769
  • Date on market: 5/14/2026
  • Listing terms: Cash,Conventional,FHA,VA Loan
  • Road surface type: Paved

Price history

DateEventPrice
6/1/2026Price change$575,000-4.2%$299/sqft
Source: RMLS (OR) #301935240 Report a problem
5/14/2026Listed for sale$599,950+12.1%$312/sqft
Source: RMLS (OR) #301935240 Report a problem
1/3/2023Sold$535,000-0.9%$279/sqft
Source: RMLS (OR) #22481486 Report a problem
11/23/2022Pending sale$539,900$281/sqft
Source: RMLS (OR) #22481486 Report a problem
11/15/2022Listed for sale$539,900$281/sqft
Source: RMLS (OR) #22481486 Report a problem
10/21/2022Pending sale$539,900$281/sqft
Source: RMLS (OR) #22481486 Report a problem
10/13/2022Price change$539,900-1.8%$281/sqft
Source: RMLS (OR) #22481486 Report a problem
10/6/2022Price change$549,900-1.5%$286/sqft
Source: RMLS (OR) #22481486 Report a problem
9/30/2022Listed for sale$558,500$291/sqft
Source: RMLS (OR) #22481486 Report a problem
9/20/2022Pending sale$558,500$291/sqft
Source: RMLS (OR) #22481486 Report a problem
9/15/2022Price change$558,500-1.8%$291/sqft
Source: RMLS (OR) #22481486 Report a problem
9/8/2022Price change$568,500-1.1%$296/sqft
Source: Owner Report a problem
8/30/2022Listed for sale$575,000+105.4%$299/sqft
Source: Owner Report a problem
11/8/2021Sold$280,000-6%$146/sqft
Source: RMLS (OR) #21118745 Report a problem
10/25/2021Pending sale$298,000$155/sqft
Source: RMLS (OR) #21118745 Report a problem
10/9/2021Price change$298,000-4.5%$155/sqft
Source: RMLS (OR) #21118745 Report a problem
9/29/2021Listed for sale$312,000$163/sqft
Source: RMLS (OR) #21118745 Report a problem
9/20/2021Pending sale$312,000$163/sqft
Source: RMLS (OR) #21118745 Report a problem
9/16/2021Price change$312,000-10.1%$163/sqft
Source: RMLS (OR) #21118745 Report a problem
9/11/2021Listed for sale$347,000$181/sqft
Source: RMLS (OR) #21118745 Report a problem

Public tax history

YearProperty taxesTax assessment
2025$3,769 +0.4%$229,750 +3%
2024$3,755 +2.9%$223,060 +3%
2023$3,649 +49%$216,570 +49.3%
2022$2,449 $145,060

Find assessor info on the county website

Monthly payment

Est. payment
$3,249/mo
Principal & interest
$2851
Property taxes
$398
More affordability toolsChevron Right

Estimated market value

Not available

Estimated sales range

Not available

Not available

Climate risks

Explore flood, wildfire, and other predictive climate risk information for this property on First Street®️.

Neighborhood: 97123

Nearby schools

Eastwood Elementary School
Grades K-60.3 miles
3/10
GreatSchools® Rating
Test Score Rating
1/10
Student Progress Rating
5/10
J W Poynter Middle School
Grades 7-80.5 miles
4/10
GreatSchools® Rating
Test Score Rating
5/10
Student Progress Rating
3/10
Liberty High School
Grades 9-124.2 miles
7/10
GreatSchools® Rating
Test Score Rating
5/10
College Readiness Rating
9/10