Welcome to Parc Bethany! Tucked away on a quiet cul-de-sac, this beautifully upgraded 4-bedroom home combines classic Northwest style with an incredible backyard retreat. Step inside to approximately 2,373 sq. ft. of inviting living space featuring beautiful maple hardwood floors, vaulted ceilings, custom details, and a versatile floor plan designed for both everyday living and entertaining. A dedicated office on the main level creates an ideal work-from-home space, study, or flex room. The kitchen features custom cabinetry and granite countertops, while wainscoting adds timeless character to the dining and family rooms.Outside is where this home truly sets itself apart. The private, fully fenced backyard has been transformed into your own summertime escape, highlighted by a fantastic above-ground pool with plenty of surrounding space to lounge, entertain, barbecue, and enjoy warm Portland days at home. Numerous upgrades throughout make this property feel well cared for and move-in ready.Four spacious bedrooms provide plenty of flexibility, including a generous primary suite with walk-in closet and private bath. Add in an oversized 3-car garage, approximately 8,276 sq. ft. lot, and an outstanding Parc Bethany location near parks, trails, shopping, dining, and Claremont Golf Club just moments away. Enjoy easy access to the course and everything the Bethany area has to offer, then come home to your own private backyard pool retreat. A rare combination of space, upgrades, location, and lifestyle!
Active
$825,000
15396 NW Casey Dr, Portland, OR 97229
4beds
2,384sqft
Residential, Single Family Residence
Built in 1996
8,276 Square Feet Lot
$-- Zestimate®
$346/sqft
$42/mo HOA
What's special
Private fully fenced backyardPrivate backyard pool retreatQuiet cul-de-sacCustom detailsIncredible backyard retreatVaulted ceilingsFour spacious bedrooms
- --
- on Zillow
- 25
- views
- 1
- save
Zillow last checked:
Listing updated:
Listed by:
Jeremy Wilkerson 503-789-4982,
MORE Realty
Source: RMLS (OR),MLS#: 361123889
Facts & features
Interior
Bedrooms & bathrooms
- Bedrooms: 4
- Bathrooms: 3
- Full bathrooms: 2
- Partial bathrooms: 1
- Main level bathrooms: 1
Rooms
- Room types: Bedroom 4, Office, Laundry, Bedroom 2, Bedroom 3, Dining Room, Family Room, Kitchen, Living Room, Primary Bedroom
Primary bedroom
- Features: Bathroom, Jetted Tub, Shower, Walkin Closet, Wallto Wall Carpet
- Level: Upper
- Area: 272
- Dimensions: 17 x 16
Bedroom 2
- Features: Wallto Wall Carpet
- Level: Upper
- Area: 132
- Dimensions: 12 x 11
Bedroom 3
- Features: Wallto Wall Carpet
- Level: Upper
- Area: 176
- Dimensions: 16 x 11
Bedroom 4
- Features: Wallto Wall Carpet
- Level: Upper
- Area: 150
- Dimensions: 15 x 10
Dining room
- Level: Main
- Area: 143
- Dimensions: 11 x 13
Family room
- Features: Fireplace
- Level: Main
- Area: 225
- Dimensions: 15 x 15
Kitchen
- Features: Builtin Range, Eating Area, Microwave, Builtin Oven, Granite
- Level: Main
- Area: 168
- Width: 14
Living room
- Level: Main
- Area: 210
- Dimensions: 14 x 15
Office
- Level: Main
- Area: 150
- Dimensions: 15 x 10
Heating
- Forced Air, Fireplace(s)
Cooling
- Central Air
Appliances
- Included: Built In Oven, Built-In Range, Cooktop, Dishwasher, Disposal, Free-Standing Refrigerator, Gas Appliances, Stainless Steel Appliance(s), Washer/Dryer, Microwave, Gas Water Heater
- Laundry: Laundry Room
Features
- Granite, High Ceilings, Plumbed For Central Vacuum, Eat-in Kitchen, Bathroom, Shower, Walk-In Closet(s), Cook Island, Kitchen Island, Pantry
- Flooring: Hardwood, Wall to Wall Carpet
- Windows: Double Pane Windows, Vinyl Frames
- Basement: None
- Number of fireplaces: 1
Interior area
- Total structure area: 2,384
- Total interior livable area: 2,384 sqft
Property
Parking
- Total spaces: 3
- Parking features: Garage Door Opener, Attached
- Attached garage spaces: 3
Features
- Levels: Two
- Stories: 2
- Patio & porch: Deck
- Exterior features: Raised Beds, Yard
- Has private pool: Yes
- Has spa: Yes
- Spa features: Bath
- Fencing: Fenced
- Has view: Yes
- View description: Trees/Woods
Lot
- Size: 8,276 Square Feet
- Features: Cul-De-Sac, Level, Sprinkler, SqFt 7000 to 9999
Details
- Parcel number: R2036939
Construction
Type & style
- Home type: SingleFamily
- Architectural style: Traditional
- Property subtype: Residential, Single Family Residence
Materials
- Cement Siding
- Foundation: Concrete Perimeter
- Roof: Composition
Condition
- Resale
- New construction: No
- Year built: 1996
Utilities & green energy
- Gas: Gas
- Sewer: Public Sewer
- Water: Public
Community & HOA
Community
- Security: Security Lights, Fire Sprinkler System
HOA
- Has HOA: Yes
- HOA fee: $500 annually
Location
- Region: Portland
Financial & listing details
- Price per square foot: $346/sqft
- Tax assessed value: $789,360
- Annual tax amount: $8,317
- Date on market: 9/10/2026
- Listing terms: Cash,Conventional
- Road surface type: Paved
Estimated market value
Not available
Estimated sales range
Not available
Not available
Price history
| Date | Event | Price |
|---|---|---|
| 9/11/2026 | Listed for sale | $825,000+139.2%$346/sqft |
Source:  RMLS (OR) #361123889 Report a problem RMLS (OR) #361123889 Report a problem | ||
| 7/21/2004 | Sold | $344,900+493.6%$145/sqft |
Source: Public Record Report a problem | ||
| 6/30/1995 | Sold | $58,100$24/sqft |
Source: Public Record Report a problem | ||
Public tax history
| Year | Property taxes | Tax assessment |
|---|---|---|
| 2025 | $8,318 +4.4% | $432,950 +3% |
| 2024 | $7,968 +6.5% | $420,340 +3% |
| 2023 | $7,483 +3.5% | $408,100 +3% |
| 2022 | $7,230 +3.7% | $396,220 |
| 2021 | $6,969 +3.1% | -- |
| 2020 | $6,757 +4.1% | $373,480 +3% |
| 2019 | $6,494 +3.3% | $362,610 |
| 2018 | $6,284 | $362,610 +6.1% |
| 2017 | $6,284 +7.6% | $341,800 +3% |
| 2016 | $5,840 | $331,850 +3% |
| 2015 | $5,840 +3.8% | $322,190 +3% |
| 2014 | $5,626 +4% | $312,810 +3% |
| 2013 | $5,407 +12.3% | $303,700 +3% |
| 2012 | $4,816 +2.7% | $294,860 -29.7% |
| 2011 | $4,691 +2.2% | $419,210 -0.9% |
| 2010 | $4,590 +2.6% | $423,030 -3.7% |
| 2009 | $4,475 +8.3% | $439,440 -8.8% |
| 2008 | $4,133 +2.5% | $481,790 -1% |
| 2007 | $4,031 +11.5% | $486,560 +8.4% |
| 2006 | $3,615 -10% | $448,700 +25% |
| 2005 | $4,018 +11.4% | $358,970 +12.1% |
| 2004 | $3,607 -6.4% | $320,300 +3.7% |
| 2003 | $3,855 +13.5% | $308,920 +6.5% |
| 2002 | $3,397 +2.7% | $290,080 +3.9% |
| 2001 | $3,307 +10.4% | $279,110 +4.1% |
| 2000 | $2,995 | $268,070 |
Find assessor info on the county website
Monthly payment
Est. payment
Payment breakdown
Explore the cost of this home by adjusting the details. Changes won't be saved.Climate risks
Neighborhood: 97229
Nearby schools
Schools provided by the listing agent
- Elementary: Findley
- Middle: Stoller
- High: Westview
Source: RMLS (OR). This data may not be complete. We recommend contacting the local school district to confirm school assignments for this home.
Similar homes
- $900,0004 bd4 ba3.5k sqft15419 NW Dominion Dr, Portland, OR 97229Active

 MLS ID #515589356, Josh Hackenjos, LUXE Forbes Global Properties. RMLS (OR)
 - $749,0005 bd3 ba3k sqft5506 NW Skycrest Pkwy, Portland, OR 97229Active
 MLS ID #410600678, Dirk Hmura, The Agency Portland. RMLS (OR)
 - $900,0004 bd3 ba3.2k sqft4758 NW Oakpoint Way, Portland, OR 97229Active
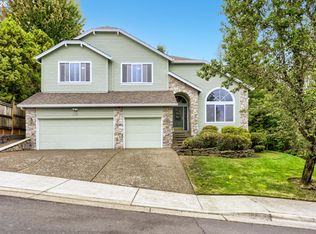 MLS ID #687010548, Justine Gamble, Summa Real Estate Group. RMLS (OR)
 - $714,0003 bd3 ba2.5k sqft5148 NW 133rd Ave, Portland, OR 97229Active
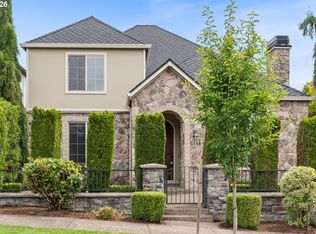 MLS ID #403805074, Ashley Danielson, Kelly Right Real Estate of Portland, LLC. RMLS (OR)
 - $829,0004 bd3 ba2.9k sqft5372 NW Primino Ave, Portland, OR 97229ActiveMLS ID #225996975, Vijay Gopalswamy, Oregon First. RMLS (OR)
- $690,0003 bd3 ba2.2k sqft15146 NW Channa Dr, Portland, OR 97229ActiveMLS ID #715029501, Mary Kay Wilson, Bethany Realty Group. RMLS (OR)
- $810,0004 bd3 ba2.6k sqft5119 NW 140th Ave, Portland, OR 97229ActiveMLS ID #454679853, Cary Perkins, Windermere Realty Trust. RMLS (OR)
- $799,9994 bd3 ba2.6k sqft16368 NW Graf St, Portland, OR 97229ActiveMLS ID #216754951, Darcie VanderZanden, Keller Williams Sunset Corridor. RMLS (OR)
- $775,0004 bd3 ba2.9k sqft17799 NW Elkcrest Ct, Portland, OR 97229ActiveMLS ID #425803013, Jordan Miller, John L. Scott Market Center. RMLS (OR)
- $799,0005 bd3 ba2.6k sqft4049 NW 134th Ter, Portland, OR 97229ActiveMLS ID #102242745, Bill Gaffney, Change Realty, LLC. RMLS (OR)
- $830,0006 bd3 ba2.9k sqft14655 NW West Union Rd, Portland, OR 97229ActiveMLS ID #486762020, Danell Stevens, Premiere Property Group, LLC. RMLS (OR)
- $775,0004 bd3 ba2.3k sqft5242 NW Crady Ln, Portland, OR 97229ActiveMLS ID #439993053, Annie Le, eXp Realty, LLC. RMLS (OR)
- $675,0004 bd3 ba2.6k sqft14681 NW Blackthorne Ln, Portland, OR 97229ActiveMLS ID #250127032, Kathy Kollas, Navigate The Way Home, LLC. RMLS (OR)
- $709,0004 bd3 ba2.1k sqft5254 NW Skycrest Pkwy, Portland, OR 97229ActiveMLS ID #359237362, Athyantha Rao, A Rao Real Estate. RMLS (OR)
- $775,0003 bd2 ba2k sqft15700 NW Trakehner Way, Portland, OR 97229ActiveMLS ID #774303626, Sarita Dua, Keller Williams Sunset Corridor. RMLS (OR)
- $719,9004 bd3 ba2.9k sqft12847 NW Bayonne Ln, Portland, OR 97229ActiveMLS ID #302279759, Jennifer Oh, MORE Realty. RMLS (OR)
- $724,9004 bd4 ba2.4k sqft16840 NW Argyle Way, Portland, OR 97229ActiveMLS ID #556199892, Derek Peterson, Better Homes & Gardens Realty. RMLS (OR)
- $769,9005 bd3 ba3k sqft5311 NW Skycrest Pkwy, Portland, OR 97229ActiveMLS ID #214884436, Ryan Smith, Knipe Realty ERA Powered. RMLS (OR)
- $619,9004 bd3 ba2.2k sqft15240 NW Blakely Ln, Portland, OR 97229ActiveMLS ID #700788764, Amy Yang, Diamond Realty Inc.. RMLS (OR)
- $899,0005 bd3 ba2.8k sqft5149 NW 149th Ter, Portland, OR 97229ActiveMLS ID #360443190, Jassi Akkal, Oregon First. RMLS (OR)
