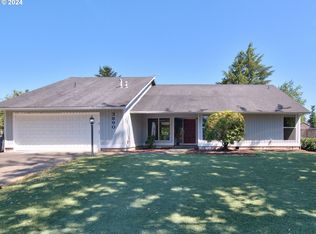
Much more here than meets the eye! This spacious 5-bedroom, 3 full-bath Beaverton home offers an incredibly versatile floor plan, thoughtful updates and spaces you won’t fully appreciate until you see them with you own eyes. The remodeled kitchen and bathrooms are complemented by new carpet, new living room flooring and updated garage door openers. A fully paid solar system, representing an approximately $28,000 investment, transfers with the home for the new owner to enjoy.Need room for hobbies, projects, guests or simply more space to spread out? In addition to generous storage throughout the home, you’ll find a dedicated hobby shop at the end of the garage, an additional activity room with a working hot tub, and RV parking alongside the garage. With 5 bedrooms, 3 full baths, flexible living areas, abundant storage, solar, RV parking and unique bonus spaces, this is a home that offers far more than the photos can capture. Come see all the possibilities for yourself.
Active
$679,000
14275 SW 22nd St, Beaverton, OR 97008
5beds
2,757sqft
Residential, Single Family Residence
Built in 1969
8,712 Square Feet Lot
$665,100 Zestimate®
$246/sqft
$-- HOA
What's special
Fully paid solar systemUnique bonus spacesRemodeled kitchenUpdated garage door openersNew carpet
- 43 days
- 402
- 34
Zillow last checked:
Listing updated:
Listed by:
Abdullah Elmadhoun 503-382-9010,
Premiere Property Group, LLC,
Donald Johnson, P.C. 503-939-9353,
Premiere Property Group, LLC
Source: RMLS (OR),MLS#: 130635792
Facts & features
Interior
Bedrooms & bathrooms
- Bedrooms: 5
- Bathrooms: 3
- Full bathrooms: 2
- Partial bathrooms: 1
- Main level bathrooms: 1
Rooms
- Room types: Bedroom 2, Bedroom 3, Dining Room, Family Room, Kitchen, Living Room, Primary Bedroom
Primary bedroom
- Level: Upper
Heating
- Forced Air 90
Cooling
- Central Air, Heat Pump
Appliances
- Included: Convection Oven, Dishwasher, Disposal, Free-Standing Range, Free-Standing Refrigerator, Microwave, Stainless Steel Appliance(s), Electric Water Heater
Features
- Granite
- Flooring: Bamboo
- Basement: Crawl Space
- Number of fireplaces: 1
- Fireplace features: Gas, Wood Burning
Interior area
- Total structure area: 2,757
- Total interior livable area: 2,757 sqft
Property
Parking
- Total spaces: 2
- Parking features: Driveway, On Street, Garage Door Opener, Attached
- Attached garage spaces: 2
- Has uncovered spaces: Yes
Features
- Levels: Two
- Stories: 2
Lot
- Size: 8,712 Square Feet
- Features: SqFt 7000 to 9999
Details
- Parcel number: R177490
Construction
Type & style
- Home type: SingleFamily
- Property subtype: Residential, Single Family Residence
Materials
- Lap Siding
- Foundation: Slab
- Roof: Composition
Condition
- Resale
- New construction: No
- Year built: 1969
Utilities & green energy
- Gas: Gas
- Sewer: Public Sewer
- Water: Public
- Utilities for property: Cable Connected
Community & HOA
Community
- Subdivision: Highland Neighborhood
HOA
- Has HOA: No
Location
- Region: Beaverton
Financial & listing details
- Price per square foot: $246/sqft
- Tax assessed value: $677,220
- Annual tax amount: $7,314
- Date on market: 8/26/2026
- Listing terms: Cash,Contract,Conventional,FHA,VA Loan
- Road surface type: Paved
Estimated market value
$665,100
$632,000 - $698,000
$3,619/mo
Price history
| Date | Event | Price |
|---|---|---|
| 8/27/2026 | Listed for sale | $679,000+258.3%$246/sqft |
Source:  RMLS (OR) #130635792 Report a problem RMLS (OR) #130635792 Report a problem | ||
| 11/23/1999 | Sold | $189,500$69/sqft |
Source: Public Record Report a problem | ||
Public tax history
| Year | Property taxes | Tax assessment |
|---|---|---|
| 2025 | $7,314 +4.1% | $332,930 +3% |
| 2024 | $7,024 +5.9% | $323,240 +3% |
| 2023 | $6,632 +4.5% | $313,830 +3% |
| 2022 | $6,347 +3.6% | $304,690 |
| 2021 | $6,125 +3.1% | -- |
| 2020 | $5,939 +3.3% | $287,210 +3% |
| 2019 | $5,751 +3.3% | $278,850 |
| 2018 | $5,568 | $278,850 +6.1% |
| 2017 | $5,568 +7.6% | $262,850 +3% |
| 2016 | $5,173 | $255,200 +3% |
| 2015 | $5,173 +3.9% | $247,770 +3% |
| 2014 | $4,981 +6.5% | $240,560 +3% |
| 2013 | $4,677 +9% | $233,560 +3% |
| 2012 | $4,290 +3.2% | $226,760 -15.6% |
| 2011 | $4,156 +2.6% | $268,560 -9.9% |
| 2010 | $4,050 +2.3% | $298,010 -2.5% |
| 2009 | $3,958 +8.3% | $305,610 -1.2% |
| 2008 | $3,655 +1% | $309,460 -9% |
| 2007 | $3,619 +10.1% | $339,980 +4.9% |
| 2006 | $3,286 -7.3% | $324,140 +24.2% |
| 2005 | $3,545 +10.1% | $261,050 +7.6% |
| 2004 | $3,220 -4% | $242,590 +5.1% |
| 2003 | $3,355 +24.7% | $230,860 +20.1% |
| 2002 | $2,691 +4.8% | $192,200 +4.4% |
| 2001 | $2,567 +6.8% | $184,050 +1.8% |
| 2000 | $2,405 | $180,750 |
Find assessor info on the county website
Monthly payment
Est. payment
Payment breakdown
Explore the cost of this home by adjusting the details. Changes won't be saved.Climate risks
Neighborhood: Highland
Nearby schools
Schools provided by the listing agent
- Elementary: Fir Grove
- Middle: Highland Park
- High: Beaverton
Source: RMLS (OR). This data may not be complete. We recommend contacting the local school district to confirm school assignments for this home.
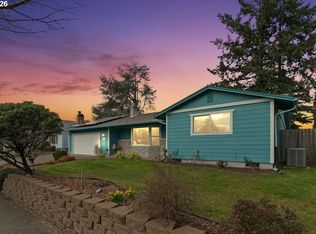
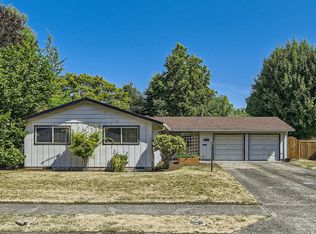
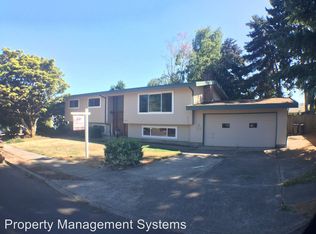
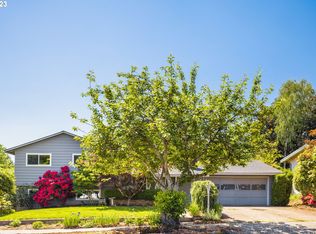
Similar homes
- $659,9004 bd3 ba2.6k sqft17466 SW Constance St, Beaverton, OR 97007Active

 MLS ID #125411194, Chuck Buck, Soldera Properties, Inc. RMLS (OR)
 - $614,9004 bd3 ba2.3k sqft16450 SW Marcile Ln, Beaverton, OR 97007Active
 MLS ID #214857577, Adam Shepard, John L. Scott Portland Central. RMLS (OR)
 - $575,0003 bd2 ba1.5k sqft10210 SW Crestwood Ct, Beaverton, OR 97008Active
 MLS ID #183062851, Steve Nassar, Premiere Property Group, LLC. RMLS (OR)
 - $689,0003 bd3 ba2.1k sqft3890 NW 172nd Pl, Beaverton, OR 97006Active
 MLS ID #143181826, Umasree Sathyasekaran, MORE Realty. RMLS (OR)
 - $685,9004 bd3 ba2.3k sqft7215 SW 8th Ave, Portland, OR 97219ActiveMLS ID #715412001, Rhonda Riley, Keller Williams Sunset Corridor. RMLS (OR)
- $599,0004 bd3 ba1.7k sqft16348 SW Cornelian Way, Beaverton, OR 97007ActiveMLS ID #248557279, Angi McFarland, MORE Realty. RMLS (OR)
- $715,0004 bd3 ba3.1k sqft1129 NW Connell Ave, Hillsboro, OR 97124ActiveMLS ID #151145639, Sun Kim, Berkshire Hathaway HomeServices NW Real Estate. RMLS (OR)
- $625,0002 bd2 ba1.4k sqft6470 SW Old Scholls Ferry Rd, Portland, OR 97223ActiveMLS ID #393305423, Chris Shepard, Uptown Properties, LLC. RMLS (OR)
- $799,9004 bd2 ba1.9k sqft7265 SW 84th Ave, Portland, OR 97223ActiveMLS ID #668880948, Sarah Boylan, Premiere Property Group, LLC. RMLS (OR)
- $799,9004 bd3 ba2.3k sqft15396 NW Casey Dr, Portland, OR 97229ActiveMLS ID #361123889, Jeremy Wilkerson, MORE Realty. RMLS (OR)
- $439,9003 bd2 ba1.6k sqft14405 SW 27th Ct, Beaverton, OR 97008ActiveMLS ID #117801580, Krystal Seeley, John L. Scott. RMLS (OR)
- $825,0004 bd3 ba2.3k sqft35 Da Vinci St, Lake Oswego, OR 97035For Sale
 MLS ID #845514, ERIC WELLARD and BRIAN BEMIS, Re/Max Integrity - Salem. WVMLS
 - $629,9004 bd2 ba2.6k sqft9250 NE Levee Rd, Portland, OR 97211ActiveMLS ID #483097523, Steve Milford, Kelly Right Real Estate of Portland, LLC. RMLS (OR)
- $769,9005 bd3 ba3.1k sqft10818 SW Brown St, Tualatin, OR 97062ActiveMLS ID #177660386, Kristin Giboney, The 503 Real Estate Co.. RMLS (OR)
- $570,0004 bd3 ba2.1k sqft20130 SW 71st Ave, Tualatin, OR 97062For SaleMLS ID #844992, CHANDY BALDONI, Homesmart Realty Group. WVMLS
- $550,0004 bd3 ba2k sqft608 SE 18th Ave, Hillsboro, OR 97123ActiveMLS ID #346789340, C. Morgan Davis, Keller Williams PDX Central. RMLS (OR)
- $764,9004 bd3 ba2.2k sqft3945 Parker Rd, West Linn, OR 97068ActiveMLS ID #480074130, Karen Lane, Portland Proper Real Estate. RMLS (OR)
- $799,9004 bd2 ba1.8k sqft6290 SW Carman Dr, Lake Oswego, OR 97035For SaleMLS ID #843211, JAKE LUCEY, Tradition Real Estate Partners. WVMLS
