Light-Filled Tualatin Home on a Desirable Corner Lot! Spacious 2-story home offering 2,379 sqft of comfortable living on a 0.17-acre corner lot in a quiet & desirable Tualatin neighborhood. Featuring 4 beds/2.5 baths, den/office, functional floor plan, high ceilings & abundant natural light, this home offers an inviting blend of space, comfort & everyday convenience. Beautiful vaulted living & dining rooms where gorgeous sunlight streams through the high windows, creating an airy & welcoming atmosphere. The spacious family room provides a cozy gathering space centered around a gas fireplace. The well-appointed kitchen features ample cabinetry, generous countertop & pantry storage. A dedicated laundry room adds practicality with utility sink & storage. Upstairs, four carpeted bedrooms provide comfortable private spaces, including an impressive primary suite designed as a peaceful retreat. The suite features a closet plus walk-in closet, an ensuite bath with dual vanity, soaking tub and updated walk-in shower. Recent improvements include new exterior paint, newer furnace, water heater, central A/C (2022) & new shower in the primary bathroom. Enjoy outdoor living in the fenced backyard, with a newer TREX deck providing a wonderful space for relaxing. An attached 2-car garage offers convenient parking & additional storage. Located within a desirable school district, this home is close to shopping, dining, parks & everyday amenities, with easy access to major routes including I-5 & Highway 99W. Beautifully positioned and thoughtfully updated, this home is ready to welcome its next chapter.
Active
Price cut: $20K (10/6)
$689,000
10235 SW Fulton Dr, Tualatin, OR 97062
4beds
2,379sqft
Residential, Single Family Residence
Built in 1993
7,405 Square Feet Lot
$-- Zestimate®
$290/sqft
$-- HOA
What's special
Gas fireplaceFenced backyardFunctional floor planUpdated walk-in showerCozy gathering spaceSpacious family roomHigh ceilings
- 28 days
- 561
- 45
Zillow last checked:
Listing updated:
Listed by:
Rick Sadle 503-828-9551,
Keller Williams Realty Professionals,
Ken Hagle 503-799-5614,
Keller Williams Realty Professionals
Source: RMLS (OR),MLS#: 569189503
Facts & features
Interior
Bedrooms & bathrooms
- Bedrooms: 4
- Bathrooms: 3
- Full bathrooms: 2
- Partial bathrooms: 1
- Main level bathrooms: 1
Rooms
- Room types: Bedroom 4, Den, Laundry, Bedroom 2, Bedroom 3, Dining Room, Family Room, Kitchen, Living Room, Primary Bedroom
Primary bedroom
- Features: Closet, Double Sinks, Soaking Tub, Suite, Walkin Closet, Walkin Shower, Wallto Wall Carpet
- Level: Upper
- Area: 160
- Dimensions: 10 x 16
Bedroom 2
- Features: Closet, Wallto Wall Carpet
- Level: Upper
- Area: 120
- Dimensions: 12 x 10
Bedroom 3
- Features: Closet, Wallto Wall Carpet
- Level: Upper
- Area: 110
- Dimensions: 11 x 10
Bedroom 4
- Features: Closet, Wallto Wall Carpet
- Level: Upper
- Area: 120
- Dimensions: 10 x 12
Dining room
- Features: High Ceilings, Wallto Wall Carpet
- Level: Main
Family room
- Features: Fireplace, Great Room, Wallto Wall Carpet
- Level: Main
- Area: 195
- Dimensions: 13 x 15
Kitchen
- Features: Disposal, Eating Area, Pantry, Plumbed For Ice Maker
- Level: Main
- Area: 154
- Width: 14
Living room
- Features: Vaulted Ceiling, Wallto Wall Carpet
- Level: Main
- Area: 288
- Dimensions: 12 x 24
Heating
- Forced Air, Fireplace(s)
Cooling
- Central Air
Appliances
- Included: Disposal, Plumbed For Ice Maker, Gas Water Heater
- Laundry: Laundry Room
Features
- High Ceilings, Soaking Tub, Vaulted Ceiling(s), Closet, Sink, Great Room, Eat-in Kitchen, Pantry, Double Vanity, Suite, Walk-In Closet(s), Walkin Shower
- Flooring: Hardwood, Wall to Wall Carpet
- Windows: Double Pane Windows, Vinyl Frames
- Basement: Crawl Space
- Number of fireplaces: 1
- Fireplace features: Gas
Interior area
- Total structure area: 2,379
- Total interior livable area: 2,379 sqft
Property
Parking
- Total spaces: 2
- Parking features: Driveway, Garage Door Opener, Attached
- Attached garage spaces: 2
- Has uncovered spaces: Yes
Accessibility
- Accessibility features: Garage On Main, Natural Lighting, Utility Room On Main, Accessibility
Features
- Levels: Two
- Stories: 2
- Patio & porch: Deck, Patio, Porch
- Exterior features: Garden, Yard, Exterior Entry
- Fencing: Fenced
- Has view: Yes
- View description: Territorial
Lot
- Size: 7,405 Square Feet
- Features: Corner Lot, Gentle Sloping, Level, Trees, Sprinkler, SqFt 7000 to 9999
Details
- Parcel number: R2028271
- Zoning: RL
Construction
Type & style
- Home type: SingleFamily
- Architectural style: Traditional
- Property subtype: Residential, Single Family Residence
Materials
- Cement Siding, Wood Siding
- Foundation: Concrete Perimeter
- Roof: Composition
Condition
- Updated/Remodeled
- New construction: No
- Year built: 1993
Utilities & green energy
- Gas: Gas
- Sewer: Public Sewer
- Water: Public
Community & HOA
Community
- Subdivision: Martinazzi Century Estates
HOA
- Has HOA: No
Location
- Region: Tualatin
Financial & listing details
- Price per square foot: $290/sqft
- Tax assessed value: $689,010
- Annual tax amount: $8,119
- Date on market: 9/18/2026
- Listing terms: Cash,Conventional,FHA,VA Loan
- Road surface type: Paved
Estimated market value
Not available
Estimated sales range
Not available
Not available
Price history
| Date | Event | Price |
|---|---|---|
| 10/6/2026 | Price change | $689,000-2.8%$290/sqft |
Source:  RMLS (OR) #569189503 Report a problem RMLS (OR) #569189503 Report a problem | ||
| 9/18/2026 | Listed for sale | $709,000+89.1%$298/sqft |
Source: RMLS (OR) #569189503 Report a problem | ||
| 6/23/2005 | Sold | $375,000$158/sqft |
Source: Public Record Report a problem | ||
Public tax history
| Year | Property taxes | Tax assessment |
|---|---|---|
| 2025 | $8,119 +10.1% | $433,750 +3% |
| 2024 | $7,377 +2.7% | $421,120 +3% |
| 2023 | $7,184 +4.5% | $408,860 +3% |
| 2022 | $6,874 +2.5% | $396,960 |
| 2021 | $6,706 +3.1% | -- |
| 2020 | $6,507 +2.8% | $374,180 +3% |
| 2019 | $6,332 +4.2% | $363,290 |
| 2018 | $6,075 | $363,290 +6.1% |
| 2017 | $6,075 +11.4% | $342,440 +3% |
| 2016 | $5,454 | $332,470 +3% |
| 2015 | $5,454 +6.3% | $322,790 +3% |
| 2014 | $5,129 +10.5% | $313,390 +3% |
| 2013 | $4,641 +8% | $304,270 +4.9% |
| 2012 | $4,296 -4.1% | $290,090 -9% |
| 2011 | $4,480 +0.6% | $318,790 -3% |
| 2010 | $4,451 -2.7% | $328,800 -6.8% |
| 2009 | $4,574 +4.4% | $352,760 -9.3% |
| 2008 | $4,379 +2.2% | $388,990 -4.3% |
| 2007 | $4,286 +8.5% | $406,310 +9.1% |
| 2006 | $3,950 -1% | $372,570 +25.3% |
| 2005 | $3,991 +3.9% | $297,400 +9.5% |
| 2004 | $3,841 +2.1% | $271,610 +6% |
| 2003 | $3,761 +4.1% | $256,330 +1.8% |
| 2002 | $3,615 +9.9% | $251,760 +2.9% |
| 2001 | $3,288 +6.6% | $244,740 +3.4% |
| 2000 | $3,084 | $236,740 |
Find assessor info on the county website
Monthly payment
Est. payment
Payment breakdown
Explore the cost of this home by adjusting the details. Changes won't be saved.Climate risks
Neighborhood: 97062
Nearby schools
Schools provided by the listing agent
- Elementary: Bridgeport
- Middle: Hazelbrook
- High: Tualatin
Source: RMLS (OR). This data may not be complete. We recommend contacting the local school district to confirm school assignments for this home.
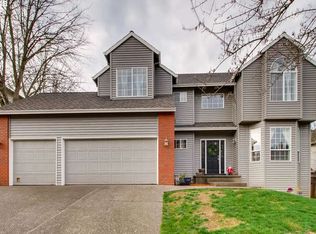

Similar homes
- $699,9994 bd3 ba2.4k sqft17940 SW 109th Ave, Tualatin, OR 97062Active
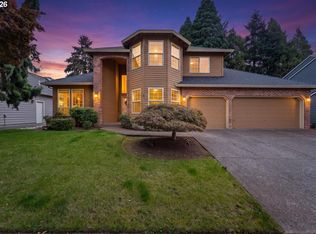
 MLS ID #533159161, Lisa Balmes PC, Chris Balmes Properties LLC. RMLS (OR)
 - $659,9004 bd3 ba2.4k sqft21105 SW Killarney Ct, Tualatin, OR 97062Active
 MLS ID #438458051, Benjamin Nelson, Epique Realty. RMLS (OR)
 - $750,0005 bd4 ba2.8k sqft10240 SW Wasco Way, Tualatin, OR 97062Active
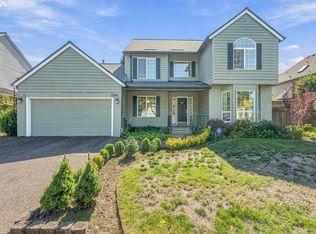 MLS ID #641086214, Krista Meili, John L. Scott Portland Central. RMLS (OR)
 - $--3 bd2 ba3.2k sqft19840 SW Boones Ferry Rd, Tualatin, OR 97062Auction
 Auction.com 2
 - $635,0004 bd3 ba2k sqft17430 SW 111th Ave, Tualatin, OR 97062For Sale
 MLS ID #843431, DALLAS FRANCE, More Realty. WVMLS
 - $699,9004 bd3 ba2.6k sqft9535 SW Cherry Ln, Tualatin, OR 97062ActiveMLS ID #712710262, Amy Savage, A Group Real Estate. RMLS (OR)
- $589,0004 bd3 ba2.6k sqft8768 SW Iroquois Dr, Tualatin, OR 97062ActiveMLS ID #227227906, Matt Ralphe, TreeHouse Realty. RMLS (OR)
- $770,0004 bd3 ba2.6k sqft20515 SW Kawanda Ct, Tualatin, OR 97062ActiveMLS ID #159435391, Brittany Fiorello, John L. Scott. RMLS (OR)
- $645,0003 bd3 ba1.7k sqft10405 SW Paulina Dr, Tualatin, OR 97062ActiveMLS ID #527222168, Katie Hale, Premiere Property Group, LLC. RMLS (OR)
- $599,9003 bd2 ba1.9k sqft20196 SW Tenino Ct, Tualatin, OR 97062ActiveMLS ID #510246306, Mary McDonald, Keller Williams Realty Portland Premiere. RMLS (OR)
- $525,0003 bd2 ba1.4k sqft21216 SW 90th Ave, Tualatin, OR 97062ActiveMLS ID #483903654, Seth Prickett, MORE Realty. RMLS (OR)
- $570,0004 bd3 ba2.1k sqft20130 SW 71st Ave, Tualatin, OR 97062For SaleMLS ID #844992, CHANDY BALDONI, Homesmart Realty Group. WVMLS
- $599,9953 bd3 ba2.3k sqft20649 SW Siletz Ct, Tualatin, OR 97062ActiveMLS ID #425561005, Sean Gillespie, Knipe Realty ERA Powered. RMLS (OR)
- $749,9994 bd3 ba2.2k sqft7871 SW Kingfisher Way, Durham, OR 97224ActiveMLS ID #681425678, Lauren Rose, Works Real Estate. RMLS (OR)
- $599,9004 bd3 ba1.8k sqft15118 SW Kenton Dr, Tigard, OR 97224ActiveMLS ID #594825460, Katie Spurlock, Windermere Realty Trust. RMLS (OR)
- $699,9004 bd3 ba2.8k sqft15579 SW 76th Ave, Portland, OR 97224ActiveMLS ID #375910431, Tyler Kenyon, RE/MAX Equity Group. RMLS (OR)
- $674,0004 bd3 ba2.5k sqft13247 SW Timara Ln, Portland, OR 97224ActiveMLS ID #790069527, Joel Benedetti, Premiere Property Group, LLC. RMLS (OR)
- $449,9004 bd4 ba1.8k sqft9200 SW Sagert St, Tualatin, OR 97062ActiveMLS ID #472957065, Mark Warmanen, Berkshire Hathaway HomeServices NW Real Estate. RMLS (OR)
