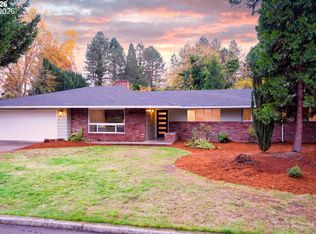
Offer received, seller responding to offers by Thursday 10/29. If you're looking for a great home that checks all the boxes, located in a quality established neighborhood, this is it! Excellent opportunity on a 1/3 acre corner lot - enjoy the space, or possible room for development! This traditional tri-level offers a remodeled kitchen, huge covered back patio, massive yard with mature trees, and so much more. Floor plan includes both a living and family room on the main, plus a bonus space on the lower level. Lower level also has 4th bedroom, with seperate private entrance, and a full bath - making it extremely flexible for living arrangement options. Potential development opportunity with enough lot size and room for ADU, additional buildable lot, or creative middle housing project - buyer to do their own due diligence on any development potential. Don't miss out on this one!
Pending
$659,900
21105 SW Killarney Ct, Tualatin, OR 97062
4beds
2,482sqft
Residential, Single Family Residence
Built in 1970
0.36 Acres Lot
$-- Zestimate®
$266/sqft
$-- HOA
What's special
Huge covered back patioRemodeled kitchen
- 36 days
- 644
- 38
Likely to sell faster than
Zillow last checked:
Listing updated:
Listed by:
Benjamin Nelson 503-476-1020,
Epique Realty
Source: RMLS (OR),MLS#: 438458051
Facts & features
Interior
Bedrooms & bathrooms
- Bedrooms: 4
- Bathrooms: 3
- Full bathrooms: 3
Rooms
- Room types: Bonus Room, Bedroom 4, Bedroom 2, Bedroom 3, Dining Room, Family Room, Kitchen, Living Room, Primary Bedroom
Primary bedroom
- Features: Bathroom, Ceiling Fan, Deck, Skylight, Double Closet, Walkin Closet
- Level: Upper
- Area: 180
- Dimensions: 12 x 15
Bedroom 2
- Features: Ceiling Fan, Closet
- Level: Upper
- Area: 99
- Dimensions: 9 x 11
Bedroom 3
- Features: Closet
- Level: Upper
- Area: 108
- Dimensions: 9 x 12
Bedroom 4
- Features: Exterior Entry
- Level: Lower
- Area: 144
- Dimensions: 12 x 12
Dining room
- Level: Main
- Area: 121
- Dimensions: 11 x 11
Family room
- Features: Fireplace, Sliding Doors
- Level: Main
- Area: 187
- Dimensions: 11 x 17
Kitchen
- Features: Dishwasher, Free Standing Range, Free Standing Refrigerator, Granite, Peninsula
- Level: Main
- Area: 132
- Width: 12
Living room
- Features: Fireplace
- Level: Main
- Area: 247
- Dimensions: 13 x 19
Heating
- Forced Air, Fireplace(s)
Cooling
- Central Air
Appliances
- Included: Dishwasher, Free-Standing Range, Free-Standing Refrigerator, Gas Water Heater, Tank Water Heater
- Laundry: Laundry Room
Features
- Ceiling Fan(s), Granite, Closet, Peninsula, Bathroom, Double Closet, Walk-In Closet(s), Pantry
- Flooring: Laminate, Tile, Wall to Wall Carpet
- Doors: Sliding Doors
- Windows: Double Pane Windows, Skylight(s)
- Basement: Daylight
- Number of fireplaces: 2
- Fireplace features: Gas
Interior area
- Total structure area: 2,482
- Total interior livable area: 2,482 sqft
Property
Parking
- Total spaces: 2
- Parking features: Driveway, RV Access/Parking, Garage Door Opener, Attached
- Attached garage spaces: 2
- Has uncovered spaces: Yes
Accessibility
- Accessibility features: Walkin Shower, Accessibility
Features
- Levels: Tri Level
- Stories: 3
- Patio & porch: Covered Patio, Deck, Patio
- Exterior features: Yard, Exterior Entry
- Has spa: Yes
- Spa features: Bath
Lot
- Size: 0.36 Acres
- Features: Corner Lot, Trees, SqFt 15000 to 19999
Details
- Additional structures: RVParking, ToolShed
- Parcel number: R542443
Construction
Type & style
- Home type: SingleFamily
- Architectural style: Traditional
- Property subtype: Residential, Single Family Residence
Materials
- Lap Siding, Panel, T111 Siding
- Foundation: Concrete Perimeter
- Roof: Composition
Condition
- Resale
- New construction: No
- Year built: 1970
Utilities & green energy
- Gas: Gas
- Sewer: Public Sewer
- Water: Public
Community & HOA
HOA
- Has HOA: No
Location
- Region: Tualatin
Financial & listing details
- Price per square foot: $266/sqft
- Tax assessed value: $638,480
- Annual tax amount: $7,074
- Date on market: 10/15/2026
- Cumulative days on market: 36 days
- Listing terms: Cash,Conventional,FHA,VA Loan
- Road surface type: Paved
Estimated market value
Not available
Estimated sales range
Not available
Not available
Price history
| Date | Event | Price |
|---|---|---|
| 11/1/2026 | Pending sale | $659,900$266/sqft |
Source:  RMLS (OR) #438458051 Report a problem | ||
| 10/15/2026 | Listed for sale | $659,900+52.9%$266/sqft |
Source: RMLS (OR) #438458051 Report a problem | ||
| 9/4/2015 | Sold | $431,500-1.7%$174/sqft |
Source: RMLS (OR) #15327850 Report a problem | ||
| 7/23/2015 | Price change | $439,000-2.2%$177/sqft |
Source: Keller Williams - Portland Premiere #15327850 Report a problem | ||
| 6/15/2015 | Listed for sale | $449,000+149.4%$181/sqft |
Source: Keller Williams - Portland Premiere #15327850 Report a problem | ||
| 7/3/1996 | Sold | $180,000$73/sqft |
Source: Public Record Report a problem | ||
Public tax history
| Year | Property taxes | Tax assessment |
|---|---|---|
| 2025 | $7,075 +10.1% | $377,930 +3% |
| 2024 | $6,428 +2.7% | $366,930 +3% |
| 2023 | $6,260 +4.5% | $356,250 +3% |
| 2022 | $5,989 +2.5% | $345,880 |
| 2021 | $5,843 +3.1% | -- |
| 2020 | $5,669 +2.8% | $326,030 +3% |
| 2019 | $5,517 +4.2% | $316,540 |
| 2018 | $5,294 | $316,540 +6.1% |
| 2017 | $5,294 +11.4% | $298,380 +3% |
| 2016 | $4,752 | $289,690 +3% |
| 2015 | $4,752 +4.2% | $281,260 +3% |
| 2014 | $4,560 +9.6% | $273,070 +3% |
| 2013 | $4,161 +4.8% | $265,120 +3% |
| 2012 | $3,970 +0.6% | $257,400 -14.6% |
| 2011 | $3,948 +0.4% | $301,390 -5.7% |
| 2010 | $3,934 +1.7% | $319,570 -6.9% |
| 2009 | $3,869 +4.4% | $343,420 -5.8% |
| 2008 | $3,705 +2.2% | $364,420 -2.3% |
| 2007 | $3,626 +8.5% | $373,130 +8.8% |
| 2006 | $3,341 -1.1% | $342,990 +30% |
| 2005 | $3,377 +3.9% | $263,860 +14.7% |
| 2004 | $3,250 +2.1% | $230,140 +6.4% |
| 2003 | $3,182 +4.2% | $216,280 +2.1% |
| 2002 | $3,053 +10.1% | $211,900 +3.1% |
| 2001 | $2,774 +6.6% | $205,430 +3.4% |
| 2000 | $2,601 | $198,710 |
Find assessor info on the county website
Monthly payment
Est. payment
Payment breakdown
Explore the cost of this home by adjusting the details. Changes won't be saved.Climate risks
Neighborhood: 97062
Nearby schools
Schools provided by the listing agent
- Elementary: Byrom
- Middle: Hazelbrook
- High: Tualatin
Source: RMLS (OR). This data may not be complete. We recommend contacting the local school district to confirm school assignments for this home.
- $711,2005 bd3 ba2.8k sqft9900 SW Killarney Ln, Tualatin, OR 97062Off Market
- $623,0004 bd3 ba2.5k sqft21135 SW Killarney Ct, Tualatin, OR 97062Off Market
- $613,0003 bd3 ba2.1k sqft9790 SW Killarney Ln, Tualatin, OR 97062Off Market
- $654,4004 bd3 ba1.7k sqft9865 SW Killarney Ln, Tualatin, OR 97062Off Market
Similar homes
- $749,9005 bd3 ba2.4k sqft7430 SW Varns St, Tigard, OR 97223Active
 MLS ID #523741271, Joe Spies, MORE Realty. RMLS (OR)
- $699,0004 bd4 ba2.5k sqft11270 SW Quelle Pl, Tigard, OR 97223Active
 MLS ID #680948872, Matthew Ferrua, RPI Real Estate. RMLS (OR)
- $699,0003 bd2 ba1.7k sqft7130 SW 82nd Ave, Portland, OR 97223Active
 MLS ID #541896465, Kris Kachirisky, Cascade Hasson Sotheby's International Realty. RMLS (OR)
- $750,0004 bd3 ba2.8k sqft5618 Cascade St, West Linn, OR 97068For Sale
 MLS ID #845742, BILL RASCHKO, Re/Max Integrity Albany Branch. WVMLS
- $635,0004 bd3 ba2.7k sqft19437 SE Marcia Ct, Milwaukie, OR 97267ActiveMLS ID #370157282, Shawna Bolles, Berkshire Hathaway HomeServices NW Real Estate. RMLS (OR)
- $595,0004 bd3 ba2.2k sqft19505 Hidden Springs Rd, West Linn, OR 97068ActiveMLS ID #404778029, Terri Schneider, Keller Williams Realty Portland Premiere. RMLS (OR)
- $650,0003 bd3 ba2.5k sqft2438 Southslope Way, West Linn, OR 97068ActiveMLS ID #495058397, Alexander Clark, Keller Williams Realty Portland Premiere. RMLS (OR)
- $699,9004 bd3 ba2.4k sqft22491 Clark St, West Linn, OR 97068ActiveMLS ID #384358588, Peter Cutile, Modern Realty. RMLS (OR)
- $710,0005 bd3 ba3.2k sqft11870 SW Hillcrest Ct, Beaverton, OR 97008ActiveMLS ID #271166809, Mark Charlesworth, Keller Williams PDX Central. RMLS (OR)
- $725,0003 bd3 ba2.8k sqft2846 Carriage Way, West Linn, OR 97068ActiveMLS ID #783958725, Jennifer Myers, Premiere Property Group, LLC. RMLS (OR)
- $550,0006 bd3 ba2.8k sqft10240 SW 59th Pl, Portland, OR 97219ActiveMLS ID #596112854, Donald Clemons, JMG - Jason Mitchell Group. RMLS (OR)
- $674,0003 bd3 ba1.9k sqft5900 SW Elm Ave, Beaverton, OR 97005ActiveMLS ID #354633616, Matt Henderson, John L. Scott. RMLS (OR)
- $649,9994 bd3 ba1.8k sqft2800 Rainier Pl, West Linn, OR 97068ActiveMLS ID #366454289, Heather Jones, Robbins Realty Group. RMLS (OR)
- $789,9004 bd2 ba1.6k sqft5840 SW Burma Rd, Lake Oswego, OR 97035ActiveMLS ID #529232328, Tyler Thomas, eXp Realty, LLC. RMLS (OR)
- $589,9994 bd3 ba1.7k sqft11041 SW 45th Ave, Portland, OR 97219ActiveMLS ID #713529227, Cindy Main, ELEETE Real Estate. RMLS (OR)
- $549,0003 bd3 ba1.6k sqft8414 SW Langtree St, Tigard, OR 97224ActiveMLS ID #619096467, Matthew Morris, MORE Realty. RMLS (OR)
- $625,0002 bd2 ba2.1k sqft16127 Harley Ave, Oregon City, OR 97045ActiveMLS ID #104793463, Stephanie Peck, eXp Realty, LLC. RMLS (OR)
