Charming 4 bed 3 bath house, nestled on a quiet and private dead end street, this spacious 2800 sq ft residence offers peaceful living just minutes from downtown Portland the PDX Airport, and just down the street from a grocery store and restaurants. Set on a generous .44 acre lot that backs directly to wooded ravine, the home features a large daylight basement that can easily be converted into a separate living space-Ideal for multi-generational living , a rental unit, or private guest quarters. Step outside to your own backyard oasis: to a beautiful Japanese style garden. Perfect for entertaining or simply enjoying the natural surroundings. With 4 bedrooms, 3 bathrooms, and abundant natural light throughout, this versatile property combines convenience, privacy and unique outdoor beauty in one of the areas most desirable settings.
Coming soon/no showing 09/22
$750,000
5618 Cascade St, West Linn, OR 97068
4beds
2,800sqft
Residential, Single Family Residence
Built in 1970
-- sqft lot
$-- Zestimate®
$268/sqft
$-- HOA
What's special
- 1 day
- 177
- 13
Zillow last checked:
Listing updated:
Listed by:
Bill Raschko 541-730-2775,
RE/MAX Integrity
Source: RMLS (OR),MLS#: 392855776
Facts & features
Interior
Bedrooms & bathrooms
- Bedrooms: 4
- Bathrooms: 3
- Full bathrooms: 3
- Main level bathrooms: 2
Rooms
- Room types: Bedroom 4, Bedroom 2, Bedroom 3, Dining Room, Family Room, Kitchen, Living Room, Primary Bedroom
Primary bedroom
- Level: Main
Bedroom 2
- Level: Main
Bedroom 3
- Level: Main
Bedroom 4
- Level: Lower
Dining room
- Level: Main
Family room
- Level: Lower
Kitchen
- Level: Main
Living room
- Level: Main
Heating
- Forced Air
Cooling
- Central Air
Appliances
- Included: Cooktop, Disposal, Free-Standing Refrigerator, Washer/Dryer, Gas Water Heater
- Laundry: Laundry Room
Features
- Flooring: Wall to Wall Carpet, Wood
- Windows: Aluminum Frames, Double Pane Windows
- Basement: Daylight,Exterior Entry,Finished
- Number of fireplaces: 2
- Fireplace features: Gas
Interior area
- Total structure area: 2,800
- Total interior livable area: 2,800 sqft
Property
Parking
- Total spaces: 1
- Parking features: Driveway, Off Street, RV Access/Parking, Garage Door Opener, Attached
- Attached garage spaces: 1
- Has uncovered spaces: Yes
Accessibility
- Accessibility features: Main Floor Bedroom Bath, Accessibility
Features
- Levels: One
- Stories: 2
- Patio & porch: Covered Deck, Deck, Porch
- Exterior features: Garden
- Has view: Yes
- View description: Trees/Woods
Lot
- Features: Cul-De-Sac, Level, Private, Trees, Wooded, SqFt 15000 to 19999
Details
- Additional structures: RVParking
- Parcel number: 00568683
Construction
Type & style
- Home type: SingleFamily
- Architectural style: Ranch
- Property subtype: Residential, Single Family Residence
Materials
- T111 Siding, Wood Siding
- Foundation: Concrete Perimeter, Slab
- Roof: Composition,Shingle
Condition
- Resale
- New construction: No
- Year built: 1970
Utilities & green energy
- Gas: Gas
- Sewer: Public Sewer
- Water: Public
- Utilities for property: Cable Connected
Community & HOA
HOA
- Has HOA: No
Location
- Region: West Linn
Financial & listing details
- Price per square foot: $268/sqft
- Tax assessed value: $792,936
- Annual tax amount: $7,044
- Date on market: 9/22/2026
- Listing terms: Cash,Conventional,FHA,VA Loan
- Road surface type: Paved
Estimated market value
Not available
Estimated sales range
Not available
Not available
Price history
| Date | Event | Price |
|---|---|---|
| 2/3/2009 | Sold | $247,500$88/sqft |
Source: Public Record Report a problem | ||
Public tax history
| Year | Property taxes | Tax assessment |
|---|---|---|
| 2025 | $7,044 +3.9% | $391,817 +3% |
| 2024 | $6,780 +2.8% | $380,405 +3% |
| 2023 | $6,594 +3% | $369,326 +3% |
| 2022 | $6,400 +5.3% | $358,569 +3% |
| 2021 | $6,075 -0.7% | $348,126 +3% |
| 2020 | $6,116 +4.9% | $337,987 +3% |
| 2019 | $5,833 +4.7% | $328,143 +3% |
| 2018 | $5,572 | $318,585 +3% |
| 2017 | $5,572 +6.9% | $309,306 +3% |
| 2016 | $5,210 | $300,297 +3% |
| 2015 | $5,210 +6.3% | $291,550 +3% |
| 2014 | $4,899 +10.7% | $283,058 +3% |
| 2013 | $4,427 +1.4% | $274,814 +3% |
| 2012 | $4,365 -4% | $266,810 +3% |
| 2011 | $4,546 -0.6% | $259,039 +3% |
| 2010 | $4,572 +1.1% | $251,494 +3% |
| 2009 | $4,523 +6.7% | $244,169 +3% |
| 2008 | $4,238 +2% | $237,057 +3% |
| 2007 | $4,153 +0.6% | $230,152 +3% |
| 2006 | $4,129 +4.1% | $223,449 +3% |
| 2005 | $3,965 +5.2% | $216,941 +3% |
| 2004 | $3,767 +6.9% | $210,622 +3% |
| 2003 | $3,523 +3.1% | $204,487 +3% |
| 2002 | $3,417 +5.4% | $198,531 +3% |
| 2001 | $3,241 +8.9% | $192,749 +9% |
| 2000 | $2,977 | $176,810 |
Find assessor info on the county website
Monthly payment
Est. payment
Payment breakdown
Explore the cost of this home by adjusting the details. Changes won't be saved.Climate risks
Neighborhood: Bolton
Nearby schools
Schools provided by the listing agent
- Elementary: Cedaroak Park
- Middle: Athey Creek
- High: West Linn
Source: RMLS (OR). This data may not be complete. We recommend contacting the local school district to confirm school assignments for this home.
Similar homes
- $720,0004 bd3 ba3.4k sqft21695 Willamette Dr, West Linn, OR 97068Active

 MLS ID #470798144, Harley Yoder, Real Broker. RMLS (OR)
 - $795,0004 bd3 ba2.4k sqft2130 Maple Ter, West Linn, OR 97068Active
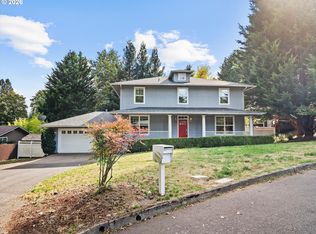 MLS ID #537278733, Katharine Granum, Real Broker. RMLS (OR)
 - $850,0004 bd3 ba2.9k sqft19788 Wildwood Dr, West Linn, OR 97068Active
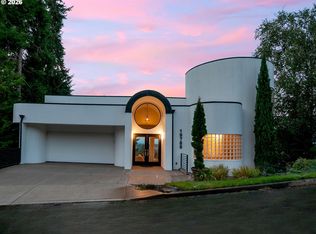 MLS ID #302549597, Steve Nassar, Premiere Property Group, LLC. RMLS (OR)
 - $799,0004 bd3 ba2.5k sqft2949 Hunter Way, West Linn, OR 97068Active
 MLS ID #389937956, Shari Newman, Cascade Hasson Sotheby's International Realty. RMLS (OR)
 - $764,9004 bd3 ba2.2k sqft3945 Parker Rd, West Linn, OR 97068ActiveMLS ID #480074130, Karen Lane, Portland Proper Real Estate. RMLS (OR)
- $825,0004 bd3 ba3k sqft5615 1st Ct, West Linn, OR 97068ActiveMLS ID #278124325, Kim Elbel, Cochran Property Group Inc.. RMLS (OR)
- $875,0004 bd3 ba2.7k sqft2104 Club House Dr, West Linn, OR 97068ActiveMLS ID #526560104, Jake Barakat, Opt. RMLS (OR)
- $699,9004 bd3 ba2.4k sqft22491 Clark St, West Linn, OR 97068ActiveMLS ID #384358588, Peter Cutile, Modern Realty. RMLS (OR)
- $789,9005 bd3 ba3.2k sqft4204 Riverview Dr, West Linn, OR 97068ActiveMLS ID #435996926, Michael Hedges, Windermere Realty Trust. RMLS (OR)
- $599,0003 bd2 ba1.4k sqft4735 Sussex St, West Linn, OR 97068ActiveMLS ID #622475222, Jeanie Williams, Berkshire Hathaway HomeServices NW Real Estate. RMLS (OR)
- $699,0003 bd2 ba1.4k sqft5711 W A St, West Linn, OR 97068For Sale
 MLS ID #843779, CATHI CALDWELL, Homesmart Realty Group. WVMLS
 - $1,100,0003 bd3 ba3.2k sqft4191 Reed St, West Linn, OR 97068ActiveMLS ID #160226565, Mike Hall, Cascade Hasson Sotheby's International Realty. RMLS (OR)
- $699,9003 bd3 ba3k sqft2111 Club House Dr, West Linn, OR 97068ActiveMLS ID #139574191, Susy Calhoun, Better Homes & Gardens Realty. RMLS (OR)
- $1,050,0004 bd3 ba3.4k sqft3416 Chelan Dr, West Linn, OR 97068ActiveMLS ID #246111837, Alicia Dart, Soldera Properties, Inc. RMLS (OR)
- $689,0004 bd3 ba2k sqft3603 Wild Rose Loop, West Linn, OR 97068ActiveMLS ID #467763540, Debra Galliano-Nolen, Better Homes & Gardens Realty. RMLS (OR)
- $764,9004 bd3 ba2.8k sqft3675 Landis St, West Linn, OR 97068ActiveMLS ID #426382055, Kelly Force, Berkshire Hathaway HomeServices NW Real Estate. RMLS (OR)
- $815,0004 bd3 ba2.7k sqft1201 Rosemont Rd, West Linn, OR 97068ActiveMLS ID #558606616, Heather Robbins, Robbins Realty Group. RMLS (OR)
- $849,0004 bd3 ba2.8k sqft2107 Club House Dr, West Linn, OR 97068ActiveMLS ID #635617437, Erika George, Living Room Realty. RMLS (OR)
- $649,9994 bd3 ba2.1k sqft2792 Lancaster St, West Linn, OR 97068ActiveMLS ID #684001717, Kris Kachirisky, Cascade Hasson Sotheby's International Realty. RMLS (OR)
- $875,0003 bd3 ba2.7k sqft3415 Riverknoll Way, West Linn, OR 97068ActiveMLS ID #555127440, Rebel Steirer, Premiere Property Group, LLC. RMLS (OR)
