Casual living meets entertainers dream in this beautiful Cedar Hills mid-century ranch! Designed for indoor-outdoor living, this home has plenty of room to gather! The floor plan flows between living/dining/kitchen and outdoor living space. This home has been lovingly cared for! Fabulous remodel puts the kitchen at the heart of this fantastic home. Stylish chef’s kitchen has room to spread out! Granite counters, solid surface cooking with convection capable oven, built in microwave, pantry, LOTS of storage, large island with 4 stool eating bar. Spacious dining room with cozy gas fireplace. Relax in your private, primary bedroom suite with large walk in closet, spa tub and walk in shower. Bedrooms 2 & 3 are down the hall and 4th conforming bedroom/Den/Office is converted garage space. The backyard says it all! Beautiful salt water pool! Huge decks with multiple living/dining spaces. Hut Tub (not included) pad & hook up! Huge shed with electrical & TV (not included) hookup. Easy care landscaping with turf lawn. Ideal location in the heart of Cedar Hills (on the East side of 217), unincorporated Washington County. Excellent schools. Easy access to 26 & 217, shopping, dining, recreation, tech, Nike, medical facilities, Portland City Center and more. Welcome Home!
Active
$765,000
9645 SW Inglewood St, Portland, OR 97225
4beds
2,392sqft
Residential, Single Family Residence
Built in 1954
8,276 Square Feet Lot
$-- Zestimate®
$320/sqft
$18/mo HOA
What's special
Beautiful salt water poolBackyard says it allLarge walk in closetLots of storageWalk in showerPrivate primary bedroom suiteSpa tub
- 20 days
- 1,392
- 113
Likely to sell faster than
Zillow last checked:
Listing updated:
Listed by:
Sharon Fleming 503-680-3702,
Coldwell Banker Bain
Source: RMLS (OR),MLS#: 278181764
Facts & features
Interior
Bedrooms & bathrooms
- Bedrooms: 4
- Bathrooms: 2
- Full bathrooms: 2
- Main level bathrooms: 2
Rooms
- Room types: Laundry, Bedroom 4, Bedroom 2, Bedroom 3, Dining Room, Family Room, Kitchen, Living Room, Primary Bedroom
Primary bedroom
- Features: Ceiling Fan, Closet Organizer, Exterior Entry, High Ceilings, Jetted Tub, Suite, Walkin Closet, Walkin Shower
- Level: Main
- Area: 289
- Dimensions: 17 x 17
Bedroom 2
- Features: Ceiling Fan, Closet Organizer, Wallto Wall Carpet
- Level: Main
- Area: 192
- Dimensions: 16 x 12
Bedroom 3
- Features: Ceiling Fan, Closet Organizer, Hardwood Floors
- Level: Main
- Area: 165
- Dimensions: 15 x 11
Bedroom 4
- Features: Ceiling Fan, Exterior Entry, Laminate Flooring
- Level: Main
- Area: 200
- Dimensions: 20 x 10
Dining room
- Features: Fireplace, Hardwood Floors
- Level: Main
- Area: 192
- Dimensions: 16 x 12
Kitchen
- Features: Builtin Range, Dishwasher, Disposal, Eat Bar, Gourmet Kitchen, Hardwood Floors, Microwave, Pantry, Free Standing Refrigerator, Granite, Plumbed For Ice Maker
- Level: Main
- Area: 252
- Width: 12
Living room
- Features: Deck, Exterior Entry, Skylight, High Ceilings, Laminate Flooring
- Level: Main
- Area: 338
- Dimensions: 26 x 13
Heating
- Forced Air, Fireplace(s)
Cooling
- Central Air
Appliances
- Included: Built-In Range, Dishwasher, Disposal, Free-Standing Refrigerator, Microwave, Plumbed For Ice Maker, Stainless Steel Appliance(s), Washer/Dryer, Gas Water Heater
- Laundry: Laundry Room
Features
- Ceiling Fan(s), Granite, High Ceilings, Soaking Tub, Built-in Features, Closet Organizer, Eat Bar, Gourmet Kitchen, Pantry, Suite, Walk-In Closet(s), Walkin Shower, Kitchen Island, Tile
- Flooring: Hardwood, Laminate, Luxury Vinyl Plank, Wall to Wall Carpet
- Doors: Storm Door(s)
- Windows: Double Pane Windows, Vinyl Frames, Skylight(s)
- Basement: Crawl Space
- Number of fireplaces: 2
- Fireplace features: Gas, Wood Burning
Interior area
- Total structure area: 2,392
- Total interior livable area: 2,392 sqft
Video & virtual tour
Property
Parking
- Total spaces: 1
- Parking features: Driveway, On Street, Garage Available, Converted Garage
- Garage spaces: 1
- Has uncovered spaces: Yes
Accessibility
- Accessibility features: Main Floor Bedroom Bath, Minimal Steps, Natural Lighting, One Level, Parking, Utility Room On Main, Walkin Shower, Accessibility
Features
- Levels: One
- Stories: 1
- Patio & porch: Deck, Patio, Porch
- Exterior features: Garden, Raised Beds, Yard, Exterior Entry
- Has private pool: Yes
- Has spa: Yes
- Spa features: Free Standing Hot Tub, Bath
- Fencing: Fenced
- Has view: Yes
- View description: Seasonal
Lot
- Size: 8,276 Square Feet
- Features: Level, Seasonal, SqFt 7000 to 9999
Details
- Additional structures: ToolShed
- Parcel number: R70559
Construction
Type & style
- Home type: SingleFamily
- Architectural style: Ranch
- Property subtype: Residential, Single Family Residence
Materials
- Cedar
- Foundation: Concrete Perimeter
- Roof: Composition
Condition
- Updated/Remodeled
- New construction: No
- Year built: 1954
Utilities & green energy
- Gas: Gas
- Sewer: Public Sewer
- Water: Public
Community & HOA
Community
- Subdivision: Cedar/Vista Hills
HOA
- Has HOA: Yes
- Amenities included: Management
- HOA fee: $216 annually
Location
- Region: Portland
Financial & listing details
- Price per square foot: $320/sqft
- Tax assessed value: $706,350
- Annual tax amount: $5,758
- Date on market: 11/2/2026
- Listing terms: Cash,Conventional,FHA,State GI Loan,VA Loan
- Road surface type: Paved
Estimated market value
Not available
Estimated sales range
Not available
Not available
Price history
| Date | Event | Price |
|---|---|---|
| 11/3/2026 | Listed for sale | $765,000+587.6%$320/sqft |
Source:  RMLS (OR) #278181764 Report a problem | ||
| 5/8/1998 | Sold | $111,250+12.4%$47/sqft |
Source: Public Record Report a problem | ||
| 1/27/1995 | Sold | $99,000$41/sqft |
Source: Public Record Report a problem | ||
Public tax history
| Year | Property taxes | Tax assessment |
|---|---|---|
| 2025 | $5,758 +4.4% | $304,710 +3% |
| 2024 | $5,518 +6.5% | $295,840 +3% |
| 2023 | $5,182 +3.3% | $287,230 +3% |
| 2022 | $5,014 +3.7% | $278,870 |
| 2021 | $4,833 +7.7% | -- |
| 2020 | $4,487 +3.4% | $251,620 +3% |
| 2019 | $4,341 +3.4% | $244,300 |
| 2018 | $4,199 | $244,300 +6.1% |
| 2017 | $4,199 +7.6% | $230,290 +3% |
| 2016 | $3,904 | $223,590 +3% |
| 2015 | $3,904 +4% | $217,080 +3% |
| 2014 | $3,753 +3.9% | $210,760 +3% |
| 2013 | $3,610 +12.5% | $204,630 +3% |
| 2012 | $3,210 +2.8% | $198,670 -29.1% |
| 2011 | $3,123 +2.6% | $280,320 -0.4% |
| 2010 | $3,045 +2.1% | $281,470 -4.5% |
| 2009 | $2,982 +8.4% | $294,620 -12% |
| 2008 | $2,751 +2.5% | $334,820 -3.4% |
| 2007 | $2,683 +11.6% | $346,520 +11.7% |
| 2006 | $2,404 -10.3% | $310,140 +20.5% |
| 2005 | $2,680 +11.5% | $257,420 +15.3% |
| 2004 | $2,404 +16.7% | $223,240 +30.3% |
| 2003 | $2,060 +13.6% | $171,340 +1.1% |
| 2002 | $1,813 +2.9% | $169,520 +5% |
| 2001 | $1,762 +10.5% | $161,420 -2.6% |
| 2000 | $1,595 | $165,700 |
Find assessor info on the county website
Monthly payment
Est. payment
Payment breakdown
Explore the cost of this home by adjusting the details. Changes won't be saved.Climate risks
Neighborhood: 97225
Nearby schools
Schools provided by the listing agent
- Elementary: Ridgewood
- Middle: Cedar Park
- High: Beaverton
Source: RMLS (OR). This data may not be complete. We recommend contacting the local school district to confirm school assignments for this home.
- $604,8003 bd2 ba2.1k sqft9665 SW Inglewood St, Portland, OR 97225Off Market
- $571,1003 bd2 ba1.9k sqft9625 SW Inglewood St, Portland, OR 97225Off Market
- $706,7003 bd2 ba1.4k sqft9650 SW Ardenwood St, Portland, OR 97225Off Market

- $556,2003 bd2 ba1.3k sqft9685 SW Inglewood St, Portland, OR 97225Off Market
Similar homes
- $675,0003 bd2 ba1.3k sqft2685 SW 89th Ave, Portland, OR 97225Active
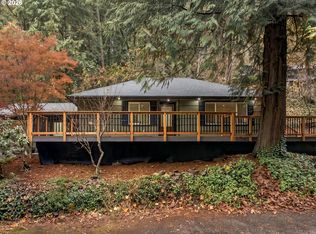
 MLS ID #513917884, Kristina Horning, Premiere Property Group, LLC. RMLS (OR)
- $750,0004 bd2 ba2.7k sqft330 NW 101st Ave, Portland, OR 97229Active
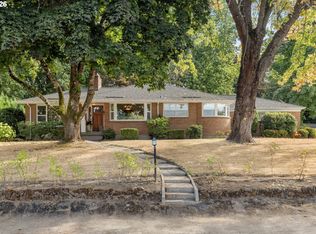 MLS ID #407246636, Randy Schumock, John L. Scott. RMLS (OR)
- $699,0004 bd3 ba1.9k sqft2855 SW 118th Ave, Beaverton, OR 97005Active
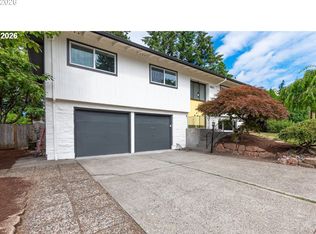 MLS ID #184181204, Jenny Zeng, Premiere Property Group, LLC. RMLS (OR)
- $699,0003 bd2 ba1.7k sqft7130 SW 82nd Ave, Portland, OR 97223Active
 MLS ID #541896465, Kris Kachirisky, Cascade Hasson Sotheby's International Realty. RMLS (OR)
- $719,0003 bd2 ba1.8k sqft5705 SW Seymour St, Portland, OR 97221ActiveMLS ID #324718101, Brooklyn Morgan, MORE Realty. RMLS (OR)
- $650,0003 bd2 ba1.5k sqft5903 SW Old Scholls Ferry Rd, Portland, OR 97225ActiveMLS ID #647156082, Greg Lawler, Opt. RMLS (OR)
- $749,0004 bd4 ba3k sqft2200 SW 192nd Ave, Beaverton, OR 97003ActiveMLS ID #292059687, Jessica Lipscomb, Windermere West LLC. RMLS (OR)
- $625,0003 bd2 ba1.2k sqft12325 SW 106th Dr, Tigard, OR 97223ActiveMLS ID #479089072, Heidi Torkko, Keller Williams Sunset Corridor. RMLS (OR)
- $820,0003 bd3 ba2.6k sqft4068 SW Hewett Blvd, Portland, OR 97221ActiveMLS ID #642703435, Nathan Austin, Keller Williams PDX Central. RMLS (OR)
- $693,5005 bd3 ba3.1k sqft13682 SE Maple Ln, Milwaukie, OR 97222ActiveMLS ID #269610607, Torey Jarrett, Keller Williams Capital City. RMLS (OR)
- $647,0004 bd3 ba2.2k sqft19130 NW Astoria Dr, Portland, OR 97229ActiveMLS ID #157936368, Tascha Gamroth, Realty One Group Prestige. RMLS (OR)
- $799,0004 bd4 ba2.9k sqft15300 SE Minerva Rd, Milwaukie, OR 97267ActiveMLS ID #303018170, Lisa Stone, Premiere Property Group, LLC. RMLS (OR)
- $569,0003 bd2 ba2.3k sqft5424 N Princeton St, Portland, OR 97203ActiveMLS ID #414352681, Jennifer Johnston, eXp Realty, LLC. RMLS (OR)
- $640,0004 bd2 ba2.4k sqft2133 SW Taylors Ferry Rd, Portland, OR 97219ActiveMLS ID #310582838, Annie Leonard, Windermere Realty Trust. RMLS (OR)
- $935,0004 bd3 ba2.6k sqft1835 NE Skidmore St, Portland, OR 97211ActiveMLS ID #120601127, Yascha Noonberg, Living Room Realty. RMLS (OR)
- $850,0002 bd4 ba2.7k sqft15780 SW Davis Rd, Beaverton, OR 97007ActiveMLS ID #515543623, Maureen Hotchkiss, The Agency Portland. RMLS (OR)
- $699,0003 bd3 ba2.8k sqft12225 SW 34th Ave, Portland, OR 97219ActiveMLS ID #234758321, Elizabeth Davidson, Cascade Hasson Sotheby's International Realty. RMLS (OR)
- $589,9003 bd2 ba1.6k sqft10690 SW Fairhaven St, Tigard, OR 97223ActiveMLS ID #656704226, Kristine Pierce, RE/MAX Equity Group. RMLS (OR)
- $565,0003 bd2 ba2.4k sqft18310 SE Division St, Gresham, OR 97030ActiveMLS ID #755169855, Leslie Newberry, John L. Scott Portland Central. RMLS (OR)
- $749,9004 bd3 ba2.4k sqft2803 SE 87th Ave, Portland, OR 97266ActiveMLS ID #245644013, Taylor Campbell, Urban Pacific Real Estate. RMLS (OR)
