Tucked away on a quiet dead-end street in Portland's desirable West Slope neighborhood, this completely renovated single-level home offers 0.9 acres of wooded privacy and lush greenery. Unwind on the expansive deck while enjoying the peaceful sounds of Golf Creek flowing just across the private road, surrounded by mature trees and nature. Inside, the open-concept layout features rich engineered hardwood floors, clean lines, and a thoughtfully designed kitchen with quartz countertops, a spacious island, slate gray appliances, and a gas range with center griddle. The private primary suite offers patio access, a walk-in closet, and an ensuite with a custom-tiled walk-in shower. An oversized, extra-tall two-car carport provides covered RV parking and room for boats and recreational toys, while the adjoining workshop offers flexible space for an office, gym, or hobbies. Additional updates include new PEX plumbing, updated electrical wiring throughout most of the home, and a newer electrical panel. Located in unincorporated Washington County, with convenient access to nearby parks, shopping, dining, Highway 26, Highway 217, Beaverton, and downtown Portland. A distinctive West Slope property where wooded privacy, the peaceful sounds of Golf Creek, and the convenience of city living come together in a setting that's increasingly hard to find.
Active
$675,000
2685 SW 89th Ave, Portland, OR 97225
3beds
1,364sqft
Residential, Single Family Residence
Built in 1950
0.9 Acres Lot
$-- Zestimate®
$495/sqft
$-- HOA
What's special
Spacious islandOversized extra-tall two-car carportExpansive deckWalk-in closetThoughtfully designed kitchenPrivate primary suiteRich engineered hardwood floors
- 2 days
- 649
- 95
Likely to sell faster than
Zillow last checked:
Listing updated:
Listed by:
Kristina Horning 503-523-8556,
Premiere Property Group, LLC
Source: RMLS (OR),MLS#: 513917884
Facts & features
Interior
Bedrooms & bathrooms
- Bedrooms: 3
- Bathrooms: 2
- Full bathrooms: 2
- Main level bathrooms: 2
Rooms
- Room types: Laundry, Office, Bedroom 2, Bedroom 3, Dining Room, Family Room, Kitchen, Living Room, Primary Bedroom
Primary bedroom
- Features: Patio, Sliding Doors, Ensuite, Walkin Closet, Walkin Shower, Wallto Wall Carpet
- Level: Main
- Area: 192
- Dimensions: 16 x 12
Bedroom 2
- Features: Closet, Engineered Hardwood
- Level: Main
- Area: 140
- Dimensions: 14 x 10
Bedroom 3
- Features: Closet, Engineered Hardwood
- Level: Main
- Area: 130
- Dimensions: 13 x 10
Dining room
- Features: Great Room, Hardwood Floors
- Level: Main
Kitchen
- Features: Eat Bar, Eating Area, Gas Appliances, Island, Nook, Engineered Hardwood, Free Standing Range, Free Standing Refrigerator
- Level: Main
- Area: 225
- Width: 15
Living room
- Features: Fireplace Insert, French Doors, Engineered Hardwood
- Level: Main
- Area: 330
- Dimensions: 22 x 15
Office
- Level: Main
Heating
- Forced Air
Cooling
- None
Appliances
- Included: Dishwasher, Free-Standing Gas Range, Free-Standing Refrigerator, Gas Appliances, Microwave, Stainless Steel Appliance(s), Free-Standing Range, Electric Water Heater
- Laundry: Laundry Room
Features
- Quartz, Closet, Great Room, Eat Bar, Eat-in Kitchen, Kitchen Island, Nook, Walk-In Closet(s), Walkin Shower, Tile
- Flooring: Engineered Hardwood, Tile, Wall to Wall Carpet, Wood, Hardwood
- Doors: French Doors, Sliding Doors
- Windows: Double Pane Windows
- Basement: Crawl Space
- Fireplace features: Insert
Interior area
- Total structure area: 1,364
- Total interior livable area: 1,364 sqft
Video & virtual tour
Property
Parking
- Total spaces: 2
- Parking features: Covered, RV Access/Parking, Carport, Extra Deep Garage, Oversized
- Garage spaces: 2
- Has carport: Yes
Accessibility
- Accessibility features: Minimal Steps, One Level, Walkin Shower, Accessibility
Features
- Levels: One
- Stories: 1
- Patio & porch: Covered Patio, Deck, Patio
- Exterior features: Raised Beds, Yard
- Has view: Yes
- View description: Creek/Stream, Trees/Woods
- Has water view: Yes
- Water view: Creek/Stream
Lot
- Size: 0.9 Acres
- Features: Secluded, Sloped, Trees, SqFt 20000 to Acres1
Details
- Additional structures: Outbuilding, RVParking
- Parcel number: R68991
Construction
Type & style
- Home type: SingleFamily
- Architectural style: Ranch
- Property subtype: Residential, Single Family Residence
Materials
- Cedar, Wood Siding
- Roof: Composition
Condition
- Updated/Remodeled
- New construction: No
- Year built: 1950
Utilities & green energy
- Gas: Gas
- Sewer: Public Sewer
- Water: Public
Community & HOA
HOA
- Has HOA: No
Location
- Region: Portland
Financial & listing details
- Price per square foot: $495/sqft
- Tax assessed value: $700,530
- Annual tax amount: $4,085
- Date on market: 11/13/2026
- Listing terms: Cash,Conventional,FHA,VA Loan
- Road surface type: Paved
Estimated market value
Not available
Estimated sales range
Not available
Not available
Price history
| Date | Event | Price |
|---|---|---|
| 11/14/2026 | Listed for sale | $675,000+70%$495/sqft |
Source:  RMLS (OR) #513917884 Report a problem | ||
| 6/22/2026 | Sold | $397,000+119.2%$291/sqft |
Source: Public Record Report a problem | ||
| 2/26/2021 | Listing removed | -- |
Source: Owner Report a problem | ||
| 11/27/2015 | Listing removed | $1,800$1/sqft |
Source: Owner Report a problem | ||
| 10/28/2015 | Listed for rent | $1,800$1/sqft |
Source: Owner Report a problem | ||
| 8/4/2014 | Listing removed | $1,800$1/sqft |
Source: Owner Report a problem | ||
| 7/4/2014 | Listed for rent | $1,800+12.5%$1/sqft |
Source: Owner Report a problem | ||
| 4/8/2014 | Listing removed | $1,600$1/sqft |
Source: Owner Report a problem | ||
| 2/28/2014 | Listed for rent | $1,600$1/sqft |
Source: Owner Report a problem | ||
| 11/26/2013 | Listing removed | $1,600$1/sqft |
Source: Owner Report a problem | ||
| 9/27/2013 | Listed for rent | $1,600$1/sqft |
Source: Owner Report a problem | ||
| 11/12/2002 | Sold | $181,150+39.3%$133/sqft |
Source: Public Record Report a problem | ||
| 8/28/2001 | Sold | $130,000$95/sqft |
Source: Public Record Report a problem | ||
Public tax history
| Year | Property taxes | Tax assessment |
|---|---|---|
| 2025 | $4,085 +4.4% | $216,170 +3% |
| 2024 | $3,915 +6.5% | $209,880 +3% |
| 2023 | $3,676 +3.3% | $203,770 +3% |
| 2022 | $3,557 +3.7% | $197,840 |
| 2021 | $3,429 +3.1% | -- |
| 2020 | $3,326 +3.4% | $186,490 +3% |
| 2019 | $3,217 +3.4% | $181,060 |
| 2018 | $3,112 | $181,060 +6.1% |
| 2017 | $3,112 +7.6% | $170,670 +3% |
| 2016 | $2,893 | $165,700 +3% |
| 2015 | $2,893 +4% | $160,880 +3% |
| 2014 | $2,781 +3.9% | $156,200 +3% |
| 2013 | $2,676 +12.5% | $151,660 +3% |
| 2012 | $2,379 +2.8% | $147,250 -52.3% |
| 2011 | $2,315 +2.6% | $308,990 -5.1% |
| 2010 | $2,257 +2.1% | $325,490 -4.7% |
| 2009 | $2,210 +8.4% | $341,540 -7.4% |
| 2008 | $2,039 +2.5% | $368,780 +2.3% |
| 2007 | $1,989 +11.6% | $360,440 +5.6% |
| 2006 | $1,782 -10.3% | $341,320 +38.8% |
| 2005 | $1,986 +11.9% | $245,880 +10.8% |
| 2004 | $1,775 -6.1% | $221,930 +10% |
| 2003 | $1,890 +13.8% | $201,800 +25.5% |
| 2002 | $1,661 +2.9% | $160,780 -7% |
| 2001 | $1,614 +10.6% | $172,860 +1.9% |
| 2000 | $1,459 | $169,560 |
Find assessor info on the county website
Monthly payment
Est. payment
Payment breakdown
Explore the cost of this home by adjusting the details. Changes won't be saved.Climate risks
Neighborhood: 97225
Nearby schools
Schools provided by the listing agent
- Elementary: Ridgewood
- Middle: Cedar Park
- High: Beaverton
Source: RMLS (OR). This data may not be complete. We recommend contacting the local school district to confirm school assignments for this home.
Similar homes
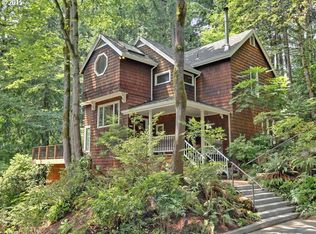
- $699,0004 bd3 ba1.9k sqft2855 SW 118th Ave, Beaverton, OR 97005Active
 MLS ID #184181204, Jenny Zeng, Premiere Property Group, LLC. RMLS (OR)
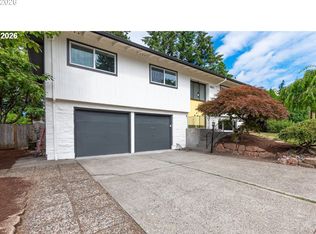
- $560,0003 bd1 ba1k sqft2140 SW Huntington Ave, Portland, OR 97225Active
 MLS ID #481286194, Hannah Novak, The Agency Portland. RMLS (OR)
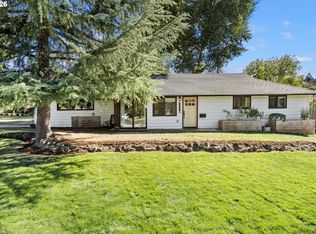
- $549,0004 bd2 ba1.5k sqft9209 N Minerva Ave, Portland, OR 97203Active
 MLS ID #114115894, Todd Peres, Debbie Thomas Real Estate, Inc. RMLS (OR)
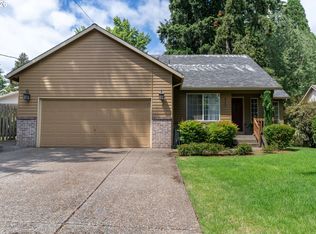
- $648,5003 bd2 ba1.4k sqft8449 SW Alden St, Portland, OR 97223Active
 MLS ID #486767223, Bryrick Shillam, MORE Realty. RMLS (OR)
- $580,0003 bd2 ba1.4k sqft9080 NW Kearney St, Portland, OR 97229ActiveMLS ID #172640860, Leif Bullock, Knipe Realty ERA Powered. RMLS (OR)
- $599,9003 bd2 ba1.6k sqft10690 SW Fairhaven St, Tigard, OR 97223ActiveMLS ID #656704226, Kristine Pierce, RE/MAX Equity Group. RMLS (OR)
- $699,9003 bd2 ba1.4k sqft3175 Edgemont Rd, Lake Oswego, OR 97035ActiveMLS ID #740223624, Carey Blem, Windermere Realty Trust. RMLS (OR)
- $599,9003 bd3 ba1.6k sqft1054 NE Faloma Rd, Portland, OR 97211ActiveMLS ID #149916041, Michele Montoya, MORE Realty. RMLS (OR)
- $515,0003 bd2 ba1.6k sqft4406 SE View Acres Rd, Milwaukie, OR 97267ActiveMLS ID #690407626, William Grzebyk, Redfin. RMLS (OR)
- $689,0003 bd2 ba2k sqft3325 Arbor Dr, West Linn, OR 97068ActiveMLS ID #487308160, Kate Barclift, Coldwell Banker Bain. RMLS (OR)
- $435,0003 bd2 ba1.1k sqft13270 SW Walker Rd, Beaverton, OR 97005ActiveMLS ID #722806407, Steve Louie, John L. Scott. RMLS (OR)
- $570,0003 bd2 ba1.2k sqft8735 SW 75th Ave, Portland, OR 97223ActiveMLS ID #111533669, Cynthia Thackery, John L. Scott. RMLS (OR)
- $579,0003 bd2 ba2k sqft19025 SW Brooklawn Ct, Beaverton, OR 97003ActiveMLS ID #144233351, Frank Binnendyk, Century 21 North Homes Realty. RMLS (OR)
- $550,0003 bd3 ba1.9k sqft7970 SW Fanno Creek Dr, Tigard, OR 97224ActiveMLS ID #551668161, Otis Purdy, eXp Realty, LLC. RMLS (OR)
- $449,0003 bd1 ba1.2k sqft11244 NE Thompson St, Portland, OR 97220ActiveMLS ID #601822288, Bryant Cahill, Premiere Property Group, LLC. RMLS (OR)
- $570,0003 bd2 ba1.7k sqft8740 SW Washington Dr, Portland, OR 97223ActiveMLS ID #491463267, Constance Rigney, Living Room Realty. RMLS (OR)
- $449,0003 bd2 ba1.9k sqft10033 SW Quail Post Rd, Portland, OR 97219ActiveMLS ID #622382808, Michael Green, Coldwell Banker Bain. RMLS (OR)
- $369,9003 bd2 ba1.8k sqft8265 SW Canyon Ln, Portland, OR 97225ActiveMLS ID #415512417, Mark Charlesworth, Keller Williams PDX Central. RMLS (OR)
- $795,0003 bd3 ba2k sqft5330 SW River Rd, Hillsboro, OR 97123ActiveMLS ID #139268231, Cinnamin Webb, Redfin. RMLS (OR)
- $425,0003 bd2 ba1.5k sqft12904 NE Wasco St, Portland, OR 97230ActiveMLS ID #755151590, Sarah Moon, Lark and Fir Realty LLC. RMLS (OR)
