The Hillsboro Acreage Property You’ve Been Waiting For—Updated Farmhouse, 2.17 Level Acres & an Incredible Two-Story Barn! A rare opportunity to enjoy space, character and versatility on 2.17 level acres in Hillsboro. This 3-bedroom, 2.5-bath farmhouse blends classic charm with thoughtful updates and plenty of room to spread out. Engineered hardwood floors flow throughout the main level, featuring two bedrooms, a full bath with walk-in shower and an additional half bath. At the heart of the home, the spacious kitchen opens to the family room for an inviting gathering space. The kitchen features a large island, quartz countertops, gas appliances, farmhouse sink and walk-in pantry. Upstairs, the entire level is dedicated to the impressive primary suite, a private retreat with a walk-in shower, quartz double sink countertop and enormous walk-in closet. The partially finished basement provides additional flexible space and tons of storage. Central air adds year-round comfort. Out back, a deck leads to a large paver patio with a covered hot tub, creating a great space for relaxing and entertaining. Carport parking adds convenience, while a 16-zone sprinkler system helps maintain the expansive grounds. The huge two-story barn, approximately 35' x 50' and 33' high, is a standout feature with substantial space on both levels for hobbies, projects, equipment, storage and more. A large built-in counter/workspace remains from the property's former farm operation, adding character and history. A truly unique Hillsboro property offering acreage, flexibility and possibilities that are increasingly hard to find!
Active
Price cut: $30K (9/24)
$795,000
5330 SW River Rd, Hillsboro, OR 97123
3beds
2,009sqft
Residential, Single Family Residence
Built in 1936
2.17 Acres Lot
$-- Zestimate®
$396/sqft
$-- HOA
What's special
Huge two-story barnUpdated farmhouseFarmhouse sinkPrivate retreatCovered hot tubLarge paver patioEnormous walk-in closet
- 50 days
- 1,856
- 160
Zillow last checked:
Listing updated:
Listed by:
Cinnamin Webb 503-803-8283,
Redfin
Source: RMLS (OR),MLS#: 139268231
Facts & features
Interior
Bedrooms & bathrooms
- Bedrooms: 3
- Bathrooms: 3
- Full bathrooms: 2
- Partial bathrooms: 1
- Main level bathrooms: 2
Rooms
- Room types: Bonus Room, Storage, Laundry, Bedroom 2, Bedroom 3, Dining Room, Family Room, Kitchen, Living Room, Primary Bedroom
Primary bedroom
- Features: Skylight, Double Sinks, Quartz, Suite, Walkin Closet, Walkin Shower, Wallto Wall Carpet
- Level: Upper
- Area: 357
- Dimensions: 21 x 17
Bedroom 2
- Features: Ceiling Fan, Engineered Hardwood
- Level: Main
- Area: 110
- Dimensions: 10 x 11
Bedroom 3
- Features: Ceiling Fan, Wallto Wall Carpet
- Level: Main
- Area: 110
- Dimensions: 10 x 11
Dining room
- Features: Builtin Features, Engineered Hardwood
- Level: Main
- Area: 126
- Dimensions: 9 x 14
Family room
- Features: Family Room Kitchen Combo, Fireplace, Engineered Hardwood
- Level: Main
- Area: 270
- Dimensions: 18 x 15
Kitchen
- Features: Dishwasher, Family Room Kitchen Combo, Gas Appliances, Island, Microwave, Pantry, Engineered Hardwood, Free Standing Range, Free Standing Refrigerator, Quartz
- Level: Main
- Area: 180
- Width: 10
Living room
- Features: Ceiling Fan, Engineered Hardwood
- Level: Main
- Area: 209
- Dimensions: 19 x 11
Heating
- Forced Air, Fireplace(s)
Cooling
- Central Air
Appliances
- Included: Dishwasher, Disposal, Free-Standing Gas Range, Free-Standing Refrigerator, Gas Appliances, Microwave, Range Hood, Washer/Dryer, Free-Standing Range, Electric Water Heater
Features
- Quartz, Built-in Features, Ceiling Fan(s), Family Room Kitchen Combo, Kitchen Island, Pantry, Double Vanity, Suite, Walk-In Closet(s), Walkin Shower
- Flooring: Engineered Hardwood, Hardwood, Wall to Wall Carpet
- Windows: Double Pane Windows, Vinyl Frames, Skylight(s)
- Basement: Partially Finished
- Number of fireplaces: 1
Interior area
- Total structure area: 2,009
- Total interior livable area: 2,009 sqft
Property
Parking
- Total spaces: 1
- Parking features: Carport, Driveway, RV Access/Parking
- Garage spaces: 1
- Has carport: Yes
- Has uncovered spaces: Yes
Accessibility
- Accessibility features: Main Floor Bedroom Bath, Parking, Utility Room On Main, Walkin Shower, Accessibility
Features
- Stories: 2
- Patio & porch: Covered Deck, Deck, Patio, Porch
- Exterior features: Yard
- Has spa: Yes
- Spa features: Free Standing Hot Tub
- Fencing: Cross Fenced,Fenced
- Has view: Yes
- View description: Territorial
Lot
- Size: 2.17 Acres
- Features: Level, Sprinkler, Acres 1 to 3
Details
- Additional structures: Barn, Gazebo, RVParking, ToolShed
- Parcel number: R381964
- Zoning: EFU
Construction
Type & style
- Home type: SingleFamily
- Architectural style: Farmhouse
- Property subtype: Residential, Single Family Residence
Materials
- Wood Siding
- Foundation: Slab
- Roof: Composition
Condition
- Updated/Remodeled
- New construction: No
- Year built: 1936
Utilities & green energy
- Gas: Gas
- Sewer: Septic Tank
- Water: Well
Community & HOA
HOA
- Has HOA: No
Location
- Region: Hillsboro
Financial & listing details
- Price per square foot: $396/sqft
- Tax assessed value: $662,970
- Annual tax amount: $4,337
- Date on market: 8/27/2026
- Listing terms: Cash,Conventional
- Road surface type: Paved
Estimated market value
Not available
Estimated sales range
Not available
Not available
Price history
| Date | Event | Price |
|---|---|---|
| 9/24/2026 | Price change | $795,000-3.6%$396/sqft |
Source:  RMLS (OR) #139268231 Report a problem RMLS (OR) #139268231 Report a problem | ||
| 8/27/2026 | Listed for sale | $825,000+140.2%$411/sqft |
Source: RMLS (OR) #139268231 Report a problem | ||
| 9/21/2012 | Sold | $343,500$171/sqft |
Source: RMLS (OR) #12055837 Report a problem | ||
Public tax history
| Year | Property taxes | Tax assessment |
|---|---|---|
| 2025 | $4,338 +1.3% | $339,790 +3% |
| 2024 | $4,283 +2.9% | $329,900 +3% |
| 2023 | $4,162 +2.6% | $320,300 +3% |
| 2022 | $4,056 +1.8% | $310,980 |
| 2021 | $3,985 +2.1% | -- |
| 2020 | $3,902 +3.9% | $293,140 +3% |
| 2019 | $3,757 +3.3% | $284,610 |
| 2018 | $3,637 | $284,610 +6.1% |
| 2017 | $3,637 +18.1% | $268,290 +11.1% |
| 2016 | $3,079 | $241,520 +13.1% |
| 2015 | $3,079 +14.7% | $213,610 +3% |
| 2014 | $2,684 +20.3% | $207,390 -49.3% |
| 2008 | $2,232 -4.4% | $409,420 +6% |
| 2007 | $2,335 +33.6% | $386,090 +28.6% |
| 2006 | $1,749 -1.5% | $300,240 +10% |
| 2005 | $1,775 | $272,850 |
Find assessor info on the county website
Monthly payment
Est. payment
Payment breakdown
Explore the cost of this home by adjusting the details. Changes won't be saved.Climate risks
Neighborhood: 97123
Nearby schools
Schools provided by the listing agent
- Elementary: Rosedale
- Middle: South Meadows
- High: Hillsboro
Source: RMLS (OR). This data may not be complete. We recommend contacting the local school district to confirm school assignments for this home.
Similar homes
- $625,0004 bd3 ba2.3k sqft3128 SE Timberlake Dr, Hillsboro, OR 97123Active
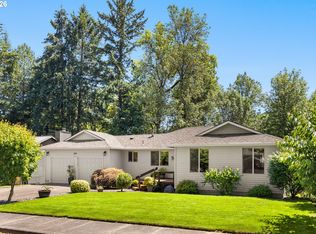
 MLS ID #195847660, Darcie VanderZanden, Keller Williams Sunset Corridor. RMLS (OR)
 - $589,9003 bd2 ba1.6k sqft9800 SW Hillsboro Hwy, Hillsboro, OR 97123Active
 MLS ID #236639402, Charlotte Mires, Happy Homes Properties, Inc.. RMLS (OR)
 - $729,9004 bd3 ba2.4k sqft18200 SW Pheasant Ln, Beaverton, OR 97003Active
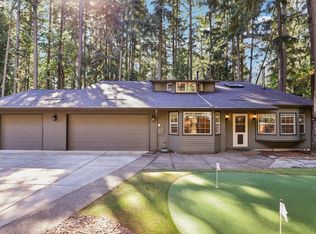 MLS ID #220782645, Farah Seibel, Redfin. RMLS (OR)
 - $529,9003 bd2 ba1.6k sqft1278 SE 24th Ave, Hillsboro, OR 97123Active
 MLS ID #752347404, Benjamin Acosta, Rose City Realty. RMLS (OR)
 - $899,9005 bd2 ba2.6k sqft41195 NW Banks Rd, Banks, OR 97106ActiveMLS ID #122249838, Jeffrey Whiting, John L. Scott. RMLS (OR)
- $899,0004 bd3 ba2.4k sqft19558 SW Lebeau Rd, Sherwood, OR 97140ActiveMLS ID #514981252, Melissa Framiglio, The Agency Lake Oswego. RMLS (OR)
- $850,0004 bd2 ba2.7k sqft330 NW 101st Ave, Portland, OR 97229ActiveMLS ID #407246636, Randy Schumock, John L. Scott. RMLS (OR)
- $699,0004 bd2 ba2.9k sqft7375 SW 185th Ave, Beaverton, OR 97007ActiveMLS ID #266605886, Tim Kaelin, Coldwell Banker Professional. RMLS (OR)
- $799,9504 bd3 ba2.7k sqft14374 NW Tripton Ct, Beaverton, OR 97006ActiveMLS ID #583102286, Jeff Edmondson, 24/7 Properties. RMLS (OR)
- $875,0004 bd3 ba2.5k sqft36475 SW Tongue Ln, Cornelius, OR 97113ActiveMLS ID #576080646, Tammy Fish, Realty Advantage. RMLS (OR)
- $750,0004 bd3 ba2.8k sqft16283 SW Stahl Dr, Tigard, OR 97223ActiveMLS ID #492770616, Mike Mercado-Smith, Willcuts Company Real Estate. RMLS (OR)
- $749,0004 bd3 ba2.2k sqft6013 SW Orchid Dr, Portland, OR 97219ActiveMLS ID #412457103, Blake Joerger, Coldwell Banker Bain. RMLS (OR)
- $715,0004 bd3 ba2.8k sqft7799 SW 173rd Pl, Beaverton, OR 97007ActiveMLS ID #685359108, John Cantwell, Keller Williams Realty Professionals. RMLS (OR)
- $719,0004 bd3 ba2.3k sqft8615 SW Rebecca Ln, Beaverton, OR 97008ActiveMLS ID #774235075, Bryan Durk, Oregon First. RMLS (OR)
- $945,0004 bd3 ba2.5k sqft14788 NE David Ct, Newberg, OR 97132ActiveMLS ID #686386973, Heather Banta, Premiere Property Group, LLC. RMLS (OR)
- $499,9003 bd2 ba1.4k sqft1365 SE Duke Dr, Hillsboro, OR 97123ActiveMLS ID #769114904, Rebecca Dunn, Keller Williams Premier Partners. RMLS (OR)
- $639,0004 bd3 ba2.1k sqft2261 SW 195th Ave, Beaverton, OR 97003ActiveMLS ID #359897672, Caroline Ewing, Keller Williams Realty Portland Premiere. RMLS (OR)
- $616,9004 bd3 ba2.4k sqft7829 SW 174th Pl, Beaverton, OR 97007ActiveMLS ID #103800221, Gary Potts, John L. Scott. RMLS (OR)
- $650,0004 bd3 ba2.3k sqft2687 NE 2nd Dr, Hillsboro, OR 97124ActiveMLS ID #214478321, Miechel Barksdale, Windermere West LLC. RMLS (OR)
- $660,0003 bd2 ba1.8k sqft345 SW 207th Ave, Beaverton, OR 97006ActiveMLS ID #605840346, Ricardo Rodriguez, Rodriguez Real Estate Group, LLC. RMLS (OR)
