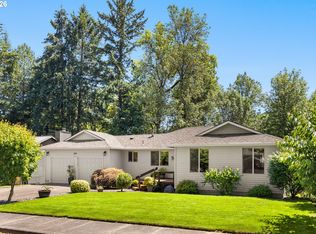
Welcome to this charming ranch-style home offering 1,619 sq. ft. of comfortable single-level living. Built in 1978, this well-maintained home features 3 bedrooms, 2 bathrooms and several thoughtful updates throughout. Enjoy new flooring and an updated kitchen completed in 2022, newer appliances and updated windows. The spacious living room features beautiful vaulted ceilings and a cozy gas fireplace, creating a warm and inviting space to relax or entertain. Step outside to a fully fenced backyard with a covered patio, perfect for enjoying the outdoors year-round. The backyard also includes a storage shed and a small greenhouse ready for planting. This home offers a great combination of comfort, character, and functional indoor and outdoor living space. [Home Energy Score = 4. HES Report at https://rpt.greenbuildingregistry.com/hes/OR10251193]
Active
$548,900
1278 SE 24th Ave, Hillsboro, OR 97123
3beds
1,619sqft
Residential, Single Family Residence
Built in 1978
6,969 Square Feet Lot
$-- Zestimate®
$339/sqft
$-- HOA
What's special
Cozy gas fireplaceFully fenced backyardStorage shedCovered patioNew flooringNewer appliancesUpdated windows
- 14 days
- 600
- 27
Likely to sell faster than
Zillow last checked:
Listing updated:
Listed by:
Benjamin Acosta 971-506-9560,
Rose City Realty,
Cesar Gomez 971-678-9876,
Rose City Realty
Source: RMLS (OR),MLS#: 752347404
Facts & features
Interior
Bedrooms & bathrooms
- Bedrooms: 3
- Bathrooms: 2
- Full bathrooms: 2
- Main level bathrooms: 2
Rooms
- Room types: Utility Room, Bedroom 2, Bedroom 3, Dining Room, Family Room, Kitchen, Living Room, Primary Bedroom
Primary bedroom
- Features: Bathroom, Wallto Wall Carpet
- Level: Main
Bedroom 2
- Features: Wallto Wall Carpet
- Level: Main
Bedroom 3
- Features: Wallto Wall Carpet
- Level: Main
Dining room
- Features: Laminate Flooring
- Level: Main
Family room
- Features: Sliding Doors, Laminate Flooring
- Level: Main
Kitchen
- Features: Laminate Flooring
- Level: Main
Living room
- Features: Ceiling Fan, Fireplace, High Ceilings, Laminate Flooring
- Level: Main
Heating
- Forced Air, Fireplace(s)
Cooling
- Central Air
Appliances
- Included: Built-In Range, Built-In Refrigerator, Dishwasher, Disposal, Microwave, Stainless Steel Appliance(s), Washer/Dryer, Gas Water Heater
Features
- Ceiling Fan(s), Vaulted Ceiling(s), High Ceilings, Bathroom
- Flooring: Luxury Vinyl Plank, Wall to Wall Carpet, Laminate
- Doors: Sliding Doors
- Windows: Double Pane Windows
- Basement: Crawl Space
- Number of fireplaces: 1
- Fireplace features: Gas
Interior area
- Total structure area: 1,619
- Total interior livable area: 1,619 sqft
Property
Parking
- Total spaces: 2
- Parking features: Driveway, On Street, Attached
- Attached garage spaces: 2
- Has uncovered spaces: Yes
Features
- Levels: One
- Stories: 1
- Patio & porch: Covered Patio, Patio
- Exterior features: Garden
- Fencing: Fenced
Lot
- Size: 6,969 Square Feet
- Features: Level, Sprinkler, SqFt 7000 to 9999
Details
- Additional structures: Greenhouse
- Parcel number: R322074
Construction
Type & style
- Home type: SingleFamily
- Architectural style: Ranch
- Property subtype: Residential, Single Family Residence
Materials
- Wood Siding
- Roof: Shingle
Condition
- Resale
- New construction: No
- Year built: 1978
Utilities & green energy
- Gas: Gas
- Sewer: Public Sewer
- Water: Public
Community & HOA
HOA
- Has HOA: No
Location
- Region: Hillsboro
Financial & listing details
- Price per square foot: $339/sqft
- Tax assessed value: $533,830
- Annual tax amount: $4,051
- Date on market: 8/25/2026
- Listing terms: Cash,Conventional,FHA
Estimated market value
Not available
Estimated sales range
Not available
Not available
Price history
| Date | Event | Price |
|---|---|---|
| 8/26/2026 | Listed for sale | $548,900+695.5%$339/sqft |
Source:  RMLS (OR) #752347404 Report a problem RMLS (OR) #752347404 Report a problem | ||
| 4/12/1989 | Sold | $69,000$43/sqft |
Source: Agent Provided Report a problem | ||
Public tax history
| Year | Property taxes | Tax assessment |
|---|---|---|
| 2025 | $4,052 +0.4% | $246,960 +3% |
| 2024 | $4,037 +2.9% | $239,770 +3% |
| 2023 | $3,922 +2.8% | $232,790 +3% |
| 2022 | $3,816 +2.1% | $226,010 |
| 2021 | $3,739 +2.2% | -- |
| 2020 | $3,658 +3% | $213,040 +3% |
| 2019 | $3,553 +4.5% | $206,840 |
| 2018 | $3,401 | $206,840 +6.1% |
| 2017 | $3,401 +6.7% | $194,980 +3% |
| 2016 | $3,188 | $189,310 +3% |
| 2015 | $3,188 +4.2% | $183,800 +3% |
| 2014 | $3,060 +2.8% | $178,450 +3% |
| 2013 | $2,977 +3.2% | $173,260 +3% |
| 2012 | $2,885 +3.7% | $168,220 -17.9% |
| 2011 | $2,780 +1.3% | $204,940 -6.7% |
| 2010 | $2,745 +3.6% | $219,640 -4.4% |
| 2009 | $2,650 +5.8% | $229,650 -9% |
| 2008 | $2,505 +0.4% | $252,320 -5.1% |
| 2007 | $2,494 +18.7% | $265,790 +10.5% |
| 2006 | $2,101 -0.2% | $240,640 +27.9% |
| 2005 | $2,106 +1.6% | $188,210 +5.2% |
| 2004 | $2,073 +3.1% | $178,940 +2.1% |
| 2003 | $2,011 +2.1% | $175,180 +10.4% |
| 2002 | $1,970 -0.6% | $158,710 +6% |
| 2001 | $1,981 +16.1% | $149,740 +3.4% |
| 2000 | $1,706 | $144,750 |
Find assessor info on the county website
Monthly payment
Est. payment
Payment breakdown
Explore the cost of this home by adjusting the details. Changes won't be saved.Climate risks
Neighborhood: 97123
Nearby schools
Schools provided by the listing agent
- Elementary: W.L. Henry
- Middle: South Meadows
- High: Hillsboro
Source: RMLS (OR). This data may not be complete. We recommend contacting the local school district to confirm school assignments for this home.
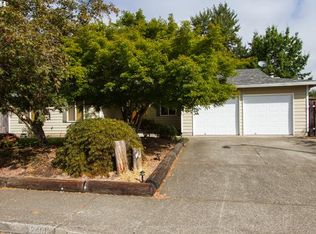
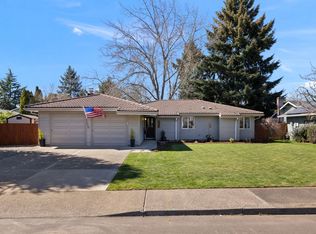

Similar homes
- $529,9003 bd2 ba1.4k sqft1365 SE Duke Dr, Hillsboro, OR 97123Active
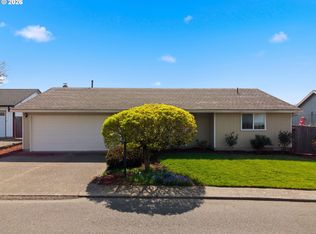
 MLS ID #769114904, Rebecca Dunn, Keller Williams Premier Partners. RMLS (OR)
 - $550,0004 bd3 ba1.9k sqft740 SE Camellia Ct, Hillsboro, OR 97123Active
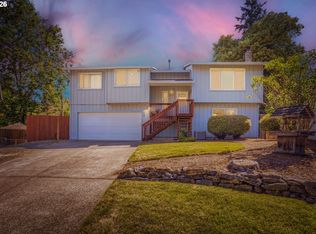 MLS ID #483089549, Chad Wright, Windermere West LLC. RMLS (OR)
 - $485,0003 bd3 ba1.7k sqft979 SE Roundelay St, Hillsboro, OR 97123Active
 MLS ID #657683058, Michael Peterson, Barbara Nelson Realty Gp., LLC. RMLS (OR)
 - $625,0004 bd3 ba2.3k sqft3128 SE Timberlake Dr, Hillsboro, OR 97123Active
 MLS ID #195847660, Darcie VanderZanden, Keller Williams Sunset Corridor. RMLS (OR)
 - $529,9003 bd2 ba1.4k sqft3823 NE Lincoln St, Hillsboro, OR 97124ActiveMLS ID #232853029, Bradley Eaton, eXp Realty, LLC. RMLS (OR)
- $559,5003 bd2 ba1.7k sqft679 NE Maryann Ct, Hillsboro, OR 97124ActiveMLS ID #247022897, Blair Jones, Premiere Property Group, LLC. RMLS (OR)
- $557,0003 bd2 ba1.5k sqft1225 Jay Ct, Beaverton, OR 97003ActiveMLS ID #684553120, Ryan Paquette, Premiere Property Group, LLC. RMLS (OR)
- $625,0003 bd2 ba1.6k sqft5958 NE Ray Cir, Hillsboro, OR 97124ActiveMLS ID #409499300, Shayda Rohani, Lovejoy Real Estate. RMLS (OR)
- $515,0004 bd2 ba1.8k sqft2075 SW 209th Ct, Beaverton, OR 97003ActiveMLS ID #501073684, Boston Bate, Matin Real Estate. RMLS (OR)
- $525,0003 bd2 ba2k sqft3223 17th Pl, Forest Grove, OR 97116ActiveMLS ID #493489301, Darcie VanderZanden, Keller Williams Sunset Corridor. RMLS (OR)
- $560,0003 bd3 ba1.7k sqft7875 SW 184th Ave, Beaverton, OR 97007ActiveMLS ID #718736516, Jan Dempsey, Windermere Heritage. RMLS (OR)
- $525,0004 bd3 ba1.5k sqft16216 SW 104th Ave, Tigard, OR 97224ActiveMLS ID #105239641, Nick Shivers, eXp Realty, LLC. RMLS (OR)
- $579,0003 bd2 ba1.7k sqft8820 SW Nisqually Ct, Tualatin, OR 97062ActiveMLS ID #485732492, Kelly Hagglund, The Kelly Group Real Estate. RMLS (OR)
- $545,0003 bd2 ba1.4k sqft11945 SW 95th Ave, Tigard, OR 97223ActiveMLS ID #734544708, Piper Menke, Urban Nest Realty. RMLS (OR)
- $619,0004 bd3 ba2.1k sqft128 N 31st Ave, Cornelius, OR 97113ActiveMLS ID #639465698, Linette Chance, Redfin. RMLS (OR)
- $650,0004 bd2 ba1.6k sqft1335 NW 133rd Ave, Portland, OR 97229ActiveMLS ID #325170363, Fabienne Augustine, MORE Realty. RMLS (OR)
- $489,9003 bd2 ba1.3k sqft5590 SW 182nd Ave, Aloha, OR 97078ActiveMLS ID #760447534, Luke Vaughn, Move Real Estate Inc. RMLS (OR)
- $670,0004 bd3 ba2.3k sqft2687 NE 2nd Dr, Hillsboro, OR 97124ActiveMLS ID #214478321, Miechel Barksdale, Windermere West LLC. RMLS (OR)
- $660,0003 bd2 ba1.8k sqft345 SW 207th Ave, Beaverton, OR 97006ActiveMLS ID #605840346, Ricardo Rodriguez, Rodriguez Real Estate Group, LLC. RMLS (OR)
