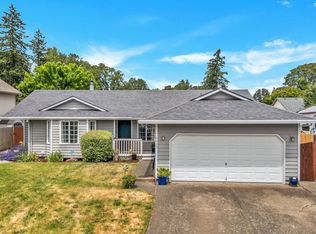
Discover peaceful, one-level living in this beautifully remodeled Hillsboro ranch, perfectly positioned against the scenic Jackson Wetland Preserve with private access right from your backyard. Spend your evenings enjoying breathtaking sunsets, watching local wildlife, and soaking in the privacy this unique setting provides.Inside, every detail has been thoughtfully updated from top to bottom. The inviting floor plan offers comfortable living spaces centered around a certified wood-burning stove, creating a warm and welcoming atmosphere year-round. You'll love the remodeled kitchen and bathrooms, updated lighting, fresh paint, new water heater, and countless stylish finishes throughout.Step outside to your own backyard oasis complete with mature fruit trees plus blueberry and strawberry bushes—perfect for enjoying fresh-picked summer treats.The HOA provides exceptional value by covering flood insurance, water, and sewer, helping make monthly expenses more predictable. All of this is just minutes from parks, walking trails, shopping, restaurants, and major commuter routes, offering the perfect balance of nature, convenience, and move-in-ready living. [Home Energy Score = 8. HES Report at https://rpt.greenbuildingregistry.com/hes/OR10200901]
Active
Price cut: $5.1K (8/20)
$529,900
1365 SE Duke Dr, Hillsboro, OR 97123
3beds
1,444sqft
Residential, Single Family Residence
Built in 1991
6,098 Square Feet Lot
$528,400 Zestimate®
$367/sqft
$200/mo HOA
What's special
Backyard oasisPeaceful one-level livingCountless stylish finishes throughoutComfortable living spacesRemodeled kitchenFresh paintUpdated lighting
- 49 days
- 352
- 15
Zillow last checked:
Listing updated:
Listed by:
Rebecca Dunn rebeccad@amysrealestate.com,
Keller Williams Premier Partners,
Amy Asivido 360-831-4290,
Keller Williams Premier Partners
Source: RMLS (OR),MLS#: 769114904
Facts & features
Interior
Bedrooms & bathrooms
- Bedrooms: 3
- Bathrooms: 2
- Full bathrooms: 2
- Main level bathrooms: 2
Rooms
- Room types: Bedroom 2, Bedroom 3, Dining Room, Family Room, Kitchen, Living Room, Primary Bedroom
Primary bedroom
- Level: Main
Bedroom 2
- Level: Main
Bedroom 3
- Level: Main
Dining room
- Level: Main
Family room
- Level: Main
Kitchen
- Level: Main
Living room
- Level: Main
Heating
- Forced Air
Cooling
- Central Air
Appliances
- Included: Dishwasher, Free-Standing Range, Free-Standing Refrigerator, Microwave, Washer/Dryer, Gas Water Heater
- Laundry: Laundry Room
Features
- Ceiling Fan(s)
- Flooring: Laminate, Wall to Wall Carpet
- Fireplace features: Stove
Interior area
- Total structure area: 1,444
- Total interior livable area: 1,444 sqft
Property
Parking
- Total spaces: 2
- Parking features: Garage Door Opener, Attached
- Attached garage spaces: 2
Accessibility
- Accessibility features: One Level, Walkin Shower, Accessibility
Features
- Levels: One
- Stories: 1
- Exterior features: Raised Beds, Yard
- Has spa: Yes
- Spa features: Free Standing Hot Tub
- Fencing: Fenced
- Has view: Yes
- View description: Park/Greenbelt
Lot
- Size: 6,098 Square Feet
- Features: Bluff, Level, SqFt 5000 to 6999
Details
- Parcel number: R1250915
Construction
Type & style
- Home type: SingleFamily
- Property subtype: Residential, Single Family Residence
Materials
- Wood Siding
- Foundation: Slab
- Roof: Composition
Condition
- Resale
- New construction: No
- Year built: 1991
Utilities & green energy
- Gas: Gas
- Sewer: Public Sewer
- Water: Public
Community & HOA
HOA
- Has HOA: Yes
- Amenities included: Commons, Management, Sewer, Water
- HOA fee: $200 monthly
Location
- Region: Hillsboro
Financial & listing details
- Price per square foot: $367/sqft
- Tax assessed value: $472,790
- Annual tax amount: $3,669
- Date on market: 7/19/2026
- Listing terms: Cash,Conventional,FHA,VA Loan
- Road surface type: Paved
Estimated market value
$528,400
$502,000 - $555,000
$2,522/mo
Price history
| Date | Event | Price |
|---|---|---|
| 8/20/2026 | Price change | $529,900-1%$367/sqft |
Source:  RMLS (OR) #769114904 Report a problem RMLS (OR) #769114904 Report a problem | ||
| 8/5/2026 | Price change | $535,000-1.8%$370/sqft |
Source: RMLS (OR) #769114904 Report a problem | ||
| 7/20/2026 | Listed for sale | $545,000+1.5%$377/sqft |
Source: RMLS (OR) #769114904 Report a problem | ||
| 5/27/2022 | Sold | $537,000+7.6%$372/sqft |
Source: RMLS (OR) #22093643 Report a problem | ||
| 4/27/2022 | Pending sale | $499,000$346/sqft |
Source: RMLS (OR) #22093643 Report a problem | ||
| 4/22/2022 | Listed for sale | $499,000+115.1%$346/sqft |
Source: RMLS (OR) #22093643 Report a problem | ||
| 7/3/2014 | Sold | $232,000+900%$161/sqft |
Source: RMLS (OR) #14049641 Report a problem | ||
| 5/28/2014 | Sold | $23,200-90%$16/sqft |
Source: Public Record Report a problem | ||
| 5/5/2014 | Pending sale | $232,000$161/sqft |
Source: Hillsboro Market Center Office #14049641 Report a problem | ||
| 5/5/2014 | Listed for sale | $232,000+37.7%$161/sqft |
Source: Hillsboro Market Center Office #14049641 Report a problem | ||
| 12/8/2004 | Sold | $168,500+29.6%$117/sqft |
Source: Public Record Report a problem | ||
| 5/2/1997 | Sold | $130,000$90/sqft |
Source: Public Record Report a problem | ||
Public tax history
| Year | Property taxes | Tax assessment |
|---|---|---|
| 2025 | $3,670 +0.4% | $223,670 +3% |
| 2024 | $3,656 +2.9% | $217,160 +3% |
| 2023 | $3,552 +2.8% | $210,840 +3% |
| 2022 | $3,456 +2.1% | $204,700 |
| 2021 | $3,386 +2.2% | -- |
| 2020 | $3,313 +3% | $192,960 +3% |
| 2019 | $3,218 +4.5% | $187,340 |
| 2018 | $3,081 | $187,340 +6.1% |
| 2017 | $3,081 +6.7% | $176,600 +3% |
| 2016 | $2,888 | $171,460 +3% |
| 2015 | $2,888 +4.2% | $166,470 +3% |
| 2014 | $2,771 +3.8% | $161,630 +3% |
| 2013 | $2,669 +6.5% | $156,930 +4.9% |
| 2012 | $2,505 -3.4% | $149,610 -12% |
| 2011 | $2,594 +1.3% | $169,990 -18.4% |
| 2010 | $2,560 +3.6% | $208,200 -4% |
| 2009 | $2,472 +5.8% | $216,920 -9.2% |
| 2008 | $2,337 +0.4% | $239,030 -0.5% |
| 2007 | $2,327 +18.7% | $240,230 +10.4% |
| 2006 | $1,959 -0.2% | $217,660 +25.8% |
| 2005 | $1,964 +1.6% | $173,000 +7.4% |
| 2004 | $1,933 +3.1% | $161,130 +3.8% |
| 2003 | $1,876 +2.1% | $155,280 +6% |
| 2002 | $1,837 -0.6% | $146,540 +3.8% |
| 2001 | $1,848 +16.1% | $141,240 +1.8% |
| 2000 | $1,591 | $138,770 |
Find assessor info on the county website
Monthly payment
Est. payment
Payment breakdown
Explore the cost of this home by adjusting the details. Changes won't be saved.Climate risks
Neighborhood: 97123
Nearby schools
Schools provided by the listing agent
- Elementary: Minter Bridge
- Middle: South Meadows
- High: Hillsboro
Source: RMLS (OR). This data may not be complete. We recommend contacting the local school district to confirm school assignments for this home.


Similar homes
- $548,9003 bd2 ba1.6k sqft1278 SE 24th Ave, Hillsboro, OR 97123Active

 MLS ID #752347404, Benjamin Acosta, Rose City Realty. RMLS (OR)
 - $485,0003 bd3 ba1.7k sqft979 SE Roundelay St, Hillsboro, OR 97123Active
 MLS ID #657683058, Michael Peterson, Barbara Nelson Realty Gp., LLC. RMLS (OR)
 - $499,9503 bd3 ba1.3k sqft5190 SE Golden Rd, Hillsboro, OR 97123Active
 MLS ID #565386185, Cindy Ludwig, Coldwell Banker Bain. RMLS (OR)
 - $499,0003 bd2 ba1.2k sqft6433 SE Austin Ct, Hillsboro, OR 97123Active
 MLS ID #511291977, Reed Bright, Matin Real Estate. RMLS (OR)
 - $529,9003 bd2 ba1.4k sqft3823 NE Lincoln St, Hillsboro, OR 97124ActiveMLS ID #232853029, Bradley Eaton, eXp Realty, LLC. RMLS (OR)
- $599,0003 bd2 ba1.8k sqft1543 SE 52nd Ave, Hillsboro, OR 97123ActiveMLS ID #393686141, Rana Schnaubelt, All Professionals Real Estate. RMLS (OR)
- $525,0003 bd3 ba1.5k sqft5098 NE Schoeler Cir, Hillsboro, OR 97124ActiveMLS ID #772653384, Kristen Munsch, Keller Williams PDX Central. RMLS (OR)
- $575,0003 bd2 ba1.2k sqft2530 SW 192nd Ave, Aloha, OR 97003ActiveMLS ID #523199517, Jaimy Beltran, Keller Williams Realty Portland Premiere. RMLS (OR)
- $530,0003 bd1 ba1.3k sqft17680 SW Alexander St, Beaverton, OR 97003ActiveMLS ID #518516685, Betsy Guadarrama-Ramirez, Works Real Estate. RMLS (OR)
- $557,0003 bd2 ba1.5k sqft1225 Jay Ct, Beaverton, OR 97003ActiveMLS ID #684553120, Ryan Paquette, Premiere Property Group, LLC. RMLS (OR)
- $499,0003 bd3 ba1.2k sqft20350 SW York St, Beaverton, OR 97003ActiveMLS ID #283502702, Mavis Dudley, Premiere Property Group, LLC. RMLS (OR)
- $625,0003 bd2 ba1.6k sqft5958 NE Ray Cir, Hillsboro, OR 97124ActiveMLS ID #409499300, Shayda Rohani, Lovejoy Real Estate. RMLS (OR)
- $475,0003 bd2 ba1.2k sqft21635 Gary Ln, Beaverton, OR 97003ActiveMLS ID #350478306, Tara Cowlthorp, Redfin. RMLS (OR)
- $449,0003 bd3 ba1.3k sqft6657 SE Ariel St, Hillsboro, OR 97123ActiveMLS ID #305637500, Rochelle Yukich, Premiere Property Group, LLC. RMLS (OR)
- $520,0003 bd2 ba1k sqft17570 NW Park View Blvd, Portland, OR 97229ActiveMLS ID #409342926, Jake Monroe, Works Real Estate. RMLS (OR)
- $549,9993 bd3 ba1.5k sqft7461 SW 184th Pl, Beaverton, OR 97007ActiveMLS ID #171023864, Jennifer Venable, John L. Scott. RMLS (OR)
- $515,0004 bd2 ba1.8k sqft2075 SW 209th Ct, Beaverton, OR 97003ActiveMLS ID #501073684, Boston Bate, Matin Real Estate. RMLS (OR)
- $509,9004 bd2 ba1.6k sqft909 N Sitka Ave, Newberg, OR 97132ActiveMLS ID #715264924, Andrew Lavier, Premiere Property Group, LLC. RMLS (OR)
- $489,9003 bd2 ba1.3k sqft5590 SW 182nd Ave, Aloha, OR 97078ActiveMLS ID #760447534, Luke Vaughn, Move Real Estate Inc. RMLS (OR)
- $565,0003 bd2 ba1.5k sqft14105 SW Spinnaker Dr, Beaverton, OR 97005ActiveMLS ID #541977849, Michael Yazhari, LPT REALTY, LLC. RMLS (OR)
