Well-maintained single-level home offering 3 bedrooms, 2 baths, and a functional open floor plan. High vaulted ceilings throughout create a spacious feel, while luxury vinyl plank flooring extends through all common living areas for durability and easy maintenance.The bright living room is filled with natural light, and the open-concept kitchen flows seamlessly into the family room, making it ideal for everyday living and entertaining. The family room features a ceiling fan and sliding glass doors leading to the backyard, providing easy indoor-outdoor access.A dedicated laundry room adds convenience. All three bedrooms feature wall-to-wall carpeting, including the primary suite with a private ensuite bathroom complete with double sinks. The additional bedrooms offer flexibility for guests, a home office, or hobbies.With its single-level layout, vaulted ceilings, abundant natural light, and open living spaces, this home is designed for comfortable and convenient living. [Home Energy Score = 7. HES Report at https://rpt.greenbuildingregistry.com/hes/OR10249427]
Active
Price cut: $11K (9/1)
$499,000
6433 SE Austin Ct, Hillsboro, OR 97123
3beds
1,278sqft
Residential, Single Family Residence
Built in 1993
6,969 Square Feet Lot
$-- Zestimate®
$390/sqft
$-- HOA
What's special
Dedicated laundry roomFunctional open floor planHigh vaulted ceilings throughout
- 118 days
- 558
- 51
Zillow last checked:
Listing updated:
Listed by:
Reed Bright 503-927-7110,
Matin Real Estate
Source: RMLS (OR),MLS#: 511291977
Facts & features
Interior
Bedrooms & bathrooms
- Bedrooms: 3
- Bathrooms: 2
- Full bathrooms: 2
- Main level bathrooms: 2
Rooms
- Room types: Laundry, Bedroom 2, Bedroom 3, Dining Room, Family Room, Kitchen, Living Room, Primary Bedroom
Primary bedroom
- Features: Bathtub With Shower, Double Sinks, Ensuite, Wallto Wall Carpet
- Level: Main
Bedroom 2
- Features: Closet, Wallto Wall Carpet
- Level: Main
Bedroom 3
- Features: Closet, Wallto Wall Carpet
- Level: Main
Dining room
- Features: High Ceilings, Vaulted Ceiling, Vinyl Floor
- Level: Main
Family room
- Features: Ceiling Fan, Family Room Kitchen Combo, Sliding Doors, High Ceilings, Vaulted Ceiling, Vinyl Floor
- Level: Main
Kitchen
- Features: Dishwasher, Eat Bar, Skylight, Double Sinks, Free Standing Range, Free Standing Refrigerator, Vaulted Ceiling
- Level: Main
Living room
- Features: Bay Window, High Ceilings, Vaulted Ceiling, Vinyl Floor
- Level: Main
Heating
- Forced Air
Appliances
- Included: Dishwasher, Disposal, Free-Standing Range, Free-Standing Refrigerator, Washer/Dryer, Electric Water Heater
- Laundry: Laundry Room
Features
- High Ceilings, Vaulted Ceiling(s), Closet, Ceiling Fan(s), Family Room Kitchen Combo, Eat Bar, Double Vanity, Bathtub With Shower
- Flooring: Luxury Vinyl Plank, Wall to Wall Carpet, Vinyl
- Doors: Sliding Doors
- Windows: Skylight(s), Bay Window(s)
Interior area
- Total structure area: 1,278
- Total interior livable area: 1,278 sqft
Property
Parking
- Total spaces: 1
- Parking features: Covered, Off Street, Attached
- Attached garage spaces: 1
Accessibility
- Accessibility features: Ground Level, Main Floor Bedroom Bath, Minimal Steps, One Level, Accessibility
Features
- Levels: One
- Stories: 1
- Patio & porch: Covered Patio, Patio
- Exterior features: Raised Beds, Yard
- Fencing: Fenced
Lot
- Size: 6,969 Square Feet
- Features: Level, SqFt 7000 to 9999
Details
- Additional structures: Gazebo
- Parcel number: R2023845
Construction
Type & style
- Home type: SingleFamily
- Property subtype: Residential, Single Family Residence
Materials
- Wood Siding
- Roof: Composition
Condition
- Approximately
- New construction: No
- Year built: 1993
Utilities & green energy
- Sewer: Public Sewer
- Water: Public
Community & HOA
HOA
- Has HOA: No
Location
- Region: Hillsboro
Financial & listing details
- Price per square foot: $390/sqft
- Tax assessed value: $496,110
- Annual tax amount: $3,905
- Date on market: 6/18/2026
- Listing terms: Cash,Conventional,FHA,VA Loan
- Road surface type: Paved
Estimated market value
Not available
Estimated sales range
Not available
Not available
Price history
| Date | Event | Price |
|---|---|---|
| 9/1/2026 | Price change | $499,000-2.2%$390/sqft |
Source:  RMLS (OR) #511291977 Report a problem RMLS (OR) #511291977 Report a problem | ||
| 8/11/2026 | Listed for sale | $510,000$399/sqft |
Source: RMLS (OR) #511291977 Report a problem | ||
| 8/6/2026 | Pending sale | $510,000$399/sqft |
Source: RMLS (OR) #511291977 Report a problem | ||
| 7/23/2026 | Price change | $510,000-2.9%$399/sqft |
Source: RMLS (OR) #511291977 Report a problem | ||
| 6/18/2026 | Listed for sale | $525,000+19.3%$411/sqft |
Source: RMLS (OR) #511291977 Report a problem | ||
| 3/8/2022 | Sold | $440,000+252%$344/sqft |
Source: Public Record Report a problem | ||
| 9/15/1995 | Sold | $125,000$98/sqft |
Source: Public Record Report a problem | ||
Public tax history
| Year | Property taxes | Tax assessment |
|---|---|---|
| 2025 | $3,906 +0.4% | $238,070 +3% |
| 2024 | $3,891 +2.9% | $231,140 +3% |
| 2023 | $3,781 +2.8% | $224,410 +3% |
| 2022 | $3,678 +2% | $217,880 |
| 2021 | $3,604 +2.2% | -- |
| 2020 | $3,527 +3% | $205,380 +3% |
| 2019 | $3,425 +4.5% | $199,400 |
| 2018 | $3,279 | $199,400 +6.1% |
| 2017 | $3,279 +6.7% | $187,970 +3% |
| 2016 | $3,074 | $182,500 +3% |
| 2015 | $3,074 +4.2% | $177,190 +3% |
| 2014 | $2,950 +2.8% | $172,030 +3% |
| 2013 | $2,869 +3.2% | $167,020 +3% |
| 2012 | $2,781 +3.8% | $162,160 -21.2% |
| 2011 | $2,680 +1.3% | $205,680 -5.3% |
| 2010 | $2,646 +1.2% | $217,140 -4.8% |
| 2009 | $2,615 +7.1% | $228,070 -9.4% |
| 2008 | $2,441 +0.6% | $251,620 -3.5% |
| 2007 | $2,427 +18.7% | $260,880 +7.8% |
| 2006 | $2,045 -0.4% | $241,990 +26.1% |
| 2005 | $2,053 +1.4% | $191,920 +9.6% |
| 2004 | $2,024 +3.3% | $175,160 +4.7% |
| 2003 | $1,959 +2.2% | $167,260 +6.6% |
| 2002 | $1,917 -0.6% | $156,940 +3.5% |
| 2001 | $1,930 +16.1% | $151,600 +2.3% |
| 2000 | $1,662 | $148,250 |
Find assessor info on the county website
Monthly payment
Est. payment
Payment breakdown
Explore the cost of this home by adjusting the details. Changes won't be saved.Climate risks
Neighborhood: 97123
Nearby schools
Schools provided by the listing agent
- Elementary: Imlay
- Middle: Brown
- High: Century
Source: RMLS (OR). This data may not be complete. We recommend contacting the local school district to confirm school assignments for this home.
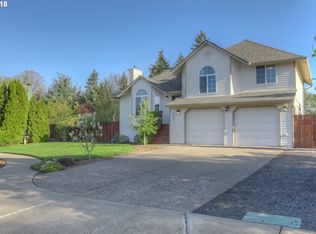
Similar homes
- $485,0003 bd3 ba1.8k sqft759 SE Camellia Ct, Hillsboro, OR 97123Active

 MLS ID #335434166, Tony Lewis, Works Real Estate. RMLS (OR)
 - $435,0003 bd3 ba1.5k sqft4617 SE Teakwood St, Hillsboro, OR 97123Active
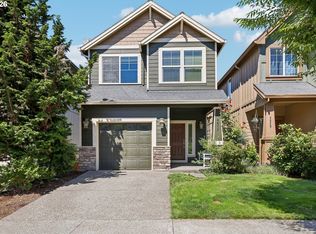 MLS ID #322002538, Meme Loggins, Redfin. RMLS (OR)
 - $499,9003 bd2 ba1.4k sqft1365 SE Duke Dr, Hillsboro, OR 97123Active
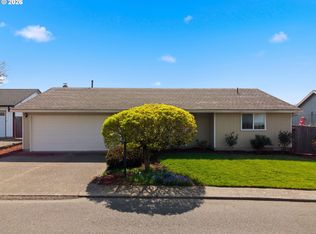 MLS ID #769114904, Rebecca Dunn, Keller Williams Premier Partners. RMLS (OR)
 - $525,0003 bd2 ba1.4k sqft1561 SE Anthony St, Hillsboro, OR 97123Active
 MLS ID #264382723, Ben Farley, Genesis Realty. RMLS (OR)
 - $449,0003 bd3 ba1.3k sqft6657 SE Ariel St, Hillsboro, OR 97123ActiveMLS ID #305637500, Rochelle Yukich, Premiere Property Group, LLC. RMLS (OR)
- $529,9003 bd3 ba1.7k sqft3690 SE Starling Pl, Hillsboro, OR 97123ActiveMLS ID #256099005, Mark Peterson, Redfin. RMLS (OR)
- $479,9003 bd3 ba1.7k sqft979 SE Roundelay St, Hillsboro, OR 97123ActiveMLS ID #657683058, Michael Peterson, Barbara Nelson Realty Gp., LLC. RMLS (OR)
- $529,9003 bd2 ba1.4k sqft3823 NE Lincoln St, Hillsboro, OR 97124ActiveMLS ID #232853029, Bradley Eaton, eXp Realty, LLC. RMLS (OR)
- $515,0003 bd2 ba1.3k sqft1424 SW 209th Ave, Beaverton, OR 97003ActiveMLS ID #117801861, Linda Poggi, Cascade Hasson Sotheby's International Realty. RMLS (OR)
- $499,0003 bd3 ba1.2k sqft20350 SW York St, Beaverton, OR 97003ActiveMLS ID #283502702, Mavis Dudley, Premiere Property Group, LLC. RMLS (OR)
- $519,0003 bd2 ba1.3k sqft17337 SW Pacifica Ct, Beaverton, OR 97006ActiveMLS ID #785902119, Delia Slattery, John L. Scott. RMLS (OR)
- $510,0004 bd2 ba1.4k sqft940 SW 178th Pl, Beaverton, OR 97003ActiveMLS ID #215090124, Stacey Kunkler, Jesse Udom Real Estate. RMLS (OR)
- $529,9003 bd2 ba1.5k sqft20190 SW Imperial St, Beaverton, OR 97003ActiveMLS ID #541829308, Teresa Harbert, eXp Realty, LLC. RMLS (OR)
- $535,0003 bd2 ba1.4k sqft19461 SW Euclid Ln, Beaverton, OR 97003ActiveMLS ID #156381280, Janelle Freeman, eXp Realty, LLC. RMLS (OR)
- $515,0003 bd2 ba1.2k sqft13040 SW Butner Ct, Beaverton, OR 97005ActiveMLS ID #249701220, Stephanie Herro, Better Homes and Gardens Real Estate Equinox. RMLS (OR)
- $489,9003 bd3 ba1.4k sqft6905 SW 188th Ave, Beaverton, OR 97007ActiveMLS ID #156826848, Rhonda Riley, Keller Williams Sunset Corridor. RMLS (OR)
- $550,0003 bd2 ba1.6k sqft19915 Rock Dr, Aloha, OR 97003ActiveMLS ID #202752448, Lisa Stone, Premiere Property Group, LLC. RMLS (OR)
- $515,0004 bd2 ba1.8k sqft2075 SW 209th Ct, Beaverton, OR 97003ActiveMLS ID #501073684, Boston Bate, Matin Real Estate. RMLS (OR)
- $484,9003 bd2 ba1.3k sqft5590 SW 182nd Ave, Aloha, OR 97078ActiveMLS ID #760447534, Luke Vaughn, Move Real Estate Inc. RMLS (OR)
- $535,0004 bd3 ba1.7k sqft7502 SW Applegate Dr, Beaverton, OR 97007ActiveMLS ID #266719132, Caitlin Williams, Opt. RMLS (OR)
