**Price Improved to $449,000!** Move-in ready and thoughtfully updated, this inviting townhome-style home offers the convenience of **no HOA dues** and a location close to everything Hillsboro has to offer. Natural light fills the main living area, where updated flooring and a cozy fireplace create a warm, welcoming space to relax or entertain. The functional kitchen flows seamlessly into the dining area and opens to a private, fully fenced backyard—perfect for outdoor dining, pets, gardening, or enjoying your morning coffee.Upstairs, the spacious primary suite features a walk-in closet and private ensuite bath, while two additional bedrooms provide flexibility for guests, a home office, or hobbies. An attached garage adds everyday convenience and extra storage.Ideally situated just minutes from Intel, Nike, shopping, restaurants, parks, schools, and major commuter routes, this home combines comfort, convenience, and exceptional value. Now offered at **$449,000**, this is a fantastic opportunity to own a move-in ready home with a private yard and **no monthly HOA dues**. [Home Energy Score = 8. HES Report at https://rpt.greenbuildingregistry.com/hes/OR10231077]
Active
$449,000
6657 SE Ariel St, Hillsboro, OR 97123
3beds
1,382sqft
Residential, Townhouse
Built in 1999
3,049 Square Feet Lot
$-- Zestimate®
$325/sqft
$-- HOA
What's special
Cozy fireplacePrivate fully fenced backyardPrivate yardUpdated flooringWalk-in closetSpacious primary suitePrivate ensuite bath
- 119 days
- 150
- 21
Zillow last checked:
Listing updated:
Listed by:
Rochelle Yukich 503-926-2469,
Premiere Property Group, LLC
Source: RMLS (OR),MLS#: 305637500
Facts & features
Interior
Bedrooms & bathrooms
- Bedrooms: 3
- Bathrooms: 3
- Full bathrooms: 2
- Partial bathrooms: 1
- Main level bathrooms: 1
Rooms
- Room types: Laundry, Bedroom 2, Bedroom 3, Dining Room, Family Room, Kitchen, Living Room, Primary Bedroom
Primary bedroom
- Features: Bathroom, Bathtub With Shower, Walkin Closet, Wallto Wall Carpet
- Level: Upper
- Area: 231
- Dimensions: 21 x 11
Bedroom 2
- Features: Closet, Wallto Wall Carpet
- Level: Upper
- Area: 99
- Dimensions: 11 x 9
Bedroom 3
- Features: Closet, Wallto Wall Carpet
- Level: Upper
- Area: 99
- Dimensions: 11 x 9
Dining room
- Features: Eat Bar, Patio, Sliding Doors, Vinyl Floor
- Level: Main
- Area: 72
- Dimensions: 9 x 8
Kitchen
- Features: Dishwasher, Disposal, Eat Bar, Double Sinks, Vinyl Floor
- Level: Main
- Area: 72
- Width: 8
Living room
- Features: Fireplace, Vinyl Floor
- Level: Main
- Area: 192
- Dimensions: 16 x 12
Heating
- Forced Air, Fireplace(s)
Cooling
- Air Conditioning Ready
Appliances
- Included: Dishwasher, Free-Standing Range, Free-Standing Refrigerator, Stainless Steel Appliance(s), Washer/Dryer, Disposal, Gas Water Heater
- Laundry: Laundry Room
Features
- Bathroom, Sink, Closet, Eat Bar, Double Vanity, Bathtub With Shower, Walk-In Closet(s)
- Flooring: Luxury Vinyl Plank, Wall to Wall Carpet, Vinyl
- Doors: Sliding Doors
- Windows: Double Pane Windows
- Basement: Crawl Space
- Number of fireplaces: 1
- Fireplace features: Gas
Interior area
- Total structure area: 1,382
- Total interior livable area: 1,382 sqft
Property
Parking
- Total spaces: 1
- Parking features: Driveway, On Street, Attached
- Attached garage spaces: 1
- Has uncovered spaces: Yes
Features
- Stories: 2
- Patio & porch: Patio, Porch
- Exterior features: Yard
- Fencing: Fenced
Lot
- Size: 3,049 Square Feet
- Features: SqFt 3000 to 4999
Details
- Parcel number: R2080722
Construction
Type & style
- Home type: Townhouse
- Property subtype: Residential, Townhouse
- Attached to another structure: Yes
Materials
- Cedar, T111 Siding
- Roof: Composition
Condition
- Resale
- New construction: No
- Year built: 1999
Utilities & green energy
- Gas: Gas
- Sewer: Public Sewer
- Water: Public
- Utilities for property: Cable Connected
Community & HOA
Community
- Security: Security Lights
HOA
- Has HOA: No
Location
- Region: Hillsboro
Financial & listing details
- Price per square foot: $325/sqft
- Tax assessed value: $429,480
- Annual tax amount: $3,439
- Date on market: 6/24/2026
- Listing terms: Cash,Conventional,FHA,VA Loan
- Road surface type: Concrete, Paved
Estimated market value
Not available
Estimated sales range
Not available
Not available
Price history
| Date | Event | Price |
|---|---|---|
| 7/21/2026 | Price change | $449,000-1.3%$325/sqft |
Source:  RMLS (OR) #305637500 Report a problem RMLS (OR) #305637500 Report a problem | ||
| 7/9/2026 | Price change | $455,000-1.1%$329/sqft |
Source: RMLS (OR) #305637500 Report a problem | ||
| 6/24/2026 | Listed for sale | $460,000+8.2%$333/sqft |
Source: RMLS (OR) #305637500 Report a problem | ||
| 8/28/2024 | Sold | $425,000$308/sqft |
Source: RMLS (OR) #24247395 Report a problem | ||
| 7/22/2024 | Pending sale | $425,000$308/sqft |
Source: RMLS (OR) #24247395 Report a problem | ||
| 7/19/2024 | Listed for sale | $425,000+47.8%$308/sqft |
Source: RMLS (OR) #24247395 Report a problem | ||
| 6/30/2017 | Sold | $287,500+4.5%$208/sqft |
Source: RMLS (OR) #17194548 Report a problem | ||
| 5/23/2017 | Pending sale | $275,000$199/sqft |
Source: All Professionals Real Estate #17194548 Report a problem | ||
| 5/18/2017 | Listed for sale | $275,000+31%$199/sqft |
Source: All Professionals Real Estate #17194548 Report a problem | ||
| 4/28/2006 | Sold | $209,900+64.8%$152/sqft |
Source: Public Record Report a problem | ||
| 8/31/1998 | Sold | $127,400$92/sqft |
Source: Public Record Report a problem | ||
Public tax history
| Year | Property taxes | Tax assessment |
|---|---|---|
| 2025 | $3,439 +0.4% | $209,630 +3% |
| 2024 | $3,427 +2.9% | $203,530 +3% |
| 2023 | $3,329 +2.8% | $197,610 +3% |
| 2022 | $3,239 +2% | $191,860 |
| 2021 | $3,174 +2.2% | -- |
| 2020 | $3,106 +3% | $180,860 +3% |
| 2019 | $3,016 +4.5% | $175,600 |
| 2018 | $2,888 | $175,600 +6.1% |
| 2017 | $2,888 +6.7% | $165,530 +3% |
| 2016 | $2,707 | $160,710 +3% |
| 2015 | $2,707 +4.2% | $156,030 +3% |
| 2014 | $2,597 +3.6% | $151,490 +3% |
| 2013 | $2,508 +4.9% | $147,080 +3% |
| 2012 | $2,391 -0.9% | $142,800 -7.9% |
| 2011 | $2,413 +1.3% | $155,070 -6.4% |
| 2010 | $2,382 +3.6% | $165,750 -3.6% |
| 2009 | $2,300 +6.3% | $171,860 -13% |
| 2008 | $2,164 +0.4% | $197,560 -1.2% |
| 2007 | $2,154 +18.8% | $199,950 +7% |
| 2006 | $1,814 -0.3% | $186,900 +24.8% |
| 2005 | $1,818 +1.9% | $149,790 +6.6% |
| 2004 | $1,784 +3.1% | $140,550 -1.1% |
| 2003 | $1,731 +2.1% | $142,060 +4% |
| 2002 | $1,696 -0.5% | $136,590 +0.1% |
| 2001 | $1,704 +16.2% | $136,490 +4.5% |
| 2000 | $1,466 | $130,610 |
Find assessor info on the county website
Monthly payment
Est. payment
Payment breakdown
Explore the cost of this home by adjusting the details. Changes won't be saved.Climate risks
Neighborhood: 97123
Nearby schools
Schools provided by the listing agent
- Elementary: Imlay
- Middle: Brown
- High: Century
Source: RMLS (OR). This data may not be complete. We recommend contacting the local school district to confirm school assignments for this home.

Similar homes
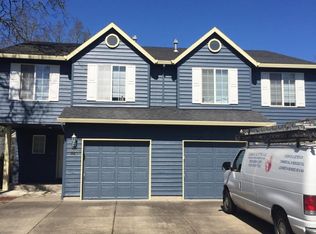
- $435,0003 bd3 ba1.5k sqft4617 SE Teakwood St, Hillsboro, OR 97123Active
 MLS ID #322002538, Meme Loggins, Redfin. RMLS (OR)
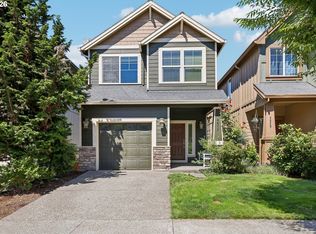
 - $499,0003 bd2 ba1.2k sqft6433 SE Austin Ct, Hillsboro, OR 97123Active
 MLS ID #511291977, Reed Bright, Matin Real Estate. RMLS (OR)
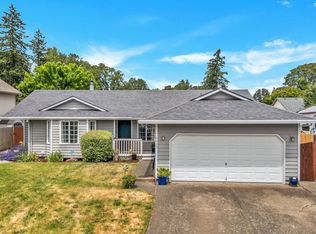
 - $474,9003 bd3 ba1.9k sqft3667 SE Alexander St, Hillsboro, OR 97123Active
 MLS ID #243837590, Marie Conser, John L. Scott. RMLS (OR)
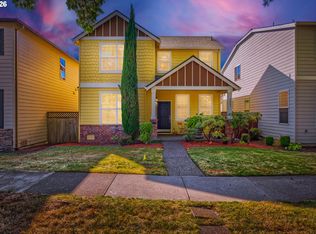
 - $479,9003 bd3 ba1.7k sqft979 SE Roundelay St, Hillsboro, OR 97123Active
 MLS ID #657683058, Michael Peterson, Barbara Nelson Realty Gp., LLC. RMLS (OR)
 - $529,9003 bd2 ba1.4k sqft3823 NE Lincoln St, Hillsboro, OR 97124ActiveMLS ID #232853029, Bradley Eaton, eXp Realty, LLC. RMLS (OR)
- $515,0003 bd2 ba1.3k sqft1424 SW 209th Ave, Beaverton, OR 97003ActiveMLS ID #117801861, Linda Poggi, Cascade Hasson Sotheby's International Realty. RMLS (OR)
- $455,0003 bd2 ba1.6k sqft18052 SW Monte Verdi Blvd, Beaverton, OR 97007ActiveMLS ID #401508208, Stan Furgison, Real Broker. RMLS (OR)
- $440,0003 bd2 ba1.5k sqft18047 SW Monte Verdi Blvd, Beaverton, OR 97007For Sale
 MLS ID #845831, TREVOR BARRE, John L. Scott-Salem. WVMLS
 - $452,5003 bd2 ba1.2k sqft642 S 13th Ave, Cornelius, OR 97113ActiveMLS ID #401948314, Kerri Hartnett, Premiere Property Group, LLC. RMLS (OR)
- $489,9003 bd3 ba1.4k sqft6905 SW 188th Ave, Beaverton, OR 97007ActiveMLS ID #156826848, Rhonda Riley, Keller Williams Sunset Corridor. RMLS (OR)
- $499,0003 bd3 ba1.2k sqft20350 SW York St, Beaverton, OR 97003ActiveMLS ID #283502702, Mavis Dudley, Premiere Property Group, LLC. RMLS (OR)
- $415,0003 bd3 ba1.2k sqft20705 SW Lavender Ave, Sherwood, OR 97140ActiveMLS ID #473360090, Joy Dickover, Premiere Property Group, LLC. RMLS (OR)
- $449,9003 bd3 ba1.7k sqft633 N Grant St APT C, Newberg, OR 97132ActiveMLS ID #749083527, April Ervin, Works Real Estate. RMLS (OR)
- $535,0003 bd2 ba1.4k sqft19461 SW Euclid Ln, Beaverton, OR 97003ActiveMLS ID #156381280, Janelle Freeman, eXp Realty, LLC. RMLS (OR)
- $399,9003 bd3 ba1.4k sqft6253 SW 183rd Ter, Beaverton, OR 97007ActiveMLS ID #100979114, Troy D Doty P.C., Northwest Realty Source. RMLS (OR)
- $529,9003 bd2 ba1.5k sqft20190 SW Imperial St, Beaverton, OR 97003ActiveMLS ID #541829308, Teresa Harbert, eXp Realty, LLC. RMLS (OR)
- $430,0003 bd2 ba1.3k sqft1728 SE Cutter Ln, Vancouver, WA 98661ActiveMLS ID #669500717, Nancy Purdom, Knipe Realty ERA Powered. RMLS (OR)
- $515,0003 bd2 ba1.2k sqft13040 SW Butner Ct, Beaverton, OR 97005ActiveMLS ID #249701220, Stephanie Herro, Better Homes and Gardens Real Estate Equinox. RMLS (OR)
- $535,0004 bd3 ba1.7k sqft7502 SW Applegate Dr, Beaverton, OR 97007ActiveMLS ID #266719132, Caitlin Williams, Opt. RMLS (OR)
- $300,0003 bd2 ba1.2k sqft20464 SW Rosa Dr, Aloha, OR 97078ActiveMLS ID #338416000, Laura Olin, Portland Digs. RMLS (OR)
