Discover the charm and tranquility of this impeccably kept, one-owner ranch in the heart of Cornelius. Meticulously maintained and thoughtfully designed, this 1,260-square-foot home offers the perfect blend of comfort and function.Step inside to an inviting, open-concept floor plan with vaulted ceilings creating an atmosphere of light and airiness. Whether you are hosting friends or enjoying a quiet evening, the seamless flow between the living, dining, and kitchen areas makes everyday living effortless. With brand-new carpeting (installed July 2026), a new dishwasher and disposal (2025), and the year-round comfort of central A/C and forced-air heating, this home is truly move-in ready.The primary suite serves as your private retreat, while two additional bedrooms offer the flexibility you need for a home office, guest space, or hobby room.Outside, your backyard backs directly to dedicated green space, offering a serene, private backdrop that feels like your own personal sanctuary. Ideally located just minutes from the best of the community—take a stroll through Free Orchard City Park, catch live music at the iconic McMenamins Grand Lodge, or enjoy the convenience of nearby shopping and tansit.Whether you're a first-time buyer looking for a solid foundation or downsizing to a home that requires no work, this is the rare opportunity you’ve been waiting for. Come see why this meticulously cared-for gem is ready for its next chapter.
Active
$452,500
642 S 13th Ave, Cornelius, OR 97113
3beds
1,260sqft
Residential, Single Family Residence
Built in 2009
4,356 Square Feet Lot
$-- Zestimate®
$359/sqft
$-- HOA
What's special
Inviting open-concept floor planBrand-new carpetingNew dishwasher and disposal
- 77 days
- 467
- 40
Zillow last checked:
Listing updated:
Listed by:
Kerri Hartnett 503-893-9090,
Premiere Property Group, LLC,
Lindsey Culver 503-810-1943,
Premiere Property Group, LLC
Source: RMLS (OR),MLS#: 401948314
Facts & features
Interior
Bedrooms & bathrooms
- Bedrooms: 3
- Bathrooms: 2
- Full bathrooms: 2
- Main level bathrooms: 2
Rooms
- Room types: Bedroom 2, Bedroom 3, Dining Room, Family Room, Kitchen, Living Room, Primary Bedroom
Primary bedroom
- Features: Bathroom, Vaulted Ceiling, Walkin Closet, Walkin Shower, Wallto Wall Carpet
- Level: Main
- Area: 221
- Dimensions: 13 x 17
Bedroom 2
- Features: Wallto Wall Carpet
- Level: Main
- Area: 120
- Dimensions: 12 x 10
Bedroom 3
- Features: Vinyl Floor
- Level: Main
- Area: 130
- Dimensions: 13 x 10
Dining room
- Features: Vinyl Floor
- Level: Main
- Area: 126
- Dimensions: 14 x 9
Kitchen
- Features: Dishwasher, Disposal, Vinyl Floor
- Level: Main
- Area: 80
- Width: 8
Living room
- Features: Vaulted Ceiling, Wallto Wall Carpet
- Level: Main
- Area: 209
- Dimensions: 19 x 11
Heating
- Forced Air
Cooling
- Central Air
Appliances
- Included: Dishwasher, Disposal, Free-Standing Gas Range, Free-Standing Refrigerator, Washer/Dryer, Gas Water Heater
- Laundry: Laundry Room
Features
- High Ceilings, Vaulted Ceiling(s), Bathroom, Walk-In Closet(s), Walkin Shower, Kitchen Island, Pantry
- Flooring: Vinyl, Wall to Wall Carpet
- Windows: Double Pane Windows
- Basement: Crawl Space
- Number of fireplaces: 1
- Fireplace features: Gas
Interior area
- Total structure area: 1,260
- Total interior livable area: 1,260 sqft
Video & virtual tour
Property
Parking
- Total spaces: 2
- Parking features: Driveway, Attached
- Attached garage spaces: 2
- Has uncovered spaces: Yes
Accessibility
- Accessibility features: Natural Lighting, One Level, Accessibility
Features
- Levels: One
- Stories: 1
Lot
- Size: 4,356 Square Feet
- Features: Level, SqFt 3000 to 4999
Details
- Parcel number: R2159492
Construction
Type & style
- Home type: SingleFamily
- Property subtype: Residential, Single Family Residence
Materials
- Cement Siding
- Foundation: Concrete Perimeter
- Roof: Composition
Condition
- Resale
- New construction: No
- Year built: 2009
Utilities & green energy
- Gas: Gas
- Sewer: Public Sewer
- Water: Public
Community & HOA
HOA
- Has HOA: No
Location
- Region: Cornelius
Financial & listing details
- Price per square foot: $359/sqft
- Tax assessed value: $457,480
- Annual tax amount: $3,640
- Date on market: 7/17/2026
- Listing terms: Cash,Conventional,FHA,VA Loan
- Road surface type: Paved
Estimated market value
Not available
Estimated sales range
Not available
Not available
Price history
| Date | Event | Price |
|---|---|---|
| 9/1/2026 | Listed for sale | $452,500$359/sqft |
Source:  RMLS (OR) #401948314 Report a problem RMLS (OR) #401948314 Report a problem | ||
| 8/20/2026 | Pending sale | $452,500$359/sqft |
Source: RMLS (OR) #401948314 Report a problem | ||
| 7/17/2026 | Listed for sale | $452,500+133.2%$359/sqft |
Source: RMLS (OR) #401948314 Report a problem | ||
| 1/15/2010 | Sold | $194,000$154/sqft |
Source: Public Record Report a problem | ||
Public tax history
| Year | Property taxes | Tax assessment |
|---|---|---|
| 2025 | $3,640 +2.8% | $197,940 +3% |
| 2024 | $3,542 +9.5% | $192,180 +3% |
| 2023 | $3,235 +12.9% | $186,580 +3% |
| 2022 | $2,866 +1.2% | $181,150 |
| 2021 | $2,832 +0.4% | -- |
| 2020 | $2,822 +2.2% | $170,770 +3% |
| 2019 | $2,760 +3.2% | $165,810 |
| 2018 | $2,675 | $165,810 +6.1% |
| 2017 | $2,675 +6.2% | $156,290 +3% |
| 2016 | $2,519 | $151,740 +3% |
| 2015 | $2,519 +6.3% | $147,330 +3% |
| 2014 | $2,371 +4.6% | $143,040 +3% |
| 2013 | $2,267 +2.6% | $138,880 +3% |
| 2012 | $2,210 +2.9% | $134,840 -23.5% |
| 2011 | $2,148 -3.6% | $176,150 +0.9% |
| 2010 | $2,227 +131.5% | $174,640 +128% |
| 2009 | $962 +3.5% | $76,580 -21.3% |
| 2008 | $930 | $97,300 |
Find assessor info on the county website
Monthly payment
Est. payment
Payment breakdown
Explore the cost of this home by adjusting the details. Changes won't be saved.Climate risks
Neighborhood: 97113
Nearby schools
Schools provided by the listing agent
- Elementary: Echo Shaw
- Middle: Neil Armstrong
- High: Forest Grove
Source: RMLS (OR). This data may not be complete. We recommend contacting the local school district to confirm school assignments for this home.

Similar homes
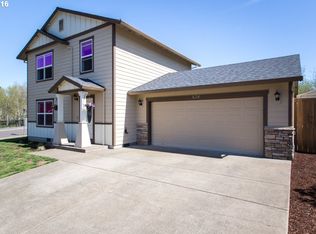
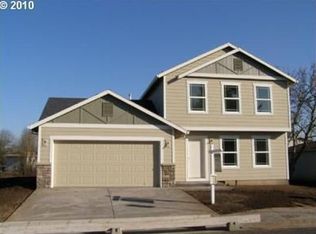
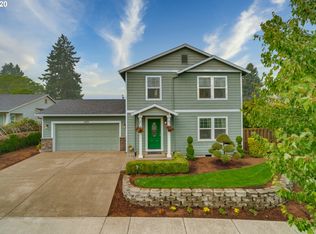
- $479,9003 bd3 ba1.7k sqft979 SE Roundelay St, Hillsboro, OR 97123Active

 MLS ID #657683058, Michael Peterson, Barbara Nelson Realty Gp., LLC. RMLS (OR)
 - $409,0003 bd3 ba1.6k sqft426 SE Heathcliff Ln, Hillsboro, OR 97123Active
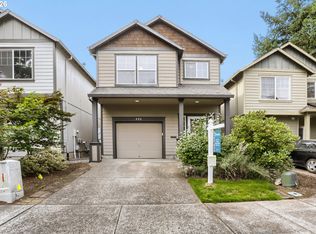 MLS ID #450807697, Joe Edwards, Premiere Property Group, LLC. RMLS (OR)
 - $435,0003 bd2 ba1.2k sqft244 NW Hayden Ct, Hillsboro, OR 97124Active
 MLS ID #258356223, Nancy Albro, All Professionals Real Estate. RMLS (OR)
 - $489,9003 bd3 ba1.8k sqft759 SE Camellia Ct, Hillsboro, OR 97123Active
 MLS ID #335006286, Jason Maycumber, Redfin. RMLS (OR)
 - $510,0003 bd2 ba1.4k sqft1365 SE Duke Dr, Hillsboro, OR 97123ActiveMLS ID #769114904, Rebecca Dunn, Keller Williams Premier Partners. RMLS (OR)
- $485,0003 bd3 ba1.7k sqft7382 NE Stonewater St, Hillsboro, OR 97124ActiveMLS ID #319305110, Matt Crile, Windermere West LLC. RMLS (OR)
- $449,0003 bd3 ba1.3k sqft6657 SE Ariel St, Hillsboro, OR 97123ActiveMLS ID #305637500, Rochelle Yukich, Premiere Property Group, LLC. RMLS (OR)
- $499,9993 bd3 ba1.7k sqft2385 NE 13th Way, Hillsboro, OR 97124ActiveMLS ID #355731002, Nathan Stancil, Real Broker. RMLS (OR)
- $485,0003 bd3 ba1.7k sqft20813 SW Murphy Ln, Beaverton, OR 97078ActiveMLS ID #689807410, Lance Weinard, LUXE Forbes Global Properties. RMLS (OR)
- $535,0004 bd3 ba1.7k sqft7502 SW Applegate Dr, Beaverton, OR 97007ActiveMLS ID #266719132, Caitlin Williams, Opt. RMLS (OR)
- $489,9003 bd3 ba1.4k sqft6905 SW 188th Ave, Beaverton, OR 97007ActiveMLS ID #156826848, Rhonda Riley, Keller Williams Sunset Corridor. RMLS (OR)
- $535,0003 bd2 ba1.4k sqft19461 SW Euclid Ln, Beaverton, OR 97003ActiveMLS ID #156381280, Janelle Freeman, eXp Realty, LLC. RMLS (OR)
- $429,0003 bd2 ba1.1k sqft1143 SW James Ct, Dundee, OR 97115ActiveMLS ID #540472522, Kelly Hagglund, The Kelly Group Real Estate. RMLS (OR)
- $475,0003 bd2 ba1k sqft13110 SW Brightwood St, Beaverton, OR 97005ActiveMLS ID #458265633, Chris Suarez, Keller Williams Sunset Corridor. RMLS (OR)
- $529,9003 bd2 ba1.4k sqft3823 NE Lincoln St, Hillsboro, OR 97124ActiveMLS ID #232853029, Bradley Eaton, eXp Realty, LLC. RMLS (OR)
- $425,0003 bd3 ba1.5k sqft7236 NE Stoneybrook St, Hillsboro, OR 97124ActiveMLS ID #502529514, Sarah Ruffner, Where, Inc. RMLS (OR)
- $549,9003 bd3 ba1.7k sqft1246 NE Parks Edge Cir, Hillsboro, OR 97124ActiveMLS ID #291922714, Thomas Taylor, MORE Realty. RMLS (OR)
- $545,0003 bd2 ba1.5k sqft1225 Jay Ct, Beaverton, OR 97003ActiveMLS ID #684553120, Ryan Paquette, Premiere Property Group, LLC. RMLS (OR)
- $530,0003 bd1 ba1.3k sqft17680 SW Alexander St, Beaverton, OR 97003ActiveMLS ID #518516685, Betsy Guadarrama-Ramirez, Works Real Estate. RMLS (OR)
