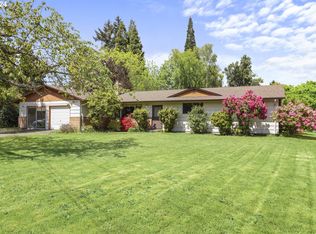
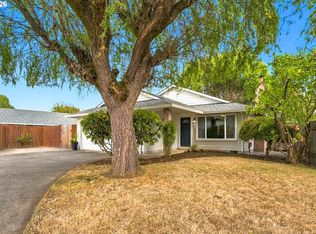
Discover comfortable single-level living in the established Cedar Hills area of Beaverton! This inviting three-bedroom, two-bathroom home offers approximately 1,207 square feet of living space, warm hardwood floors, a cozy fireplace, and an attached garage. Situated on an approximately 7,000-square-foot corner lot, the property offers plenty of potential for outdoor entertaining, gardening, or simply relaxing at home.Nestled in the Cedar Hills–Butner neighborhood, this home offers convenient access to the shopping, dining, and recreation that make Beaverton such a desirable place to live. Nearby Cedar Hills Crossing features Powell's Books, restaurants, shopping, and entertainment, while Cedar Hills Park and Commonwealth Lake Park provide opportunities to enjoy the outdoors. Just a short drive away, vibrant downtown Beaverton offers local boutiques, an exciting dining scene, and the popular Beaverton Farmers Market. Whether you're enjoying the nearby parks, exploring local restaurants, or heading into Portland, you'll appreciate having so much within easy reach.A wonderful opportunity to enjoy the best of Beaverton living!
Active
Price cut: $15K (11/6)
$499,999
13040 SW Butner Ct, Beaverton, OR 97005
3beds
1,207sqft
Residential, Single Family Residence
Built in 1978
6,969 Square Feet Lot
$-- Zestimate®
$414/sqft
$-- HOA
What's special
Cozy fireplaceSingle-level livingThree-bedroom two-bathroom homeWarm hardwood floorsAttached garage
- 45 days
- 867
- 98
Zillow last checked:
Listing updated:
Listed by:
Stephanie Herro 503-858-9607,
Better Homes and Gardens Real Estate Equinox
Source: RMLS (OR),MLS#: 249701220
Facts & features
Interior
Bedrooms & bathrooms
- Bedrooms: 3
- Bathrooms: 2
- Full bathrooms: 2
- Main level bathrooms: 2
Rooms
- Room types: Bedroom 2, Bedroom 3, Dining Room, Family Room, Kitchen, Living Room, Primary Bedroom
Primary bedroom
- Features: Ceiling Fan, Closet, Ensuite, Wood Floors
- Level: Main
- Area: 130
- Dimensions: 13 x 10
Bedroom 2
- Features: Closet, Wood Floors
- Level: Main
- Area: 100
- Dimensions: 10 x 10
Bedroom 3
- Features: Closet, Wood Floors
- Level: Main
- Area: 99
- Dimensions: 11 x 9
Dining room
- Features: Wood Floors
- Level: Main
- Area: 121
- Dimensions: 11 x 11
Kitchen
- Features: Builtin Range, Builtin Refrigerator, Dishwasher, Disposal, Laminate Flooring
- Level: Main
- Area: 117
- Width: 13
Living room
- Features: Fireplace, Sliding Doors, Wood Floors
- Level: Main
- Area: 204
- Dimensions: 17 x 12
Heating
- Forced Air, Fireplace(s)
Cooling
- None
Appliances
- Included: Built In Oven, Built-In Refrigerator, Dishwasher, Disposal, Down Draft, Range Hood, Stainless Steel Appliance(s), Washer/Dryer, Built-In Range, Gas Water Heater
Features
- Closet, Ceiling Fan(s), Kitchen Island, Quartz, Tile
- Flooring: Hardwood, Wood, Laminate
- Doors: Sliding Doors
- Windows: Aluminum Frames, Double Pane Windows
- Basement: None
- Number of fireplaces: 1
- Fireplace features: Wood Burning
Interior area
- Total structure area: 1,207
- Total interior livable area: 1,207 sqft
Property
Parking
- Total spaces: 2
- Parking features: Driveway, On Street, RV Boat Storage, Attached, Garage Partially Converted to Living Space
- Attached garage spaces: 2
- Has uncovered spaces: Yes
Features
- Levels: One
- Stories: 1
- Patio & porch: Deck
- Exterior features: Yard
- Fencing: Fenced
- Has view: Yes
- View description: Trees/Woods
Lot
- Size: 6,969 Square Feet
- Features: Corner Lot, Level, SqFt 7000 to 9999
Details
- Additional structures: RVBoatStorage
- Parcel number: R24510
Construction
Type & style
- Home type: SingleFamily
- Architectural style: Ranch
- Property subtype: Residential, Single Family Residence
Materials
- Wood Siding
- Foundation: Concrete Perimeter
- Roof: Composition
Condition
- Updated/Remodeled
- New construction: No
- Year built: 1978
Utilities & green energy
- Gas: Gas
- Sewer: Public Sewer
- Water: Public
- Utilities for property: Cable Connected
Community & HOA
HOA
- Has HOA: No
Location
- Region: Beaverton
Financial & listing details
- Price per square foot: $414/sqft
- Tax assessed value: $484,890
- Annual tax amount: $4,574
- Date on market: 9/29/2026
- Listing terms: Cash,Conventional,FHA,VA Loan
- Road surface type: Paved
Estimated market value
Not available
Estimated sales range
Not available
Not available
Price history
| Date | Event | Price |
|---|---|---|
| 11/6/2026 | Price change | $499,999-2.9%$414/sqft |
Source:  RMLS (OR) #249701220 Report a problem | ||
| 9/29/2026 | Listed for sale | $515,000+106%$427/sqft |
Source: RMLS (OR) #249701220 Report a problem | ||
| 3/24/2021 | Listing removed | -- |
Source: Owner Report a problem | ||
| 9/30/2016 | Sold | $250,000-16.7%$207/sqft |
Source: Public Record Report a problem | ||
| 7/19/2016 | Pending sale | $300,000$249/sqft |
Source: Owner Report a problem | ||
| 7/17/2016 | Listed for sale | $300,000+106.9%$249/sqft |
Source: Owner Report a problem | ||
| 10/1/1999 | Sold | $145,000$120/sqft |
Source: Public Record Report a problem | ||
Public tax history
| Year | Property taxes | Tax assessment |
|---|---|---|
| 2025 | $4,574 +4.4% | $239,770 +3% |
| 2024 | $4,383 +6.5% | $232,790 +3% |
| 2023 | $4,116 +3.5% | $226,010 +3% |
| 2022 | $3,978 +3.7% | $219,430 |
| 2021 | $3,834 +3.1% | -- |
| 2020 | $3,718 +3.3% | $206,840 +3% |
| 2019 | $3,601 +3.4% | $200,820 |
| 2018 | $3,483 | $200,820 +6.1% |
| 2017 | $3,483 +7.5% | $189,310 +3% |
| 2016 | $3,239 | $183,800 +3% |
| 2015 | $3,239 +3.5% | $178,450 +3% |
| 2014 | $3,129 +4.6% | $173,260 +3% |
| 2013 | $2,990 +11.6% | $168,220 +3% |
| 2012 | $2,679 +2.6% | $163,330 -25.3% |
| 2011 | $2,611 +2.7% | $218,620 -0.1% |
| 2010 | $2,543 +2.1% | $218,900 -4.8% |
| 2009 | $2,491 +8.2% | $230,010 -11.5% |
| 2008 | $2,301 +2.4% | $259,990 -3.1% |
| 2007 | $2,247 +11.3% | $268,390 +15.5% |
| 2006 | $2,018 -10% | $232,420 +22.3% |
| 2005 | $2,242 +11.2% | $190,040 +13.6% |
| 2004 | $2,017 -6.2% | $167,330 +1.1% |
| 2003 | $2,151 +13.2% | $165,590 +7.9% |
| 2002 | $1,899 +3.1% | $153,440 +0.3% |
| 2001 | $1,843 +10.4% | $152,970 +4.1% |
| 2000 | $1,669 | $146,890 |
Find assessor info on the county website
Monthly payment
Est. payment
Payment breakdown
Explore the cost of this home by adjusting the details. Changes won't be saved.Climate risks
Neighborhood: Marlene Village
Nearby schools
Schools provided by the listing agent
- Elementary: Ridgewood
- Middle: Cedar Park
- High: Beaverton
Source: RMLS (OR). This data may not be complete. We recommend contacting the local school district to confirm school assignments for this home.

Similar homes
- $435,0003 bd2 ba1.1k sqft13270 SW Walker Rd, Beaverton, OR 97005Active
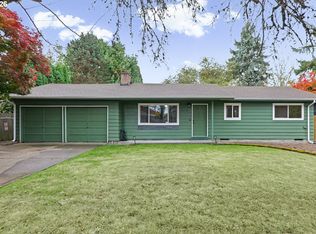
 MLS ID #722806407, Steve Louie, John L. Scott. RMLS (OR)
- $575,0004 bd2 ba1.6k sqft13795 SW Park Way, Beaverton, OR 97005Active
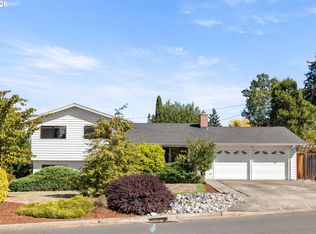 MLS ID #728926965, David Axness, Axness & Kofman Real Estate. RMLS (OR)
- $499,0003 bd2 ba1.3k sqft1424 SW 209th Ave, Beaverton, OR 97003Active
 MLS ID #117801861, Linda Poggi, Cascade Hasson Sotheby's International Realty. RMLS (OR)
- $525,0003 bd2 ba1.2k sqft2530 SW 192nd Ave, Aloha, OR 97003Active
 MLS ID #523199517, Jaimy Beltran, Keller Williams Realty Portland Premiere. RMLS (OR)
- $545,0003 bd2 ba1.5k sqft1225 Jay Ct, Beaverton, OR 97003ActiveMLS ID #684553120, Ryan Paquette, Premiere Property Group, LLC. RMLS (OR)
- $510,0004 bd2 ba1.4k sqft940 SW 178th Pl, Beaverton, OR 97003ActiveMLS ID #215090124, Stacey Kunkler, Jesse Udom Real Estate. RMLS (OR)
- $528,0003 bd2 ba1.4k sqft19461 SW Euclid Ln, Beaverton, OR 97003ActiveMLS ID #156381280, Janelle Freeman, eXp Realty, LLC. RMLS (OR)
- $525,0003 bd2 ba1.5k sqft20190 SW Imperial St, Beaverton, OR 97003ActiveMLS ID #541829308, Teresa Harbert, eXp Realty, LLC. RMLS (OR)
- $490,0003 bd2 ba1.2k sqft1772 SE 54th Ave, Hillsboro, OR 97123ActiveMLS ID #318449893, Mary West, All Professionals Real Estate. RMLS (OR)
- $479,0003 bd2 ba1.6k sqft20340 SW Newcastle Pl, Beaverton, OR 97078ActiveMLS ID #736737349, Dorianth Franco, Coldwell Banker Bain. RMLS (OR)
- $484,9003 bd2 ba1.3k sqft5590 SW 182nd Ave, Aloha, OR 97078ActiveMLS ID #760447534, Luke Vaughn, Move Real Estate Inc. RMLS (OR)
- $534,9003 bd3 ba1.7k sqft17824 SW Granada Dr, Beaverton, OR 97007ActiveMLS ID #725824201, Dave McGarry, John L. Scott. RMLS (OR)
- $499,9003 bd2 ba1.5k sqft9637 SW 62nd Ave, Portland, OR 97219ActiveMLS ID #196984334, Blake Byzewski, John L. Scott. RMLS (OR)
- $525,0003 bd2 ba1.4k sqft1561 SE Anthony St, Hillsboro, OR 97123ActiveMLS ID #264382723, Ben Farley, Genesis Realty. RMLS (OR)
- $529,9003 bd2 ba1.4k sqft3823 NE Lincoln St, Hillsboro, OR 97124ActiveMLS ID #232853029, Bradley Eaton, eXp Realty, LLC. RMLS (OR)
- $574,9003 bd2 ba1.3k sqft11366 SW Ironwood Loop, Tigard, OR 97223ActiveMLS ID #264850807, Jimmy McDowell, Premiere Property Group, LLC. RMLS (OR)
- $599,0003 bd2 ba1.7k sqft17845 SW Zenith Pl, Aloha, OR 97007ActiveMLS ID #683903664, Nora Cochran, eXp Realty, LLC. RMLS (OR)
- $549,0003 bd2 ba1.5k sqft4992 SW Evelyn St, Portland, OR 97219ActiveMLS ID #637963430, Victoria Hudson, MORE Realty. RMLS (OR)
- $492,0003 bd2 ba1.2k sqft5604 NE 112th St, Vancouver, WA 98686ActiveMLS ID #535892046, Chrystal Wright, Premiere Property Group, LLC. RMLS (OR)
- $639,0003 bd2 ba1.7k sqft10580 SW 135th Ave, Beaverton, OR 97008ActiveMLS ID #458426876, Jeff Williams, Berkshire Hathaway HomeServices NW Real Estate. RMLS (OR)
