Location! Location! Welcome to your peaceful, private urban retreat in Southwest Portland. This charming one level ranch home offers over 1,500 SQFT of light-filled living space, perfectly situated on an expansive 8,000 square foot cul-de-sac lot. Furnace and A/C were replaced less than a year ago plus a 50 year roof installed approximately ten years ago. Boasting 3 bedrooms and 2 spacious bathrooms, this 1975-built property blends timeless structural design and positioned within easy reach of Multnomah Village, Lewis & Clark College & PCC. Ready for your finishing touches, schedule your tour today.
Active
$549,000
4992 SW Evelyn St, Portland, OR 97219
3beds
1,567sqft
Residential, Single Family Residence
Built in 1975
7,840 Square Feet Lot
$-- Zestimate®
$350/sqft
$-- HOA
What's special
- 56 days
- 1,464
- 204
Likely to sell faster than
Zillow last checked:
Listing updated:
Listed by:
Victoria Hudson 503-936-0132,
MORE Realty,
Jeffrey Hudson 503-961-0615,
MORE Realty
Source: RMLS (OR),MLS#: 637963430
Facts & features
Interior
Bedrooms & bathrooms
- Bedrooms: 3
- Bathrooms: 2
- Full bathrooms: 2
- Main level bathrooms: 2
Rooms
- Room types: Bedroom 2, Bedroom 3, Dining Room, Family Room, Kitchen, Living Room, Primary Bedroom
Primary bedroom
- Features: Ensuite, Shower
- Level: Main
- Area: 380
- Dimensions: 19 x 20
Bedroom 2
- Features: Bookcases
- Level: Main
- Area: 120
- Dimensions: 12 x 10
Bedroom 3
- Level: Main
- Area: 100
- Dimensions: 10 x 10
Dining room
- Features: Sliding Doors
- Level: Main
- Area: 140
- Dimensions: 14 x 10
Kitchen
- Features: Builtin Range, Cook Island, Dishwasher, Eat Bar, Builtin Oven, Free Standing Refrigerator
- Level: Main
- Area: 154
- Width: 11
Living room
- Features: Fireplace, Laminate Flooring
- Level: Main
- Area: 315
- Dimensions: 21 x 15
Heating
- Forced Air, Fireplace(s)
Cooling
- Central Air
Appliances
- Included: Built In Oven, Built-In Range, Dishwasher, Washer/Dryer, Free-Standing Refrigerator, Gas Water Heater
- Laundry: Laundry Room
Features
- Solar Tube(s), Bookcases, Cook Island, Eat Bar, Shower
- Flooring: Laminate
- Doors: Sliding Doors
- Windows: Vinyl Frames
- Basement: Crawl Space
- Number of fireplaces: 1
- Fireplace features: Gas
Interior area
- Total structure area: 1,567
- Total interior livable area: 1,567 sqft
Video & virtual tour
Property
Parking
- Total spaces: 2
- Parking features: Driveway, On Street, Garage Door Opener, Attached
- Attached garage spaces: 2
- Has uncovered spaces: Yes
Accessibility
- Accessibility features: Garage On Main, Main Floor Bedroom Bath, Minimal Steps, One Level, Utility Room On Main, Accessibility
Features
- Levels: One
- Stories: 1
- Patio & porch: Deck
- Has spa: Yes
- Spa features: Bath
- Fencing: Fenced
- Has view: Yes
- View description: Trees/Woods
Lot
- Size: 7,840 Square Feet
- Features: Corner Lot, Cul-De-Sac, Level, Trees, SqFt 7000 to 9999
Details
- Additional structures: ToolShed
- Parcel number: R212548
- Zoning: R-7
Construction
Type & style
- Home type: SingleFamily
- Architectural style: Ranch
- Property subtype: Residential, Single Family Residence
Materials
- Wood Siding
- Foundation: Concrete Perimeter
- Roof: Composition
Condition
- Resale
- New construction: No
- Year built: 1975
Utilities & green energy
- Gas: Gas
- Sewer: Public Sewer
- Water: Public
Community & HOA
Community
- Subdivision: Crestwood
HOA
- Has HOA: No
Location
- Region: Portland
Financial & listing details
- Price per square foot: $350/sqft
- Tax assessed value: $556,210
- Annual tax amount: $7,743
- Date on market: 8/8/2026
- Listing terms: Cash,Conventional,FHA,VA Loan
- Road surface type: Concrete, Paved
Estimated market value
Not available
Estimated sales range
Not available
Not available
Price history
| Date | Event | Price |
|---|---|---|
| 8/8/2026 | Listed for sale | $549,000+254.2%$350/sqft |
Source:  RMLS (OR) #637963430 Report a problem RMLS (OR) #637963430 Report a problem | ||
| 10/28/1997 | Sold | $155,000$99/sqft |
Source: Public Record Report a problem | ||
Public tax history
| Year | Property taxes | Tax assessment |
|---|---|---|
| 2025 | $7,744 +3.7% | $287,650 +3% |
| 2024 | $7,465 +4% | $279,280 +3% |
| 2023 | $7,178 +2.2% | $271,150 +3% |
| 2022 | $7,023 +1.7% | $263,260 +3% |
| 2021 | $6,904 +9% | $255,600 +3% |
| 2020 | $6,334 +3.8% | $248,160 +3% |
| 2019 | $6,101 | $240,940 +3% |
| 2018 | $6,101 +3% | $233,930 +3% |
| 2017 | $5,922 +14% | $227,120 +3% |
| 2016 | $5,194 | $220,510 +3% |
| 2015 | $5,194 +2.7% | $214,090 +3% |
| 2014 | $5,057 +16.6% | $207,860 +3% |
| 2013 | $4,337 +10.7% | $201,810 +3% |
| 2012 | $3,919 +4.2% | $195,940 +3% |
| 2011 | $3,762 -6.3% | $190,240 +3% |
| 2010 | $4,013 +2.7% | $184,700 +3% |
| 2009 | $3,907 +5.9% | $179,330 +3% |
| 2008 | $3,688 +0.2% | $174,110 +3% |
| 2007 | $3,680 +11.4% | $169,040 +3% |
| 2006 | $3,305 +4.8% | $164,120 +3% |
| 2005 | $3,155 -6.6% | $159,340 +3% |
| 2004 | $3,378 +3.8% | $154,700 +3% |
| 2003 | $3,256 +5.3% | $150,200 +3% |
| 2002 | $3,092 +8.8% | $145,830 +6.1% |
| 2000 | $2,843 +6.2% | $137,470 +3% |
| 1999 | $2,678 | $133,470 |
Find assessor info on the county website
Monthly payment
Est. payment
Payment breakdown
Explore the cost of this home by adjusting the details. Changes won't be saved.Climate risks
Neighborhood: Crestwood
Nearby schools
Schools provided by the listing agent
- Elementary: Markham
- Middle: Jackson
- High: Ida B Wells
Source: RMLS (OR). This data may not be complete. We recommend contacting the local school district to confirm school assignments for this home.
Similar homes
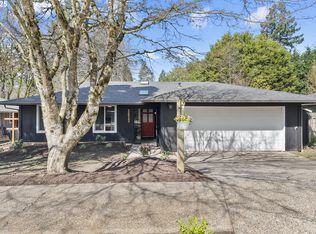
- $575,0003 bd3 ba1.4k sqft4521 SW Brugger St, Portland, OR 97219Active

 MLS ID #204147402, Alexis Halmy, Windermere Realty Trust. RMLS (OR)
 - $549,0003 bd2 ba1.9k sqft10033 SW Quail Post Rd, Portland, OR 97219Active
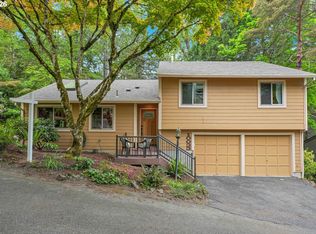 MLS ID #691264681, Koert Balke, MORE Realty. RMLS (OR)
 - $575,0003 bd3 ba2k sqft9925 SW Quail Post Rd, Portland, OR 97219Active
 MLS ID #180260714, Dill Ward, eXp Realty, LLC. RMLS (OR)
 - $499,0002 bd2 ba1.4k sqft5238 SW Vacuna St, Portland, OR 97219Active
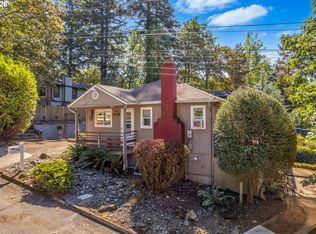 MLS ID #267690307, Mathew Wray, Keller Williams Realty Portland Premiere. RMLS (OR)
 - $650,0004 bd2 ba1.8k sqft10618 SW 49th Ave, Portland, OR 97219ActiveMLS ID #227504750, Arvell Wilson, Realty First. RMLS (OR)
- $545,0003 bd2 ba1.4k sqft11945 SW 95th Ave, Tigard, OR 97223ActiveMLS ID #734544708, Piper Menke, Urban Nest Realty. RMLS (OR)
- $520,0003 bd1 ba960 sqft4743 SW Seymour Ct, Portland, OR 97221ActiveMLS ID #390736709, Bradley Thurman, Windermere Realty Trust. RMLS (OR)
- $540,0003 bd3 ba1.7k sqft7875 SW 184th Ave, Beaverton, OR 97007ActiveMLS ID #546535584, Jan Dempsey, Windermere Heritage. RMLS (OR)
- $565,0003 bd2 ba1.3k sqft20350 SW 86th Ave, Tualatin, OR 97062ActiveMLS ID #542146049, Matt Crile, Windermere West LLC. RMLS (OR)
- $550,0003 bd2 ba1.4k sqft6134 SE Thiessen Rd, Milwaukie, OR 97267ActiveMLS ID #699327237, Jennifer Lillie, Premiere Property Group, LLC. RMLS (OR)
- $616,9003 bd2 ba1.6k sqft11080 SW 83rd Ave, Tigard, OR 97223ActiveMLS ID #726730766, Vicki Gile, Premiere Property Group, LLC. RMLS (OR)
- $549,9003 bd3 ba1.7k sqft17824 SW Granada Dr, Beaverton, OR 97007ActiveMLS ID #725824201, Dave McGarry, John L. Scott. RMLS (OR)
- $594,9003 bd2 ba1.3k sqft11366 SW Ironwood Loop, Tigard, OR 97223ActiveMLS ID #264850807, Jimmy McDowell, Premiere Property Group, LLC. RMLS (OR)
- $545,0003 bd2 ba1.5k sqft1225 Jay Ct, Beaverton, OR 97003ActiveMLS ID #684553120, Ryan Paquette, Premiere Property Group, LLC. RMLS (OR)
- $550,0005 bd1 ba2.1k sqft3545 SW 90th Ave, Portland, OR 97225ActiveMLS ID #356491389, Alexis Halmy, Windermere Realty Trust. RMLS (OR)
- $524,5004 bd2 ba1.8k sqft4533 SE Rex Dr, Portland, OR 97206ActiveMLS ID #187916792, Orly Halpern, John L. Scott Portland Central. RMLS (OR)
- $500,0003 bd1 ba1k sqft5425 SW Cameron Rd, Portland, OR 97221ActiveMLS ID #366425696, Rob Levy, Keller Williams Realty Professionals. RMLS (OR)
- $599,9003 bd3 ba1.9k sqft11660 SW Ashwood Ct, Tigard, OR 97223ActiveMLS ID #698967391, Dakota Scott, Move Real Estate Inc. RMLS (OR)
- $575,0003 bd2 ba1.7k sqft9511 SE Tenino Ct, Portland, OR 97266ActiveMLS ID #664137768, Sharon Marciniak, Real Broker. RMLS (OR)
- $610,0003 bd2 ba1.4k sqft20239 SW 71st Ave, Tualatin, OR 97062ActiveMLS ID #531472818, Michael De Hetre, Premiere Property Group, LLC. RMLS (OR)
