Skip main navigation
Sold
  • $651,000

    5033 SW Evelyn St, Portland, OR 97219

    3beds
    1,358sqft
    Residential, Single Family Residence
    Built in 1976
    9,583.2 Square Feet Lot
    $650,600 Zestimate®
    $479/sqft
    $2,772 Estimated rent

    Home value

    $650,600

    Estimated sales range

    Not available

    $2,772/mo

    Zestimate® history
    Loading
    Loading...

    Owner options

    List your home for rent

    $2,772/mo

    Rent Zestimate®

    Find your next renter with Zillow Rental Manager. Plus, with online applications, you can quickly screen prospective tenants – for free.

    Learn more

    $2,772/mo

    Rent Zestimate®

    Refinance and save

    $3,976/mo

    Est. payment

    Refinancing to a lower rate could help reduce your monthly payments and save thousands over the life of the loan.

    See today's rates

    $3,976/mo

    Est. payment

    Explore your selling options

    Work with a Zillow partner agent

    Leverage their expertise and Zillow's premium Showcase listings to get your home seen by more buyers.

    Get started

    List with your own agent

    Get your home in front of millions of buyers by listing it on Zillow.

    Learn how to do it

    Sell it yourself

    Take full control of how buyers see your home on Zillow by listing For Sale by Owner (FSBO).

    List your home

    What's special

    Wood-burning fireplaceFully fenced backyardLarger deckUpdated second bathroomUpdated en-suite bathRenovated kitchenSpacious private lot
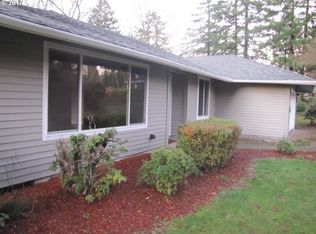
    Fully remodeled one-level ranch on a quiet dead-end street with a spacious, private lot! Step into an open floor plan featuring a renovated kitchen with a large island, quartz countertops, newer appliances, and a deck perfect for grilling. The inviting living room boasts a wood-burning fireplace and opens to a larger deck overlooking the fully fenced backyard—ideal for entertaining or relaxing outdoors. Down the hall, the primary suite has an updated en-suite bath with dual-sink vanity. The home also features an updated second bathroom, along with all-new windows and sliding doors, fresh interior and exterior paint, and luxury vinyl plank flooring throughout. Nestled near Dickinson Park and scenic trails, with easy access to Multnomah Village and downtown, this home offers the perfect blend of privacy and convenience. [Home Energy Score = 2. HES Report at https://rpt.greenbuildingregistry.com/hes/OR10044753]

    Zillow last checked:

    Listing updated:

    Listed by:

    Jenna Hasson 503-680-1920,

    Cascade Hasson Sotheby's International Realty

    Bought with:

    Debbie Dailey, 201206636

    Realty One Group Willamette Valley

    Source: RMLS (OR),MLS#: 323704307MLS Logo

    Facts & features

    Interior

    Bedrooms & bathrooms
    • Bedrooms: 3
    • Bathrooms: 2
    • Full bathrooms: 2
    • Main level bathrooms: 2
    Primary bedroom
    • Features: Bathroom, Skylight, Closet, Double Sinks, Vinyl Floor, Walkin Shower
    • Level: Main
    • Area: 204
    • Dimensions: 12 x 17
    Bedroom 2
    • Features: Closet, Vinyl Floor
    • Level: Main
    • Area: 100
    • Dimensions: 10 x 10
    Bedroom 3
    • Features: Closet, Vinyl Floor
    • Level: Main
    • Area: 100
    • Dimensions: 10 x 10
    Kitchen
    • Features: Builtin Features, Deck, Dishwasher, Disposal, Island, Microwave, Sliding Doors, Free Standing Range, Free Standing Refrigerator
    • Level: Main
    • Area: 210
    • Width: 21
    Living room
    • Features: Deck, Fireplace, Great Room, Skylight, Sliding Doors, Vinyl Floor
    • Level: Main
    • Area: 399
    • Dimensions: 19 x 21
    Heating
    • Forced Air, Fireplace(s)
    Cooling
    • Central Air
    Appliances
    • Included: Dishwasher, Disposal, Free-Standing Range, Free-Standing Refrigerator, Microwave, Washer/Dryer, Gas Water Heater
    Features
    • Quartz, Closet, Built-in Features, Kitchen Island, Great Room, Bathroom, Double Vanity, Walkin Shower, Pantry
    • Flooring: Vinyl
    • Doors: Sliding Doors
    • Windows: Double Pane Windows, Vinyl Frames, Skylight(s)
    • Basement: Crawl Space
    • Number of fireplaces: 1
    • Fireplace features: Wood Burning
    Interior area
    • Total structure area: 1,358
    • Total interior livable area: 1,358 sqft

    Property

    Parking
    • Total spaces: 2
    • Parking features: Driveway, On Street, Garage Door Opener, Attached
    • Attached garage spaces: 2
    • Has uncovered spaces: Yes
    Accessibility
    • Accessibility features: One Level, Accessibility
    Features
    • Levels: One
    • Stories: 1
    • Patio & porch: Deck
    • Exterior features: Yard
    • Fencing: Fenced
    Lot
    • Size: 9,583 sqft
    • Features: Level, Private, Trees, SqFt 7000 to 9999
    Details
    • Additional structures: ToolShed
    • Parcel number: R212544

    Construction

    Type & style
    • Home type: SingleFamily
    • Architectural style: Ranch
    • Property subtype: Residential, Single Family Residence
    Materials
    • Wood Siding
    • Foundation: Concrete Perimeter
    • Roof: Composition
    Condition
    • Resale
    • New construction: No
    • Year built: 1976

    Utilities & green energy

    • Gas: Gas
    • Sewer: Public Sewer
    • Water: Public

    Community & neighborhood

    Location
    • Region: Portland

    Other

    Other facts
    • Listing terms: Cash,Conventional,FHA,VA Loan
    • Road surface type: Paved

    Price history

    DateEventPrice
    4/14/2025Sold$651,000+3.5%$479/sqft
    Source: RMLS (OR) #323704307 Report a problem
    3/31/2025Pending sale$629,000$463/sqft
    Source: RMLS (OR) #323704307 Report a problem
    3/27/2025Listed for sale$629,000+57.3%$463/sqft
    Source: RMLS (OR) #323704307 Report a problem
    2/26/2018Sold$400,000+0.3%$295/sqft
    Source: RMLS (OR) #18346989 Report a problem
    2/4/2018Pending sale$398,900$294/sqft
    Source: Parker Realty Inc #18346989 Report a problem
    2/1/2018Listed for sale$398,900$294/sqft
    Source: Parker Realty Inc #18346989 Report a problem

    Public tax history

    YearProperty taxesTax assessment
    2025$7,654 +3.7%$284,340 +3%
    2024$7,379 +4%$276,060 +3%
    2023$7,095 +2.2%$268,020 +3%
    2022$6,942 +1.7%$260,220 +3%
    2021$6,825 +9%$252,650 +3%
    2020$6,261 +3.8%$245,300 +3%
    2019$6,030 $238,160 +3%
    2018$6,030 +3%$231,230 +13.5%
    2017$5,853 +25.6%$203,740 +3%
    2016$4,659 $197,810 +3%
    2015$4,659 +2.7%$192,060 +3%
    2014$4,537 +16.5%$186,470 +3%
    2013$3,894 +11%$181,040 +3%
    2012$3,509 +4.1%$175,770 +3%
    2011$3,372 -6.3%$170,650 +3%
    2010$3,600 +2.7%$165,690 +3%
    2009$3,505 +5.9%$160,870 +3%
    2008$3,309 -9%$156,190 -6.5%
    2007$3,638 +11.4%$167,090 +3%
    2006$3,267 +4.7%$162,230 +3%
    2005$3,119 -4.5%$157,510 +3%
    2004$3,267 +3.3%$152,930 +3%
    2003$3,163 +3.5%$148,480 +3%
    2002$3,057 +9.7%$144,160 +6.1%
    2000$2,786 +5.2%$135,900 +3%
    1999$2,647 $131,950

    Find assessor info on the county website

    Neighborhood: Crestwood

    Nearby schools

    GreatSchools rating
    Schools provided by the listing agent
    • Elementary: Markham
    • Middle: Jackson
    • High: Ida B Wells

    Source: RMLS (OR). This data may not be complete. We recommend contacting the local school district to confirm school assignments for this home.

    Get a cash offer in 3 minutes
    Find out how much your home could sell for in as little as 3 minutes with a no-obligation cash offer.
    Estimated market value
    $650,600
    Get a cash offer in 3 minutes
    Find out how much your home could sell for in as little as 3 minutes with a no-obligation cash offer.
    Estimated market value
    $650,600