Welcome to this charming single-level home nestled in one of Tigard's fantastic neighborhoods! Featuring 3 bedrooms and 2 bathrooms, this beautifully maintained home offers an inviting open layout with newly installed luxury vinyl plank flooring, central air conditioning, a cozy wood-burning fireplace, and comfortable living spaces throughout. The spacious primary suite includes a walk-in closet and private bathroom, creating the perfect retreat at the end of the day. Step outside to enjoy the expanded patio, complete with a gazebo—perfect for outdoor dining, entertaining, or simply relaxing while overlooking the peaceful greenspace behind the home. The spacious backyard provides plenty of room for gardening, pets, or play while offering a rare sense of privacy. An attached two-car garage provides ample storage and convenience. Nature lovers will appreciate being just steps from Englewood Park and the scenic Fanno Creek Trail, where miles of walking paths and beautiful natural surroundings are right outside your door. Conveniently located near Greenway Park, Washington Square Mall, RedTail Golf Center, restaurants, shopping, and everyday amenities, with quick access to Highway 217 for an easy commute. This move-in ready Tigard gem combines comfort, outdoor living, and an exceptional location with easy access to parks, trails, recreation, and shopping. Don't miss this wonderful opportunity to make it your own!
Active
Price cut: $5K (9/10)
$594,900
11366 SW Ironwood Loop, Tigard, OR 97223
3beds
1,307sqft
Residential, Single Family Residence
Built in 1976
9,147 Square Feet Lot
$-- Zestimate®
$455/sqft
$-- HOA
What's special
Cozy wood-burning fireplaceSpacious backyardRare sense of privacyWalk-in closetComfortable living spaces throughoutExpanded patioCentral air conditioning
- 66 days
- 516
- 31
Zillow last checked:
Listing updated:
Listed by:
Jimmy McDowell 971-600-4688,
Premiere Property Group, LLC,
Rick McDowell 503-887-0597,
Premiere Property Group, LLC
Source: RMLS (OR),MLS#: 264850807
Facts & features
Interior
Bedrooms & bathrooms
- Bedrooms: 3
- Bathrooms: 2
- Full bathrooms: 2
- Main level bathrooms: 2
Rooms
- Room types: Bedroom 2, Bedroom 3, Dining Room, Family Room, Kitchen, Living Room, Primary Bedroom
Primary bedroom
- Features: Exterior Entry, Walkin Closet, Wallto Wall Carpet
- Level: Main
- Area: 255
- Dimensions: 17 x 15
Bedroom 2
- Features: Closet, Wallto Wall Carpet
- Level: Main
- Area: 117
- Dimensions: 13 x 9
Bedroom 3
- Features: Closet, Wallto Wall Carpet
- Level: Main
- Area: 100
- Dimensions: 10 x 10
Dining room
- Features: Exterior Entry, Sliding Doors
- Level: Main
- Area: 80
- Dimensions: 10 x 8
Kitchen
- Features: Dishwasher, Microwave, Free Standing Range, Free Standing Refrigerator
- Level: Main
- Area: 110
- Width: 10
Living room
- Features: Fireplace, Vinyl Floor
- Level: Main
- Area: 289
- Dimensions: 17 x 17
Heating
- Forced Air, Fireplace(s)
Cooling
- Central Air
Appliances
- Included: Dishwasher, Free-Standing Range, Free-Standing Refrigerator, Microwave, Electric Water Heater
Features
- Closet, Walk-In Closet(s)
- Flooring: Luxury Vinyl Plank, Wall to Wall Carpet, Vinyl
- Doors: Sliding Doors
- Windows: Double Pane Windows, Vinyl Frames
- Basement: Crawl Space
- Number of fireplaces: 1
- Fireplace features: Wood Burning
Interior area
- Total structure area: 1,307
- Total interior livable area: 1,307 sqft
Property
Parking
- Total spaces: 2
- Parking features: Driveway, Off Street, Attached
- Attached garage spaces: 2
- Has uncovered spaces: Yes
Accessibility
- Accessibility features: Main Floor Bedroom Bath, Minimal Steps, Accessibility
Features
- Levels: One
- Stories: 1
- Patio & porch: Patio
- Exterior features: Yard, Exterior Entry
- Has view: Yes
- View description: Trees/Woods
Lot
- Size: 9,147 Square Feet
- Features: Gentle Sloping, Level, SqFt 7000 to 9999
Details
- Additional structures: Gazebo, ToolShed
- Parcel number: R264341
Construction
Type & style
- Home type: SingleFamily
- Architectural style: Ranch
- Property subtype: Residential, Single Family Residence
Materials
- Wood Siding
- Foundation: Concrete Perimeter
- Roof: Composition
Condition
- Resale
- New construction: No
- Year built: 1976
Utilities & green energy
- Sewer: Public Sewer
- Water: Public
Community & HOA
HOA
- Has HOA: No
Location
- Region: Tigard
Financial & listing details
- Price per square foot: $455/sqft
- Tax assessed value: $572,950
- Annual tax amount: $4,221
- Date on market: 7/30/2026
- Listing terms: Cash,Conventional,FHA,VA Loan
- Road surface type: Paved
Estimated market value
Not available
Estimated sales range
Not available
Not available
Price history
| Date | Event | Price |
|---|---|---|
| 9/10/2026 | Price change | $594,900-0.8%$455/sqft |
Source:  RMLS (OR) #264850807 Report a problem RMLS (OR) #264850807 Report a problem | ||
| 8/21/2026 | Price change | $599,900-1.7%$459/sqft |
Source: RMLS (OR) #264850807 Report a problem | ||
| 8/8/2026 | Listed for sale | $610,000$467/sqft |
Source: RMLS (OR) #264850807 Report a problem | ||
| 8/2/2026 | Pending sale | $610,000$467/sqft |
Source: RMLS (OR) #264850807 Report a problem | ||
| 7/30/2026 | Listed for sale | $610,000+2.5%$467/sqft |
Source: RMLS (OR) #264850807 Report a problem | ||
| 4/24/2023 | Sold | $595,000+5.8%$455/sqft |
Source: RMLS (OR) #23222484 Report a problem | ||
| 4/4/2023 | Pending sale | $562,500$430/sqft |
Source: RMLS (OR) #23222484 Report a problem | ||
| 3/28/2023 | Listed for sale | $562,500$430/sqft |
Source: RMLS (OR) #23222484 Report a problem | ||
| 1/31/2021 | Listing removed | -- |
Source: Zillow Rental Manager Report a problem | ||
| 1/21/2021 | Listed for rent | $2,300+4.5%$2/sqft |
Source: Zillow Rental Manager Report a problem | ||
| 5/29/2019 | Listing removed | $2,200$2/sqft |
Source: Owner Report a problem | ||
| 5/9/2019 | Listed for rent | $2,200+17.3%$2/sqft |
Source: Owner Report a problem | ||
| 4/4/2019 | Listing removed | $1,875$1/sqft |
Source: Owner Report a problem | ||
| 4/2/2019 | Listed for rent | $1,875$1/sqft |
Source: Owner Report a problem | ||
Public tax history
| Year | Property taxes | Tax assessment |
|---|---|---|
| 2025 | $4,221 +4.1% | $231,960 +3% |
| 2024 | $4,055 +3.6% | $225,210 +3% |
| 2023 | $3,912 +6.6% | $218,660 +7.1% |
| 2022 | $3,671 +3.8% | $204,240 |
| 2021 | $3,537 +3.2% | -- |
| 2020 | $3,429 +5.2% | $192,530 +3% |
| 2019 | $3,261 +3.4% | $186,930 |
| 2018 | $3,154 | $186,930 +6.1% |
| 2017 | $3,154 +7.3% | $176,210 +3% |
| 2016 | $2,938 | $171,080 +3% |
| 2015 | $2,938 +3.9% | $166,100 +3% |
| 2014 | $2,829 +4.5% | $161,270 +3% |
| 2013 | $2,708 +12% | $156,580 +3% |
| 2012 | $2,418 +2.9% | $152,020 -33.1% |
| 2011 | $2,351 +4.3% | $227,080 -3.1% |
| 2010 | $2,254 +2.1% | $234,460 -5.2% |
| 2009 | $2,207 +6.9% | $247,260 -10.4% |
| 2008 | $2,065 +0.8% | $275,920 -0.5% |
| 2007 | $2,049 +11.9% | $277,190 +6.9% |
| 2006 | $1,830 -10.1% | $259,200 +27.3% |
| 2005 | $2,037 +12.2% | $203,690 +10.8% |
| 2004 | $1,815 -5.9% | $183,890 +7.4% |
| 2003 | $1,928 +11.2% | $171,250 +5.6% |
| 2002 | $1,734 +5.4% | $162,160 +3.3% |
| 2001 | $1,645 +10.9% | $156,960 +1.9% |
| 2000 | $1,483 | $153,960 |
Find assessor info on the county website
Monthly payment
Est. payment
Payment breakdown
Explore the cost of this home by adjusting the details. Changes won't be saved.Climate risks
Neighborhood: Englewood Park
Nearby schools
Schools provided by the listing agent
- Elementary: Mckay
- Middle: Conestoga
- High: Southridge
Source: RMLS (OR). This data may not be complete. We recommend contacting the local school district to confirm school assignments for this home.
- $571,9003 bd2 ba1.7k sqft11374 SW Ironwood Loop, Tigard, OR 97223Off Market
- $539,4003 bd2 ba1.4k sqft11364 SW Ironwood Loop, Tigard, OR 97223Off Market
- $705,0003 bd2 ba2.5k sqft11365 SW Ironwood Loop, Tigard, OR 97223Off Market
- $533,6003 bd2 ba1.4k sqft11386 SW Ironwood Loop, Tigard, OR 97223Off Market
Similar homes
- $550,0003 bd3 ba1.6k sqft12295 SW Anton Dr, Tigard, OR 97223Active
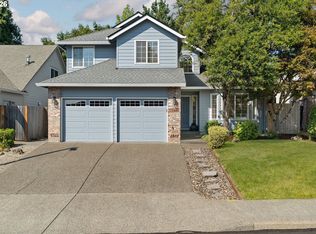
 MLS ID #326497035, Cynthia Tokos, Where, Inc. RMLS (OR)
 - $545,0003 bd2 ba1.4k sqft11945 SW 95th Ave, Tigard, OR 97223Active
 MLS ID #734544708, Piper Menke, Urban Nest Realty. RMLS (OR)
 - $565,0003 bd3 ba1.7k sqft13219 SW 154th Ave, Tigard, OR 97223Active
 MLS ID #240065165, Kadin Kingsbury, MORE Realty. RMLS (OR)
 - $519,0002 bd2 ba1.2k sqft10160 SW Century Oak Dr, Tigard, OR 97224Active
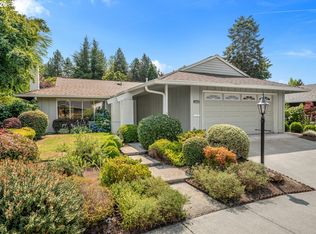 MLS ID #239431611, Ken Miller, Ken Miller & Associates. RMLS (OR)
 - $575,0004 bd2 ba1.6k sqft13795 SW Park Way, Beaverton, OR 97005ActiveMLS ID #728926965, David Axness, Axness & Kofman Real Estate. RMLS (OR)
- $539,9003 bd3 ba1.5k sqft16020 SW Cattail Ct, Portland, OR 97223ActiveMLS ID #759322287, Michele Montoya, MORE Realty. RMLS (OR)
- $519,9993 bd2 ba1.4k sqft7340 SW Mallard Ct, Portland, OR 97223ActiveMLS ID #220540109, Travis Dunn, Move Real Estate Inc. RMLS (OR)
- $575,0004 bd3 ba1.9k sqft8005 SW Churchill Ct, Tigard, OR 97224ActiveMLS ID #552621361, Declan O'Connor, Cascade Hasson Sotheby's International Realty. RMLS (OR)
- $625,0004 bd2 ba1.9k sqft11370 SW Blakeney St, Beaverton, OR 97008ActiveMLS ID #698558288, Sharon Loffelmacher, Cascade Hasson Sotheby's International Realty. RMLS (OR)
- $565,0003 bd2 ba1.3k sqft20350 SW 86th Ave, Tualatin, OR 97062ActiveMLS ID #542146049, Matt Crile, Windermere West LLC. RMLS (OR)
- $549,9003 bd2 ba1.5k sqft14105 SW Spinnaker Dr, Beaverton, OR 97005ActiveMLS ID #541977849, Michael Yazhari, LPT REALTY, LLC. RMLS (OR)
- $575,0003 bd3 ba1.4k sqft4521 SW Brugger St, Portland, OR 97219ActiveMLS ID #204147402, Alexis Halmy, Windermere Realty Trust. RMLS (OR)
- $599,0003 bd2 ba1.7k sqft17845 SW Zenith Pl, Aloha, OR 97007ActiveMLS ID #683903664, Nora Cochran, eXp Realty, LLC. RMLS (OR)
- $610,0003 bd2 ba1.4k sqft20239 SW 71st Ave, Tualatin, OR 97062ActiveMLS ID #531472818, Michael De Hetre, Premiere Property Group, LLC. RMLS (OR)
- $535,0004 bd3 ba1.7k sqft7502 SW Applegate Dr, Beaverton, OR 97007ActiveMLS ID #266719132, Caitlin Williams, Opt. RMLS (OR)
- $535,0003 bd3 ba1.5k sqft11131 SW 45th Ave, Portland, OR 97219ActiveMLS ID #406728467, Tony Abedini, Better Homes & Gardens Realty. RMLS (OR)
- $545,0003 bd2 ba1.5k sqft1225 Jay Ct, Beaverton, OR 97003ActiveMLS ID #684553120, Ryan Paquette, Premiere Property Group, LLC. RMLS (OR)
- $575,0003 bd3 ba1.8k sqft22240 SW Martinazzi Ave, Tualatin, OR 97062ActiveMLS ID #128056458, Meme Loggins, Redfin. RMLS (OR)
- $539,9003 bd2 ba1.5k sqft20190 SW Imperial St, Beaverton, OR 97003ActiveMLS ID #541829308, Teresa Harbert, eXp Realty, LLC. RMLS (OR)
- $484,9003 bd2 ba1.3k sqft5590 SW 182nd Ave, Aloha, OR 97078ActiveMLS ID #760447534, Luke Vaughn, Move Real Estate Inc. RMLS (OR)
