Location and value equal a smart investment. This is a hidden gem located on a secluded street tucked up against the Uplands neighborhood. No through traffic and stone's throw away to a trailhead in Iron Mountain Park that links to several paths. Perched above the street, this single level ranch offers a sense of privacy, along with a south facing orientation for plenty of sunshine. The yard is ready for a bountiful garden or can be kept simple and low maintenance. Enter into a mid-century modern inspired living room featuring Pacific Northwest craftsmanship with cedar lined vaulted ceilings and a custom stone hearth quarried in Central Oregon. The adjoining dining area is deal for holiday gatherings or weekday meals. The kitchen is designed with multiple cooks in mind, offering wraparound countertops, an extra wide layout, and abundant storage. Entertaining is easy with an expansive eating bar and adjoining family room, perfect for gathering with friends or catching the game. The primary bathroom has been tastefully updated with floor to ceiling tile and a sleek frameless glass shower door, while the hall bath has also been refreshed. And the improvements do not stop at what you see! Major updates include a new roof and Velux skylights in 2022, new windows in 2020, furnaces and heat pump in 2022, and new hard surface flooring and interior paint in 2026. This turnkey home has thoughtful updates already in place, yet still offers opportunities to add your own touches and build on the value over time. Home is eligible for 4 Lake Oswego easements. A fantastic combination of location, privacy, character, and value!
Active
$699,900
3175 Edgemont Rd, Lake Oswego, OR 97035
3beds
1,450sqft
Residential, Single Family Residence
Built in 1976
10,018 Square Feet Lot
$-- Zestimate®
$483/sqft
$-- HOA
What's special
Pacific northwest craftsmanshipSecluded streetInterior paintPerched above the streetCedar lined vaulted ceilingsNew hard surface flooringWraparound countertops
- 15 days
- 1,140
- 127
Likely to sell faster than
Zillow last checked:
Listing updated:
Listed by:
Carey Blem careyblem@windermere.com,
Windermere Realty Trust
Source: RMLS (OR),MLS#: 740223624
Facts & features
Interior
Bedrooms & bathrooms
- Bedrooms: 3
- Bathrooms: 2
- Full bathrooms: 2
- Main level bathrooms: 2
Rooms
- Room types: Bedroom 2, Bedroom 3, Dining Room, Family Room, Kitchen, Living Room, Primary Bedroom
Primary bedroom
- Features: Sliding Doors, Ensuite
- Level: Main
- Area: 154
- Dimensions: 14 x 11
Bedroom 2
- Level: Main
- Area: 144
- Dimensions: 12 x 12
Bedroom 3
- Level: Main
- Area: 120
- Dimensions: 10 x 12
Dining room
- Level: Main
- Area: 195
- Dimensions: 13 x 15
Family room
- Features: Exterior Entry, Sliding Doors
- Level: Main
- Area: 228
- Dimensions: 19 x 12
Kitchen
- Features: Dishwasher, Pantry
- Level: Main
Living room
- Features: Vaulted Ceiling
- Level: Main
- Area: 252
- Dimensions: 12 x 21
Heating
- Forced Air
Cooling
- Central Air
Appliances
- Included: Built-In Range, Dishwasher, Gas Appliances, Plumbed For Ice Maker, Stainless Steel Appliance(s), Gas Water Heater, Tankless Water Heater
Features
- Pantry, Vaulted Ceiling(s)
- Doors: Sliding Doors
- Windows: Double Pane Windows, Vinyl Frames
- Basement: None
- Number of fireplaces: 1
- Fireplace features: Wood Burning
Interior area
- Total structure area: 1,450
- Total interior livable area: 1,450 sqft
Property
Parking
- Total spaces: 2
- Parking features: Driveway, Parking Pad, Attached
- Attached garage spaces: 2
- Has uncovered spaces: Yes
Features
- Stories: 1
- Patio & porch: Patio
- Exterior features: Yard, Exterior Entry
- Has view: Yes
- View description: Trees/Woods
Lot
- Size: 10,018 Square Feet
- Dimensions: 9,921 sq ft
- Features: Gentle Sloping, Private, SqFt 7000 to 9999
Details
- Parcel number: 00237498
Construction
Type & style
- Home type: SingleFamily
- Architectural style: Mid Century Modern,Ranch
- Property subtype: Residential, Single Family Residence
Materials
- Wood Siding
- Foundation: Concrete Perimeter
- Roof: Composition
Condition
- Resale
- New construction: No
- Year built: 1976
Utilities & green energy
- Gas: Gas
- Sewer: Public Sewer
- Water: Public
Community & HOA
HOA
- Has HOA: No
Location
- Region: Lake Oswego
Financial & listing details
- Price per square foot: $483/sqft
- Tax assessed value: $699,831
- Annual tax amount: $6,629
- Date on market: 11/4/2026
- Listing terms: Cash,Conventional
Estimated market value
Not available
Estimated sales range
Not available
Not available
Price history
| Date | Event | Price |
|---|---|---|
| 11/4/2026 | Listed for sale | $699,900+118.7%$483/sqft |
Source:  RMLS (OR) #740223624 Report a problem | ||
| 10/6/2006 | Sold | $320,000$221/sqft |
Source: Public Record Report a problem | ||
Public tax history
| Year | Property taxes | Tax assessment |
|---|---|---|
| 2025 | $6,629 +2.7% | $345,205 +3% |
| 2024 | $6,453 +3% | $335,151 +3% |
| 2023 | $6,263 +3.1% | $325,390 +3% |
| 2022 | $6,077 +8.3% | $315,913 +3% |
| 2021 | $5,613 +2.6% | $306,712 +3% |
| 2020 | $5,472 +2.5% | $297,779 +3% |
| 2019 | $5,337 +5.2% | $289,106 +3% |
| 2018 | $5,076 | $280,685 +3% |
| 2017 | $5,076 +13.8% | $272,510 +3% |
| 2016 | $4,459 | $264,573 +3% |
| 2015 | $4,459 +3.5% | $256,867 +3% |
| 2014 | $4,308 +3.2% | $249,385 +3% |
| 2013 | $4,175 +2.9% | $242,121 +3% |
| 2012 | $4,057 +3.5% | $235,069 +3% |
| 2011 | $3,918 +1.7% | $228,222 +3% |
| 2010 | $3,852 +1.1% | $221,575 +3% |
| 2009 | $3,812 +6.7% | $215,121 +3% |
| 2008 | $3,573 +4.6% | $208,855 +3% |
| 2007 | $3,415 +12.9% | $202,772 +3% |
| 2006 | $3,024 -2% | $196,866 +3% |
| 2005 | $3,085 +4.1% | $191,132 +3% |
| 2004 | $2,965 +4.9% | $185,565 +3% |
| 2003 | $2,827 +4.4% | $180,160 +3% |
| 2002 | $2,708 +1.9% | $174,913 +3% |
| 2001 | $2,658 +10.5% | $169,818 +3% |
| 2000 | $2,406 | $164,872 |
Find assessor info on the county website
Monthly payment
Est. payment
Payment breakdown
Explore the cost of this home by adjusting the details. Changes won't be saved.Climate risks
Neighborhood: Lake Grove
Nearby schools
Schools provided by the listing agent
- Elementary: Forest Hills
- Middle: Lake Oswego
- High: Lake Oswego
Source: RMLS (OR). This data may not be complete. We recommend contacting the local school district to confirm school assignments for this home.
- $695,8003 bd1 ba1.5k sqft3184 Wembley Park Rd, Lake Oswego, OR 97034Off Market
- $811,1003 bd3 ba1.7k sqft3180 Edgemont Rd, Lake Oswego, OR 97035Off Market

- $1,015,9003 bd2 ba1.8k sqft3195 Edgemont Rd, Lake Oswego, OR 97035Off Market
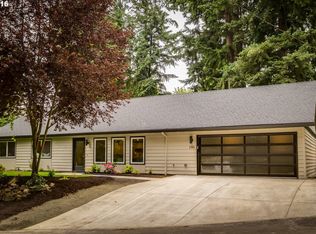
- $480,8001 bd1 ba880 sqft3100 Edgemont Rd, Lake Oswego, OR 97035Off Market
Similar homes
- $699,0004 bd3 ba1.8k sqft16111 Lindsay Ct, Lake Oswego, OR 97035Active

 MLS ID #216423748, Marc Zemp, Real Broker. RMLS (OR)
- $599,9003 bd2 ba1.6k sqft10690 SW Fairhaven St, Tigard, OR 97223Active
 MLS ID #656704226, Kristine Pierce, RE/MAX Equity Group. RMLS (OR)
- $840,0004 bd2 ba2k sqft1858 Southshore Blvd, Lake Oswego, OR 97034Active
 MLS ID #774536674, Cynthia McLeod, Premiere Property Group, LLC. RMLS (OR)
- $509,0002 bd2 ba1.3k sqft13 Mountain Cir, Lake Oswego, OR 97035Active
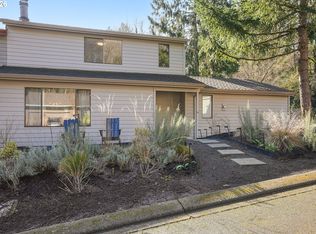 MLS ID #233762137, Breea Hawker, MORE Realty. RMLS (OR)
- $515,0003 bd2 ba1.6k sqft4406 SE View Acres Rd, Milwaukie, OR 97267ActiveMLS ID #690407626, William Grzebyk, Redfin. RMLS (OR)
- $599,5003 bd2 ba2k sqft9885 SW Sattler St, Tigard, OR 97224ActiveMLS ID #213805888, Kimberly Bilben, RE/MAX Equity Group. RMLS (OR)
- $550,0003 bd3 ba1.9k sqft7970 SW Fanno Creek Dr, Tigard, OR 97224ActiveMLS ID #551668161, Otis Purdy, eXp Realty, LLC. RMLS (OR)
- $920,0003 bd3 ba2k sqft14221 Dolph Ct, Lake Oswego, OR 97034ActiveMLS ID #405386960, Patti Beckham, Coldwell Banker Bain. RMLS (OR)
- $598,0004 bd2 ba2.1k sqft5625 SE Oetkin Rd, Milwaukie, OR 97267ActiveMLS ID #131453295, William Grzebyk, Redfin. RMLS (OR)
- $549,0003 bd2 ba1.5k sqft4992 SW Evelyn St, Portland, OR 97219ActiveMLS ID #637963430, Victoria Hudson, MORE Realty. RMLS (OR)
- $589,9994 bd3 ba1.7k sqft11041 SW 45th Ave, Portland, OR 97219ActiveMLS ID #713529227, Cindy Main, ELEETE Real Estate. RMLS (OR)
- $639,0003 bd2 ba1.7k sqft10580 SW 135th Ave, Beaverton, OR 97008ActiveMLS ID #458426876, Jeff Williams, Berkshire Hathaway HomeServices NW Real Estate. RMLS (OR)
- $574,9003 bd2 ba1.3k sqft11366 SW Ironwood Loop, Tigard, OR 97223ActiveMLS ID #264850807, Jimmy McDowell, Premiere Property Group, LLC. RMLS (OR)
- $529,9993 bd2 ba1.4k sqft6134 SE Thiessen Rd, Milwaukie, OR 97267ActiveMLS ID #699327237, Jennifer Lillie, Premiere Property Group, LLC. RMLS (OR)
- $664,9994 bd2 ba1.5k sqft9760 SW Inglewood Pl, Portland, OR 97225ActiveMLS ID #507059961, Anita Phipps, Urban Properties Group LLC. RMLS (OR)
- $665,0003 bd2 ba1.7k sqft6875 SW Molalla Bend Rd, Wilsonville, OR 97070ActiveMLS ID #708348068, Katie Green, Real Broker. RMLS (OR)
- $535,0003 bd2 ba1.3k sqft20350 SW 86th Ave, Tualatin, OR 97062ActiveMLS ID #542146049, Matt Crile, Windermere West LLC. RMLS (OR)
- $650,0004 bd2 ba1.8k sqft10618 SW 49th Ave, Portland, OR 97219ActiveMLS ID #227504750, Arvell Wilson, Realty First. RMLS (OR)
- $545,0003 bd3 ba1.8k sqft16677 SE Kingsridge Ct, Milwaukie, OR 97267ActiveMLS ID #773919961, Denise Spanke, Premiere Property Group, LLC. RMLS (OR)
