Set on a generous, sun-filled lot in the coveted Vista Hills/Ridgewood View Park neighborhood, this single-level mid-century home blends warmth, modern updates, and an effortless connection to nature. Hardwood floors guide you through light-filled living spaces framed by large windows and a welcoming fireplace. The fully re-imagined kitchen shines with new casement work, quartz countertops, designer tile, premium appliances—including a Wolf range and Miele dishwasher—and a new sliding glass door that opens to the outdoors. The private backyard is a true retreat, offering a covered deck, dining area, and gazebo—perfect for quiet mornings or lively gatherings. South of the home, a wide stretch of sun invites the garden you’ve always wanted. With a separate laundry room, abundant storage, new air conditioning and heating, all-new PEX piping, and a new water line from the meter, comfort and peace of mind come built in. Nearby, enjoy Ridgewood Elementary, Ridgewood View Park -a nature park with walking trails, tennis, pickle-ball and bocce courts, plus easy access to both Portland and Beaverton. This is a home where beauty, convenience, and everyday ease come together.
Active
Price cut: $10K (9/3)
$664,999
9760 SW Inglewood Pl, Portland, OR 97225
4beds
1,536sqft
Residential, Single Family Residence
Built in 1954
7,405 Square Feet Lot
$-- Zestimate®
$433/sqft
$18/mo HOA
What's special
Wolf rangeDesigner tileWelcoming fireplaceLight-filled living spacesDining areaCovered deckMiele dishwasher
- 82 days
- 591
- 45
Zillow last checked:
Listing updated:
Listed by:
Anita Phipps diana@urbanpropertiesportland.com,
Urban Properties Group LLC
Source: RMLS (OR),MLS#: 507059961
Facts & features
Interior
Bedrooms & bathrooms
- Bedrooms: 4
- Bathrooms: 2
- Full bathrooms: 2
- Main level bathrooms: 2
Rooms
- Room types: Laundry, Bedroom 4, Bedroom 2, Bedroom 3, Dining Room, Family Room, Kitchen, Living Room, Primary Bedroom
Primary bedroom
- Features: Hardwood Floors
- Level: Main
Bedroom 2
- Features: Hardwood Floors
- Level: Main
Bedroom 3
- Features: Hardwood Floors
- Level: Main
Bedroom 4
- Features: Walkin Closet, Wallto Wall Carpet
- Level: Main
Dining room
- Features: Hardwood Floors
- Level: Main
Kitchen
- Features: Hardwood Floors, Sliding Doors
- Level: Main
Living room
- Features: Fireplace, Hardwood Floors
- Level: Main
Heating
- ENERGY STAR Qualified Equipment, Forced Air, Fireplace(s)
Cooling
- Central Air
Appliances
- Included: Dishwasher, Disposal, Free-Standing Gas Range, Free-Standing Refrigerator, Gas Appliances, Microwave, Stainless Steel Appliance(s), Washer/Dryer, Gas Water Heater
- Laundry: Laundry Room
Features
- Ceiling Fan(s), High Speed Internet, Quartz, Wainscoting, Walk-In Closet(s), Tile
- Flooring: Hardwood, Laminate, Tile, Wall to Wall Carpet
- Doors: Sliding Doors
- Windows: Double Pane Windows, Vinyl Frames
- Basement: Crawl Space
- Number of fireplaces: 1
- Fireplace features: Wood Burning
Interior area
- Total structure area: 1,536
- Total interior livable area: 1,536 sqft
Video & virtual tour
Property
Parking
- Parking features: Driveway, On Street, Converted Garage
- Has uncovered spaces: Yes
Accessibility
- Accessibility features: One Level, Accessibility
Features
- Levels: One
- Stories: 1
- Patio & porch: Covered Deck, Covered Patio, Deck, Porch
- Exterior features: Garden, Raised Beds, Yard
- Fencing: Fenced
Lot
- Size: 7,405 Square Feet
- Features: Corner Lot, Cul-De-Sac, Level, SqFt 7000 to 9999
Details
- Additional structures: Gazebo, ToolShed
- Parcel number: R71399
Construction
Type & style
- Home type: SingleFamily
- Architectural style: Ranch
- Property subtype: Residential, Single Family Residence
Materials
- Wood Siding
- Foundation: Concrete Perimeter
- Roof: Composition
Condition
- Updated/Remodeled
- New construction: No
- Year built: 1954
Utilities & green energy
- Gas: Gas
- Sewer: Public Sewer
- Water: Public
- Utilities for property: Cable Connected
Community & HOA
Community
- Features: Park, tennis courts, pickle courts, bocc
- Security: Security Lights
- Subdivision: Vista Hills, Ridgewood
HOA
- Has HOA: Yes
- HOA fee: $216 annually
Location
- Region: Portland
Financial & listing details
- Price per square foot: $433/sqft
- Tax assessed value: $656,030
- Annual tax amount: $4,856
- Date on market: 7/20/2026
- Listing terms: Cash,Conventional
- Road surface type: Paved
Estimated market value
Not available
Estimated sales range
Not available
Not available
Price history
| Date | Event | Price |
|---|---|---|
| 9/3/2026 | Price change | $664,999-1.5%$433/sqft |
Source:  RMLS (OR) #507059961 Report a problem RMLS (OR) #507059961 Report a problem | ||
| 7/20/2026 | Listed for sale | $675,000+87.5%$439/sqft |
Source: RMLS (OR) #507059961 Report a problem | ||
| 10/29/2015 | Sold | $360,000$234/sqft |
Source: RMLS (OR) #15579220 Report a problem | ||
| 9/19/2015 | Pending sale | $360,000$234/sqft |
Source: Where Inc. #15579220 Report a problem | ||
| 9/14/2015 | Price change | $360,000-5.2%$234/sqft |
Source: Where Inc. #15579220 Report a problem | ||
| 9/7/2015 | Price change | $379,900-2.6%$247/sqft |
Source: Where Inc. #15579220 Report a problem | ||
| 9/3/2015 | Price change | $390,000-1.3%$254/sqft |
Source: Where Inc. #15579220 Report a problem | ||
| 8/14/2015 | Listed for sale | $395,000+61.2%$257/sqft |
Source: Where Inc. #15579220 Report a problem | ||
| 9/15/2010 | Sold | $245,000-8.9%$160/sqft |
Source: Public Record Report a problem | ||
| 9/2/2010 | Pending sale | $269,000$175/sqft |
Source: The Hasson Company #10051129 Report a problem | ||
| 6/24/2010 | Listed for sale | $269,000$175/sqft |
Source: The Hasson Company #10051129 Report a problem | ||
Public tax history
| Year | Property taxes | Tax assessment |
|---|---|---|
| 2025 | $4,857 +4.4% | $257,010 +3% |
| 2024 | $4,654 +6.5% | $249,530 +3% |
| 2023 | $4,371 +3.3% | $242,270 +3% |
| 2022 | $4,229 +20% | $235,220 |
| 2021 | $3,523 +3.1% | -- |
| 2020 | $3,417 +3.4% | $191,600 +3% |
| 2019 | $3,305 +3.4% | $186,020 |
| 2018 | $3,197 | $186,020 +6.1% |
| 2017 | $3,197 +7.6% | $175,350 +3% |
| 2016 | $2,972 | $170,250 +3% |
| 2015 | $2,972 +4% | $165,300 +3% |
| 2014 | $2,858 +3.9% | $160,490 +3% |
| 2013 | $2,749 +12.5% | $155,820 +3% |
| 2012 | $2,444 +2.8% | $151,290 -38.2% |
| 2011 | $2,379 +2.6% | $244,950 -0.3% |
| 2010 | $2,319 +2.1% | $245,590 -4.7% |
| 2009 | $2,271 +8.4% | $257,580 -12.5% |
| 2008 | $2,095 +2.5% | $294,490 -2.3% |
| 2007 | $2,043 +11.6% | $301,570 +12.2% |
| 2006 | $1,831 -10.3% | $268,800 +22% |
| 2005 | $2,041 +11.5% | $220,310 +24.6% |
| 2004 | $1,831 -6.5% | $176,810 +5.9% |
| 2003 | $1,958 +13.6% | $166,940 +1% |
| 2002 | $1,724 +2.9% | $165,220 +5.1% |
| 2001 | $1,675 +10.4% | $157,210 -2.4% |
| 2000 | $1,516 | $161,120 |
Find assessor info on the county website
Monthly payment
Est. payment
Payment breakdown
Explore the cost of this home by adjusting the details. Changes won't be saved.Climate risks
Neighborhood: 97225
Nearby schools
Schools provided by the listing agent
- Elementary: Ridgewood
- Middle: Cedar Park
- High: Beaverton
Source: RMLS (OR). This data may not be complete. We recommend contacting the local school district to confirm school assignments for this home.
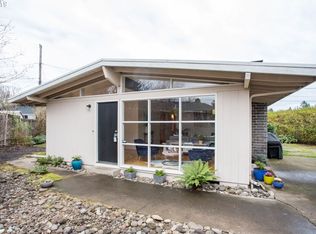
Similar homes
- $535,0005 bd1 ba2.1k sqft3545 SW 90th Ave, Portland, OR 97225Active

 MLS ID #356491389, Alexis Halmy, Windermere Realty Trust. RMLS (OR)

 - $600,0003 bd2 ba1k sqft13070 SW Edgewood St, Portland, OR 97225Active
 MLS ID #655593063, Amanda Rammer, RE/MAX Northwest. RMLS (OR)
 - $574,9003 bd1 ba1k sqft2140 SW Huntington Ave, Portland, OR 97225Active
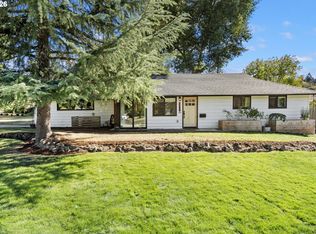 MLS ID #481286194, Hannah Novak, The Agency Portland. RMLS (OR)
 - $540,0002 bd1 ba1k sqft3675 SW 93rd Ave, Portland, OR 97225Active
 MLS ID #192246903, Bradley Wulf, Keller Williams Realty Professionals. RMLS (OR)
 - $640,0003 bd3 ba1.5k sqft14050 SW Butner Rd, Beaverton, OR 97006ActiveMLS ID #589624731, Tracy Davis-Sharp, Realty One Group Prestige. RMLS (OR)
- $650,0003 bd3 ba1.7k sqft12540 SW 121st Ave, Tigard, OR 97223ActiveMLS ID #188237386, Leanne Bach, The Agency Portland. RMLS (OR)
- $610,0004 bd2 ba1.9k sqft11370 SW Blakeney St, Beaverton, OR 97008ActiveMLS ID #698558288, Sharon Loffelmacher, Cascade Hasson Sotheby's International Realty. RMLS (OR)
- $649,9503 bd2 ba1.6k sqft8326 SW 57th Ave, Portland, OR 97219ActiveMLS ID #347341841, Sandra Bittler, MORE Realty. RMLS (OR)
- $590,0003 bd2 ba1.6k sqft5921 SW 45th Ave, Portland, OR 97221ActiveMLS ID #281879035, Nick Shivers, eXp Realty, LLC. RMLS (OR)
- $599,9004 bd3 ba2k sqft2226 SW Iowa St, Portland, OR 97239ActiveMLS ID #209501703, John Kearney, You Realty. RMLS (OR)
- $620,0004 bd2 ba1.9k sqft14720 SW Topaz Ct, Beaverton, OR 97007ActiveMLS ID #397956692, Justin Bradley, Redfin. RMLS (OR)
- $730,0004 bd2 ba1.5k sqft16573 Bonaire Ave, Lake Oswego, OR 97035ActiveMLS ID #290281988, Drew Burchette, Real Broker. RMLS (OR)
- $725,0003 bd2 ba1.7k sqft14705 NW Ridgetop Ct, Beaverton, OR 97006ActiveMLS ID #553039926, Andrea Fishback, Premiere Property Group, LLC. RMLS (OR)
- $639,9004 bd3 ba1.6k sqft6111 NE 49th Ave, Portland, OR 97218ActiveMLS ID #700086073, Jaime Arb Haessig, Think Real Estate. RMLS (OR)
- $550,0004 bd2 ba1.7k sqft9685 NW Saint Helens Rd, Portland, OR 97231ActiveMLS ID #609753271, Amanda Rammer, RE/MAX Northwest. RMLS (OR)
- $369,9003 bd2 ba1.8k sqft8265 SW Canyon Ln, Portland, OR 97225ActiveMLS ID #415512417, Mark Charlesworth, Keller Williams PDX Central. RMLS (OR)
- $545,0003 bd2 ba1.4k sqft11945 SW 95th Ave, Tigard, OR 97223ActiveMLS ID #734544708, Piper Menke, Urban Nest Realty. RMLS (OR)
- $660,0004 bd2 ba1.9k sqft1674 Fircrest Dr, Lake Oswego, OR 97034ActiveMLS ID #348229399, Linda Heinrichs, Keller Williams Realty Portland Premiere. RMLS (OR)
- $519,9993 bd2 ba1.4k sqft7340 SW Mallard Ct, Portland, OR 97223ActiveMLS ID #220540109, Travis Dunn, Move Real Estate Inc. RMLS (OR)
