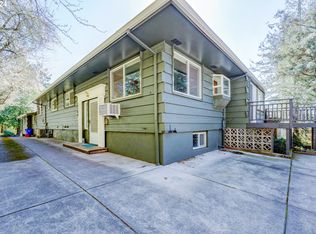
Great location, great price! Step into the timeless appeal of Mid-Century design with this beautifully renovated condominium tucked away in Portland's peaceful West Slope. Originally designed in 1962 by acclaimed Portland architect Kenneth Birkemeier, the home blends architectural character with thoughtful modern updates. Natural light fills the stylish kitchen, where custom cabinetry and an inviting layout flow directly into the spacious living room. Hardwood floors, a wood-burning fireplace, and a west facing deck create an ideal setting for relaxing evenings and entertaining. The main level features two bedrooms and a full bath. The finished lower level adds exceptional versatility with a comfortable family room, third bedroom, second full bath, laundry, generous storage, and a private patio. Whether used for guests, a home office, or additional living space, the lower level adds valuable flexibility. Fresh front deck paint and repairs were completed in 2026, along with a new roof, chimney updates, and a new shower door. The garage door motor has also been replaced. Located in a great school district, this home is only minutes from Forest Park and Washington Park, with downtown Portland less than five miles away, all while benefiting from Washington County taxes. A wonderful opportunity to enjoy classic architecture, modern updates, and a quiet West Slope setting close to the best of Portland.
Active
Price cut: $20K (9/18)
$379,900
8265 SW Canyon Ln, Portland, OR 97225
3beds
1,859sqft
Residential, Condominium
Built in 1962
-- sqft lot
$-- Zestimate®
$204/sqft
$400/mo HOA
What's special
Wood-burning fireplaceWest facing deckChimney updatesGenerous storageComfortable family roomThird bedroomHardwood floors
- 48 days
- 2,014
- 196
Likely to sell faster than
Zillow last checked:
Listing updated:
Listed by:
Mark Charlesworth 503-444-5868,
Keller Williams PDX Central,
Perry Thoorsell 971-330-1410,
Keller Williams PDX Central
Source: RMLS (OR),MLS#: 415512417
Facts & features
Interior
Bedrooms & bathrooms
- Bedrooms: 3
- Bathrooms: 2
- Full bathrooms: 2
- Main level bathrooms: 1
Rooms
- Room types: Storage, Bedroom 2, Bedroom 3, Dining Room, Family Room, Kitchen, Living Room, Primary Bedroom
Primary bedroom
- Level: Main
Bedroom 2
- Level: Main
Bedroom 3
- Level: Lower
Dining room
- Level: Main
Family room
- Level: Lower
Kitchen
- Level: Main
Living room
- Level: Main
Heating
- Forced Air
Cooling
- Central Air
Appliances
- Included: Dishwasher, Disposal, Free-Standing Range, Free-Standing Refrigerator, Microwave, Stainless Steel Appliance(s), Washer/Dryer, Electric Water Heater
- Laundry: Laundry Room
Features
- Kitchen Island, Quartz
- Flooring: Hardwood, Tile
- Windows: Vinyl Frames
- Number of fireplaces: 1
- Fireplace features: Wood Burning
Interior area
- Total structure area: 1,859
- Total interior livable area: 1,859 sqft
Property
Parking
- Total spaces: 1
- Parking features: Driveway, Off Street, Condo Garage (Undeeded), Detached
- Garage spaces: 1
- Has uncovered spaces: Yes
Features
- Levels: Two
- Stories: 2
- Entry location: Main Level
- Patio & porch: Covered Deck, Patio, Porch
- Has view: Yes
- View description: Trees/Woods
Lot
- Features: Hilly, Level
Details
- Parcel number: R2015142
Construction
Type & style
- Home type: Condo
- Property subtype: Residential, Condominium
Materials
- Wood Siding
- Roof: Composition
Condition
- Resale
- New construction: No
- Year built: 1962
Utilities & green energy
- Gas: Gas
- Sewer: Public Sewer
- Water: Public
Community & HOA
HOA
- Has HOA: Yes
- Amenities included: Commons, Exterior Maintenance, Insurance, Sewer, Water
- HOA fee: $400 monthly
Location
- Region: Portland
Financial & listing details
- Price per square foot: $204/sqft
- Tax assessed value: $403,180
- Annual tax amount: $6,109
- Date on market: 8/21/2026
- Listing terms: Cash,Conventional,FHA,VA Loan
- Road surface type: Paved
Estimated market value
Not available
Estimated sales range
Not available
Not available
Price history
| Date | Event | Price |
|---|---|---|
| 9/18/2026 | Price change | $379,900-5%$204/sqft |
Source:  RMLS (OR) #415512417 Report a problem RMLS (OR) #415512417 Report a problem | ||
| 8/21/2026 | Listed for sale | $399,900+2.6%$215/sqft |
Source: RMLS (OR) #415512417 Report a problem | ||
| 11/8/2024 | Sold | $389,900$210/sqft |
Source: RMLS (OR) #24142067 Report a problem | ||
| 10/4/2024 | Pending sale | $389,900$210/sqft |
Source: RMLS (OR) #24142067 Report a problem | ||
| 9/24/2024 | Price change | $389,900-2.3%$210/sqft |
Source: RMLS (OR) #24142067 Report a problem | ||
| 9/6/2024 | Price change | $399,000-0.2%$215/sqft |
Source: RMLS (OR) #24142067 Report a problem | ||
| 8/9/2024 | Listed for sale | $399,900-1.3%$215/sqft |
Source: RMLS (OR) #24142067 Report a problem | ||
| 10/17/2023 | Sold | $405,000+0.5%$218/sqft |
Source: RMLS (OR) #23169469 Report a problem | ||
| 9/17/2023 | Pending sale | $403,000$217/sqft |
Source: RMLS (OR) #23169469 Report a problem | ||
| 9/15/2023 | Listed for sale | $403,000+5.5%$217/sqft |
Source: RMLS (OR) #23169469 Report a problem | ||
| 4/17/2021 | Sold | $382,000+53.5%$205/sqft |
Source: RMLS (OR) #21271586 Report a problem | ||
| 9/19/2017 | Sold | $248,900$134/sqft |
Source: Public Record Report a problem | ||
Public tax history
| Year | Property taxes | Tax assessment |
|---|---|---|
| 2025 | $6,110 +3.4% | $259,750 +3% |
| 2024 | $5,907 +5.1% | $252,190 +3% |
| 2023 | $5,622 +5% | $244,850 +3% |
| 2022 | $5,352 +4.8% | $237,720 |
| 2021 | $5,106 +23.8% | -- |
| 2020 | $4,123 -3.9% | $195,340 +3% |
| 2019 | $4,291 +3.1% | $189,660 |
| 2018 | $4,163 | $189,660 +6.1% |
| 2017 | $4,163 +24% | $178,780 +3% |
| 2016 | $3,357 | $173,580 +3% |
| 2015 | $3,357 +5% | $168,530 +3% |
| 2014 | $3,199 +9.3% | $163,630 +3% |
| 2013 | $2,926 +10.8% | $158,870 +3% |
| 2012 | $2,640 0% | $154,250 -14.9% |
| 2011 | $2,640 -4.4% | $181,170 -14.5% |
| 2010 | $2,762 +2.9% | $212,010 -7.6% |
| 2009 | $2,685 +6.4% | $229,410 -11.4% |
| 2008 | $2,523 +2% | $258,790 +3.7% |
| 2007 | $2,475 +15.4% | $249,670 +4% |
| 2006 | $2,144 +4.7% | $240,150 +40% |
| 2005 | $2,048 -10.2% | $171,480 +6.3% |
| 2004 | $2,280 +3.1% | $161,270 +2.1% |
| 2003 | $2,212 +6.6% | $157,910 +8.2% |
| 2002 | $2,076 +4.4% | $145,970 +1.3% |
| 2001 | $1,989 +3.4% | $144,130 -2.8% |
| 2000 | $1,923 | $148,300 |
Find assessor info on the county website
Monthly payment
Est. payment
Payment breakdown
Explore the cost of this home by adjusting the details. Changes won't be saved.Climate risks
Neighborhood: West Slope
Nearby schools
Schools provided by the listing agent
- Elementary: Bridlemile
- Middle: West Sylvan
- High: Lincoln
Source: RMLS (OR). This data may not be complete. We recommend contacting the local school district to confirm school assignments for this home.
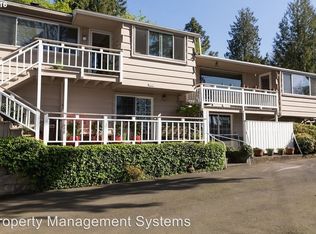
Similar homes
- $290,0002 bd2 ba1.3k sqft4460 SW Scholls Ferry Rd APT 20A, Portland, OR 97225Active

 MLS ID #610977510, Erika George, Living Room Realty. RMLS (OR)
 - $535,0005 bd1 ba2.1k sqft3545 SW 90th Ave, Portland, OR 97225Active
 MLS ID #356491389, Alexis Halmy, Windermere Realty Trust. RMLS (OR)
 - $415,0003 bd3 ba1.4k sqft16065 SW Audubon St Unit 104, Beaverton, OR 97003Active
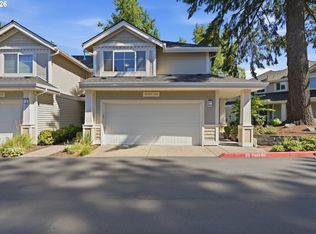 MLS ID #726557695, Sun Kim, Berkshire Hathaway HomeServices NW Real Estate. RMLS (OR)
 - $373,5002 bd2 ba1k sqft15565 SW 114th Ct Unit 26, Tigard, OR 97224Active
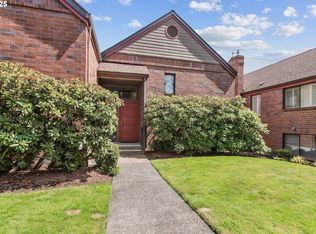 MLS ID #563420318, Lorraine DeDonato, Premiere Property Group, LLC. RMLS (OR)
 - $362,9993 bd3 ba1.3k sqft14825 SW 106th Ave, Tigard, OR 97224ActiveMLS ID #778221308, Anthony Carpenter, Windermere Realty Trust. RMLS (OR)
- $540,0002 bd1 ba1k sqft3675 SW 93rd Ave, Portland, OR 97225ActiveMLS ID #192246903, Bradley Wulf, Keller Williams Realty Professionals. RMLS (OR)
- $315,0002 bd2 ba1k sqft2521 SW Beaverton Hillsdale Hwy, Portland, OR 97239ActiveMLS ID #766423570, Jessica Karman, Windermere Realty Trust. RMLS (OR)
- $389,0002 bd3 ba1.2k sqft15375 SW Fossil Ln, Beaverton, OR 97007ActiveMLS ID #652868473, Dorothea Chakos, Berkshire Hathaway HomeServices NW Real Estate. RMLS (OR)
- $375,0002 bd3 ba1.1k sqft3926 Carman Dr, Lake Oswego, OR 97035ActiveMLS ID #690548077, Caitlin Williams, Opt. RMLS (OR)
- $549,5003 bd2 ba1.7k sqft7427 SW Ruger Ln, Portland, OR 97223ActiveMLS ID #407843992, Megan Talalemotu, John L. Scott. RMLS (OR)
- $549,9003 bd2 ba1.5k sqft14105 SW Spinnaker Dr, Beaverton, OR 97005ActiveMLS ID #541977849, Michael Yazhari, LPT REALTY, LLC. RMLS (OR)
- $515,0003 bd2 ba1k sqft9809 SW 130th Ave, Beaverton, OR 97008ActiveMLS ID #210429262, Marie Boatsman, Berkshire Hathaway HomeServices NW Real Estate. RMLS (OR)
- $515,0003 bd2 ba1.3k sqft1424 SW 209th Ave, Beaverton, OR 97003ActiveMLS ID #117801861, Linda Poggi, Cascade Hasson Sotheby's International Realty. RMLS (OR)
- $469,9002 bd4 ba2.2k sqft4330 Botticelli St, Lake Oswego, OR 97035ActiveMLS ID #151358643, Lorrie Willner, Willner Properties LLC. RMLS (OR)
- $520,0003 bd1 ba960 sqft4743 SW Seymour Ct, Portland, OR 97221ActiveMLS ID #390736709, Bradley Thurman, Windermere Realty Trust. RMLS (OR)
- $485,0003 bd3 ba1.7k sqft20813 SW Murphy Ln, Beaverton, OR 97078ActiveMLS ID #689807410, Lance Weinard, LUXE Forbes Global Properties. RMLS (OR)
- $549,0003 bd2 ba1.5k sqft4992 SW Evelyn St, Portland, OR 97219ActiveMLS ID #637963430, Victoria Hudson, MORE Realty. RMLS (OR)
- $519,9993 bd2 ba1.4k sqft7340 SW Mallard Ct, Portland, OR 97223ActiveMLS ID #220540109, Travis Dunn, Move Real Estate Inc. RMLS (OR)
- $545,0003 bd2 ba1.4k sqft11945 SW 95th Ave, Tigard, OR 97223ActiveMLS ID #734544708, Piper Menke, Urban Nest Realty. RMLS (OR)
- $399,9003 bd2 ba1.1k sqft13052 SE Cora St, Portland, OR 97236ActiveMLS ID #586014334, Leona Mullen, Matin Real Estate. RMLS (OR)
