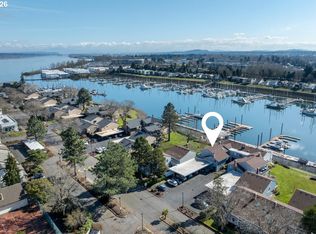
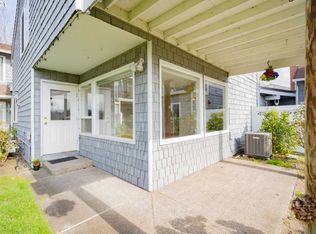
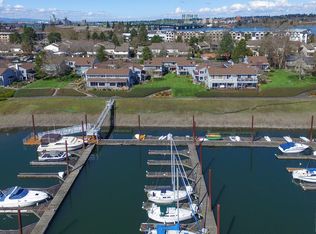
Boater’s Paradise on Hayden Bay! Move-in ready and offering beautiful Hayden Bay views, this charming condo features a bright, open floor plan with fresh interior paint and new carpet throughout. The updated kitchen is the heart of the home, showcasing a large island, breakfast nook, and wet bar, all opening to the spacious living and dining areas with fireplaces—perfect for entertaining. Upstairs you’ll find the primary suite with a private deck and dual closets, plus convenient upstairs laundry with the washer and dryer included. A flexible third bedroom provides space for guests, a home office, or hobbies (non-conforming). Enjoy resort-style living with a community pool overlooking the bay and a 35’ boat slip included at Riverhouse Moorage see agent remarks for more details. The condo pet policy allows up to two pets. Whether you’re boating, relaxing by the pool, or taking in the waterfront views, this is your opportunity to enjoy the Hayden Island lifestyle every day. [Home Energy Score = 1. HES Report at https://rpt.greenbuildingregistry.com/hes/OR10177231]
Active
Price cut: $16K (8/20)
$419,000
460 N Hayden Bay Dr, Portland, OR 97217
3beds
2,078sqft
Residential, Condominium
Built in 1972
-- sqft lot
$-- Zestimate®
$202/sqft
$896/mo HOA
What's special
Dual closetsUpdated kitchenFresh interior paintWaterfront viewsBreakfast nookFlexible third bedroomBright open floor plan
- 93 days
- 355
- 19
Zillow last checked:
Listing updated:
Listed by:
Tabitha Lovett 971-218-2598,
RE/MAX Advantage Group
Source: RMLS (OR),MLS#: 652478478
Facts & features
Interior
Bedrooms & bathrooms
- Bedrooms: 3
- Bathrooms: 2
- Full bathrooms: 2
- Main level bathrooms: 1
Rooms
- Room types: Laundry, Bedroom 2, Bedroom 3, Dining Room, Family Room, Kitchen, Living Room, Primary Bedroom
Primary bedroom
- Features: Balcony, Ceiling Fan, Dressing Room, Sliding Doors, Double Closet, Wallto Wall Carpet, Washer Dryer
- Level: Upper
- Area: 289
- Dimensions: 17 x 17
Bedroom 2
- Features: Closet, Wallto Wall Carpet
- Level: Upper
- Area: 204
- Dimensions: 12 x 17
Bedroom 3
- Features: Wallto Wall Carpet
- Level: Upper
- Area: 112
- Dimensions: 16 x 7
Dining room
- Features: Fireplace, Patio, Sliding Doors
- Level: Main
- Area: 225
- Dimensions: 15 x 15
Kitchen
- Features: Island, Nook, Tile Floor
- Level: Main
- Area: 153
- Width: 17
Living room
- Features: Fireplace, Patio
- Level: Main
- Area: 483
- Dimensions: 21 x 23
Heating
- Forced Air, Fireplace(s)
Cooling
- Central Air
Appliances
- Included: Built-In Range, Dishwasher, Disposal, Double Oven, Gas Appliances, Plumbed For Ice Maker, Stainless Steel Appliance(s), Washer/Dryer, Electric Water Heater
- Laundry: Laundry Room
Features
- Ceiling Fan(s), Sink, Closet, Kitchen Island, Nook, Balcony, Dressing Room, Double Closet, Pantry
- Flooring: Wall to Wall Carpet, Tile
- Doors: Sliding Doors
- Windows: Double Pane Windows, Vinyl Frames
- Basement: Crawl Space
- Number of fireplaces: 2
- Fireplace features: Gas
Interior area
- Total structure area: 2,078
- Total interior livable area: 2,078 sqft
Video & virtual tour
Property
Parking
- Total spaces: 2
- Parking features: Carport, Off Street, Condo Garage (Undeeded), Garage Available
- Garage spaces: 2
- Has carport: Yes
Features
- Levels: Two
- Stories: 2
- Patio & porch: Deck, Patio, Porch
- Exterior features: Dock, Yard, Balcony
- Has private pool: Yes
- Has view: Yes
- View description: Bay, Seasonal
- Has water view: Yes
- Water view: Bay
- Waterfront features: Bay Front
- Body of water: Hayden Bay/Columbia
Lot
- Features: Commons, Level, Trees
Details
- Additional structures: Dock
- Parcel number: R256405
- Zoning: RM1
Construction
Type & style
- Home type: Condo
- Architectural style: Traditional
- Property subtype: Residential, Condominium
Materials
- Cedar, Cement Siding, Shake Siding
- Roof: Composition
Condition
- Resale
- New construction: No
- Year built: 1972
Utilities & green energy
- Gas: Gas
- Sewer: Public Sewer
- Water: Public
Community & HOA
Community
- Subdivision: Hayden Island/Jantzen Beach
HOA
- Has HOA: Yes
- Amenities included: Cable T V, Commons, Exterior Maintenance, Insurance, Maintenance Grounds, Management, Meeting Room, Party Room, Pool, Sewer, Snow Removal, Trash, Water
- HOA fee: $785 monthly
- Second HOA fee: $1,330 annually
Location
- Region: Portland
Financial & listing details
- Price per square foot: $202/sqft
- Tax assessed value: $458,180
- Annual tax amount: $8,485
- Date on market: 7/22/2026
- Listing terms: Cash,Conventional,FHA
- Road surface type: Paved
Estimated market value
Not available
Estimated sales range
Not available
Not available
Price history
| Date | Event | Price |
|---|---|---|
| 8/20/2026 | Price change | $419,000-3.7%$202/sqft |
Source:  RMLS (OR) #652478478 Report a problem RMLS (OR) #652478478 Report a problem | ||
| 7/22/2026 | Listed for sale | $435,000+3.6%$209/sqft |
Source: RMLS (OR) #652478478 Report a problem | ||
| 9/30/2019 | Sold | $420,000-4.4%$202/sqft |
Source: RMLS (OR) #19385560 Report a problem | ||
| 8/7/2019 | Pending sale | $439,500$212/sqft |
Source: RE/MAX Equity Group #19385560 Report a problem | ||
| 3/21/2019 | Listed for sale | $439,500+27.4%$212/sqft |
Source: RE/MAX Equity Group #19385560 Report a problem | ||
| 9/30/2016 | Sold | $345,000-1.1%$166/sqft |
Source: RMLS (OR) #16344233 Report a problem | ||
| 8/9/2016 | Pending sale | $349,000$168/sqft |
Source: RE/MAX Equity Group #16344233 Report a problem | ||
| 8/1/2016 | Price change | $349,000-2.8%$168/sqft |
Source: RE/MAX Equity Group #16344233 Report a problem | ||
| 7/20/2016 | Price change | $359,000-1.6%$173/sqft |
Source: RE/MAX Equity Group #16344233 Report a problem | ||
| 6/29/2016 | Listed for sale | $364,950+30.3%$176/sqft |
Source: RE/MAX Equity Group #16344233 Report a problem | ||
| 6/17/2014 | Sold | $280,000-27.3%$135/sqft |
Source: Public Record Report a problem | ||
| 12/11/2010 | Listing removed | $385,000$185/sqft |
Source: Windermere Cronin & Caplan Realty Group, Inc. #10047292 Report a problem | ||
| 12/2/2010 | Listed for sale | $385,000$185/sqft |
Source: Windermere Cronin & Caplan Realty Group, Inc. #10047292 Report a problem | ||
| 9/18/2010 | Listing removed | $385,000$185/sqft |
Source: Windermere Cronin & Caplan Realty Group, Inc. #10047292 Report a problem | ||
| 6/15/2010 | Listed for sale | $385,000-3.8%$185/sqft |
Source: Windermere Cronin & Caplan Realty Group, Inc. #10047292 Report a problem | ||
| 9/24/2009 | Listed for sale | $400,000+74.7%$192/sqft |
Source: Windermere Cronin & Caplan Realty Group, Inc. #9073468 Report a problem | ||
| 6/20/2002 | Sold | $228,900+20.5%$110/sqft |
Source: Public Record Report a problem | ||
| 5/20/1998 | Sold | $190,000$91/sqft |
Source: Public Record Report a problem | ||
Public tax history
| Year | Property taxes | Tax assessment |
|---|---|---|
| 2025 | $8,486 -13.1% | $391,750 +3% |
| 2024 | $9,767 +15.7% | $380,340 +3% |
| 2023 | $8,439 +1% | $369,270 +3% |
| 2022 | $8,354 -2.3% | $358,520 +3% |
| 2021 | $8,551 +4.1% | $348,080 +3% |
| 2020 | $8,218 +12% | $337,950 +3% |
| 2019 | $7,337 | $328,110 +3% |
| 2018 | $7,337 +13.1% | $318,560 +3% |
| 2017 | $6,488 +3.1% | $309,290 +3% |
| 2016 | $6,291 | $300,290 +3% |
| 2015 | $6,291 +8% | $291,550 +3% |
| 2014 | $5,826 +39.7% | $283,060 +15% |
| 2013 | $4,172 -17.5% | $246,150 -12.2% |
| 2012 | $5,056 -13.8% | $280,340 +3% |
| 2011 | $5,865 +1.9% | $272,180 +3% |
| 2010 | $5,756 +2.7% | $264,260 +3% |
| 2009 | $5,605 +6% | $256,570 +3% |
| 2008 | $5,290 +0.3% | $249,100 +3% |
| 2007 | $5,274 +12.8% | $241,850 +3% |
| 2006 | $4,673 +6.9% | $234,810 +3% |
| 2005 | $4,373 -10.1% | $227,980 +3% |
| 2004 | $4,865 +4.3% | $221,340 +3% |
| 2003 | $4,666 +5.5% | $214,900 +3% |
| 2002 | $4,425 +7.4% | $208,650 +6.1% |
| 2000 | $4,121 +7.5% | $196,680 +3% |
| 1999 | $3,831 | $190,960 |
Find assessor info on the county website
Monthly payment
Est. payment
Payment breakdown
Explore the cost of this home by adjusting the details. Changes won't be saved.Climate risks
Neighborhood: Hayden Island
Nearby schools
Schools provided by the listing agent
- Elementary: Faubion
- Middle: Faubion
- High: Jefferson
Source: RMLS (OR). This data may not be complete. We recommend contacting the local school district to confirm school assignments for this home.
Similar homes
- $389,0003 bd3 ba2k sqft530 N Hayden Bay Dr, Portland, OR 97217Active

 MLS ID #161798852, Summer Browner, Keller Williams Realty Professionals. RMLS (OR)
 - $419,0003 bd2 ba1.2k sqft1508 SE Cutter Ln, Vancouver, WA 98661Active
 MLS ID #755735888, Allison Ellermeier, Neighbors Realty LLC. RMLS (OR)
 - $510,0003 bd4 ba2.6k sqft905 N Harbour Dr #6, Portland, OR 97212Active
 MLS ID #24077347, Angie Bissett, Cascade Hasson Sotheby's International Realty. RMLS (OR)
 - $445,0003 bd3 ba1.3k sqft1827 SE Cutter Ln, Vancouver, WA 98661Active
 MLS ID #420853251, Ryan Lapointe, Premiere Property Group LLC. RMLS (OR)
 - $524,9003 bd2 ba1.4k sqft738 NE Meadow Dr, Portland, OR 97211ActiveMLS ID #414137690, Rosemary Coles, Redfin. RMLS (OR)
- $549,9003 bd3 ba1.5k sqft7400 N Lancaster Ave, Portland, OR 97217ActiveMLS ID #445386769, Hannah Novak, The Agency Portland. RMLS (OR)
- $550,0004 bd3 ba1.5k sqft2817 NE Weidler St, Portland, OR 97232ActiveMLS ID #493296673, Brian Porter, Opt. RMLS (OR)
- $488,0003 bd3 ba1.9k sqft4957 N Hudson St, Portland, OR 97203ActiveMLS ID #334184193, Bradley Wulf, Keller Williams Realty Professionals. RMLS (OR)
- $559,9002 bd1 ba1.1k sqft2630 N Hayden Island Dr Slip 17, Portland, OR 97217ActiveMLS ID #659019467, Daniel Comfort, MORE Realty. RMLS (OR)
- $518,0004 bd3 ba1.5k sqft827 NE Faloma Rd, Portland, OR 97211ActiveMLS ID #734138784, Bev Blume, Keller Williams Realty Portland Elite. RMLS (OR)
- $369,9003 bd2 ba1.8k sqft8265 SW Canyon Ln, Portland, OR 97225ActiveMLS ID #415512417, Mark Charlesworth, Keller Williams PDX Central. RMLS (OR)
- $499,9004 bd2 ba1.6k sqft7307 N Stanford Ave Unit A, Portland, OR 97203ActiveMLS ID #435671427, Quinn Irvine, MORE Realty. RMLS (OR)
- $355,0002 bd2 ba1.4k sqft48 Eagle Crest Dr APT 3D, Lake Oswego, OR 97035ActiveMLS ID #739648492, Jeanne Able, Windermere Realty Trust. RMLS (OR)
- $429,9992 bd1 ba1.3k sqft3158 NE 78th Ave, Portland, OR 97213ActiveMLS ID #294356768, C. Morgan Davis, Keller Williams PDX Central. RMLS (OR)
- $525,0003 bd2 ba1.8k sqft6427 N Princeton St, Portland, OR 97203ActiveMLS ID #129037759, Carolyn Hoty, Keller Williams Realty Professionals. RMLS (OR)
- $485,0002 bd2 ba1.5k sqft5620 S Riverside Ln #1, Portland, OR 97239ActiveMLS ID #428987748, Brandy Stephens, Knipe Realty ERA Powered. RMLS (OR)
- $399,9983 bd1 ba1.1k sqft10723 NE Fremont St, Portland, OR 97220ActiveMLS ID #163311918, Jimi Campbell, Coldwell Banker Bain. RMLS (OR)
- $419,0002 bd2 ba1.3k sqft15139 NE Summerplace Dr, Portland, OR 97230ActiveMLS ID #793146142, Beth Benner, Real Broker. RMLS (OR)
- $550,0004 bd2 ba1.7k sqft9685 NW Saint Helens Rd, Portland, OR 97231ActiveMLS ID #609753271, Amanda Rammer, RE/MAX Northwest. RMLS (OR)
- $515,0003 bd2 ba2.1k sqft415 SE 94th Ave, Portland, OR 97216ActiveMLS ID #343209706, Yana Pavlenko, The Lachlan Group. RMLS (OR)
