Is this the year to live your best life?? It couldn't get any better than living in this stunning Columbia River condominium. You will not be disappointed! Just a quick 5–10 minute drive to enjoy all that downtown Vancouver has to offer—explore the beautiful waterfront for scenic walks, shopping, dining, and endless social fun! With breathtaking views of three mountains, this home offers a daily escape and the perfect relaxing lifestyle. Move-in ready and beautifully maintained, it’s filled with abundant natural light throughout. The updated kitchen features granite countertops, a modern gas range, a convenient wet bar, and a wine refrigerator—ideal for entertaining. Spacious living and dining areas flow seamlessly to a large patio with panoramic river views, perfect for soaking in unforgettable sunrises and sunsets. The main level includes a versatile office or bedroom and a full bathroom for added flexibility. Upstairs, the primary suite is a luxurious retreat with a cozy fireplace, walk-in closet, and spa-inspired bath. An additional bedroom suite includes its own full bathroom and generous closet space, plus a separate laundry room with extra storage. The thoughtfully designed third floor offers incredible versatility and could also function as a separate living space, featuring updated wood flooring, a large storage closet, a mini kitchenette, and a newly installed half bathroom plumbed for a future shower or tub. Additional highlights include a newer ultra-quiet, energy-efficient HVAC system with dual-zone air conditioning, plus a floor plan designed to maximize the stunning views from every room. You’ll also enjoy two assigned parking spaces in the gated, covered first-floor garage, along with a private storage room. This must-see home offers true lock-and-leave living with exceptional amenities, including an indoor pool, hot tub, sauna, party room with a kitchen, fitness center, and services—including water, sewer, and trash. HOA just lowered by $400!!
Active
$510,000
905 N Harbour Dr #6, Portland, OR 97212
3beds
2,667sqft
:
Get pre-qualified$4,821/mo
Residential, Condominium
Built in 2000
-- sqft lot
$-- Zestimate®
$191/sqft
$1,000/mo HOA
What's special
Cozy fireplaceModern gas rangeSpa-inspired bathUpdated kitchenUpdated wood flooringWalk-in closetVersatile office or bedroom
- 858 days |
- 109 |
- 10 |
Zillow last checked:
Listing updated:
Listed by:
Angie Bissett 503-939-0998,
Cascade Hasson Sotheby's International Realty
Source: RMLS (OR),MLS#: 24077347
Facts & features
Interior
Bedrooms & bathrooms
- Bedrooms: 3
- Bathrooms: 4
- Full bathrooms: 3
- Partial bathrooms: 1
- Main level bathrooms: 1
Rooms
- Room types: Bonus Room, Laundry, Bedroom 2, Bedroom 3, Dining Room, Family Room, Kitchen, Living Room, Primary Bedroom
Primary bedroom
- Features: Fireplace, Patio, Double Sinks, Soaking Tub, Suite, Tile Floor, Walkin Closet, Walkin Shower, Wallto Wall Carpet
- Level: Upper
- Area: 100
- Dimensions: 20 x 5
Bedroom 2
- Features: Bathroom, Walkin Closet, Wallto Wall Carpet
- Level: Upper
- Area: 180
- Dimensions: 15 x 12
Bedroom 3
- Features: Bathroom, French Doors, Closet, Wallto Wall Carpet
- Level: Main
- Area: 165
- Dimensions: 11 x 15
Dining room
- Features: Wallto Wall Carpet, Wet Bar
- Level: Main
- Area: 60
- Dimensions: 5 x 12
Family room
- Features: Bathroom, Patio, Sliding Doors, Vaulted Ceiling, Wood Floors
- Level: Upper
- Area: 360
- Dimensions: 18 x 20
Kitchen
- Features: Eat Bar, Gas Appliances, Pantry, Granite, Wood Floors
- Level: Main
- Area: 143
- Width: 11
Living room
- Features: Fireplace, Patio, Vaulted Ceiling, Wallto Wall Carpet, Wet Bar
- Level: Main
- Area: 361
- Dimensions: 19 x 19
Heating
- ENERGY STAR Qualified Equipment, Fireplace(s)
Cooling
- ENERGY STAR Qualified Equipment
Appliances
- Included: Dishwasher, Disposal, Free-Standing Gas Range, Free-Standing Refrigerator, Microwave, Plumbed For Ice Maker, Range Hood, Stainless Steel Appliance(s), Wine Cooler, Gas Appliances, Electric Water Heater
- Laundry: Hookup Available, Laundry Room
Features
- Floor 3rd, Granite, High Ceilings, Soaking Tub, Vaulted Ceiling(s), Closet, Bathroom, Walk-In Closet(s), Wet Bar, Eat Bar, Pantry, Double Vanity, Suite, Walkin Shower, Tile
- Flooring: Hardwood, Tile, Wall to Wall Carpet, Wood
- Doors: French Doors, Sliding Doors
- Windows: Vinyl Frames
- Basement: None
- Number of fireplaces: 2
- Fireplace features: Gas
Interior area
- Total structure area: 2,667
- Total interior livable area: 2,667 sqft
Video & virtual tour
Property
Parking
- Total spaces: 2
- Parking features: Covered, Secured, Condo Garage (Attached), Attached, Shared Garage
- Attached garage spaces: 2
Accessibility
- Accessibility features: Accessible Elevator Installed, Accessible Full Bath, Main Floor Bedroom Bath, Walkin Shower, Accessibility
Features
- Stories: 3
- Entry location: Upper Floor
- Patio & porch: Covered Deck, Patio
- Spa features: Association
- Has view: Yes
- View description: City, Mountain(s), River
- Has water view: Yes
- Water view: River
- Waterfront features: River Front
- Body of water: Columbia River
Lot
- Features: Level
Details
- Parcel number: R488211
- Zoning: RES
Construction
Type & style
- Home type: Condo
- Architectural style: Contemporary,Traditional
- Property subtype: Residential, Condominium
Materials
- Hard Concrete Stucco, Lap Siding
- Roof: Composition
Condition
- Resale
- New construction: No
- Year built: 2000
Utilities & green energy
- Gas: Gas
- Sewer: Public Sewer
- Water: Public
Community & HOA
Community
- Features: Condo Elevator
- Security: Entry, Fire Sprinkler System, Intercom Entry, Security Gate
HOA
- Has HOA: Yes
- Amenities included: All Landscaping, Cable T V, Commons, Exterior Maintenance, Front Yard Landscaping, Gated, Gym, Insurance, Internet, Lap Pool, Maintenance Grounds, Management, Meeting Room, Party Room, Pool, Recreation Facilities, Sauna, Sewer, Spa Hot Tub, Trash, Water, Weight Room
- HOA fee: $1,000 monthly
Location
- Region: Portland
Financial & listing details
- Price per square foot: $191/sqft
- Tax assessed value: $400,710
- Annual tax amount: $7,660
- Date on market: 3/20/2024
- Listing terms: Call Listing Agent,Cash,Conventional
- Road surface type: Paved
Estimated market value
Not available
Estimated sales range
Not available
$4,379/mo
Price history
| Date | Event | Price |
|---|---|---|
| 2/4/2026 | Price change | $510,000-3.8%$191/sqft |
Source:  RMLS (OR) #24077347 Report a problem RMLS (OR) #24077347 Report a problem | ||
| 5/10/2025 | Listed for sale | $530,000-5.4%$199/sqft |
Source: RMLS (OR) #24077347 Report a problem | ||
| 9/30/2024 | Listing removed | $560,000$210/sqft |
Source: RMLS (OR) #24077347 Report a problem | ||
| 3/20/2024 | Listed for sale | $560,000+17.9%$210/sqft |
Source: RMLS (OR) #24077347 Report a problem | ||
| 2/22/2022 | Sold | $475,000-2%$178/sqft |
Source: RMLS (OR) #22098247 Report a problem | ||
| 1/17/2022 | Pending sale | $484,800$182/sqft |
Source: RMLS (OR) #22098247 Report a problem | ||
| 12/9/2021 | Price change | $484,8000%$182/sqft |
Source:  RE/MAX International #21685367 Report a problem RE/MAX International #21685367 Report a problem | ||
| 11/21/2021 | Price change | $484,900-3%$182/sqft |
Source: RE/MAX International #21685367 Report a problem | ||
| 11/12/2021 | Pending sale | $499,900$187/sqft |
Source: RE/MAX International #21685367 Report a problem | ||
| 10/19/2021 | Listed for sale | $499,900+26.6%$187/sqft |
Source: RE/MAX International #21685367 Report a problem | ||
| 3/24/2021 | Listing removed | -- |
Source: Owner Report a problem | ||
| 11/20/2018 | Listing removed | $2,150$1/sqft |
Source: Owner Report a problem | ||
| 11/11/2018 | Price change | $2,150-15.7%$1/sqft |
Source: Owner Report a problem | ||
| 10/31/2018 | Sold | $395,000$148/sqft |
Source: RMLS (OR) #18490172 Report a problem | ||
| 10/31/2018 | Listed for rent | $2,550-14.9%$1/sqft |
Source: Owner Report a problem | ||
| 10/31/2018 | Listed for sale | $395,000$148/sqft |
Source: Hasson Company #18490172 Report a problem | ||
| 7/11/2018 | Pending sale | $395,000$148/sqft |
Source: Hasson #18490172 Report a problem | ||
| 6/2/2018 | Price change | $395,000-4.8%$148/sqft |
Source: Hasson #18210358 Report a problem | ||
| 1/16/2018 | Price change | $414,888-5.6%$156/sqft |
Source: Hasson #18210358 Report a problem | ||
| 8/15/2017 | Listed for sale | $439,500-6.3%$165/sqft |
Source: Hasson #17570096 Report a problem | ||
| 8/14/2017 | Listing removed | $2,995$1/sqft |
Source: Property Management Systems Report a problem | ||
| 7/17/2017 | Price change | $2,995-3.2%$1/sqft |
Source: Property Management Systems Report a problem | ||
| 7/7/2017 | Price change | $3,095-3.1%$1/sqft |
Source: Property Management Systems Report a problem | ||
| 6/23/2017 | Listed for rent | $3,195$1/sqft |
Source: Property Management Systems Report a problem | ||
| 5/3/2017 | Listing removed | $469,000-65.3%$176/sqft |
Source: Hasson #17084585 Report a problem | ||
| 11/27/2006 | Sold | $1,350,000+278.2%$506/sqft |
Source: Public Record Report a problem | ||
| 7/18/2003 | Sold | $357,000$134/sqft |
Source: Public Record Report a problem | ||
Public tax history
| Year | Property taxes | Tax assessment |
|---|---|---|
| 2025 | $7,661 -0.2% | $400,710 -1% |
| 2024 | $7,675 -0.1% | $404,760 |
| 2023 | $7,679 -28.7% | $404,760 -10.3% |
| 2022 | $10,773 +0.8% | $451,080 +3% |
| 2021 | $10,692 +18.3% | $437,950 +3% |
| 2020 | $9,036 -7.3% | $425,200 +3% |
| 2019 | $9,748 | $412,820 +3% |
| 2018 | $9,748 +1.3% | $400,800 +3% |
| 2017 | $9,624 +12% | $389,130 +3% |
| 2016 | $8,590 | $377,800 +3% |
| 2015 | $8,590 +3.3% | $366,800 +3% |
| 2014 | $8,320 +36.1% | $356,120 +3% |
| 2013 | $6,115 +15.9% | $345,750 +4.5% |
| 2012 | $5,278 -15% | $330,830 -1.4% |
| 2011 | $6,210 -5.2% | $335,680 +3% |
| 2010 | $6,553 -5.2% | $325,910 +3% |
| 2009 | $6,913 +6% | $316,420 +3% |
| 2008 | $6,524 +0.3% | $307,210 +3% |
| 2007 | $6,504 +11.4% | $298,270 +3% |
| 2006 | $5,841 | $289,590 |
Find assessor info on the county website
Monthly payment
Est. payment
Payment breakdown
Explore the cost of this home by adjusting the details. Changes won't be saved.Climate risks
Neighborhood: Bridgeton
Nearby schools
GreatSchools rating
- 6/10Faubion Elementary SchoolGrades: PK-8Distance: 3.1 mi
- 5/10Jefferson High SchoolGrades: 9-12Distance: 3 mi
- 2/10Roosevelt High SchoolGrades: 9-12Distance: 3.2 mi
Schools provided by the listing agent
- Elementary: Faubion
- Middle: Faubion
- High: Roosevelt
Source: RMLS (OR). This data may not be complete. We recommend contacting the local school district to confirm school assignments for this home.
- $506,8003 bd3 ba2.6k sqft905 N Harbour Dr, Portland, OR 97217Off Market

- $516,0004 bd4 ba2.6k sqft905 N Harbour Dr UNIT 18, Portland, OR 97217Off Market

- $405,5003 bd4 ba2.7k sqft905 N Harbour Dr UNIT 26, Portland, OR 97217Sold

- $429,7004 bd4 ba2.8k sqft905 N Harbour Dr UNIT 20, Portland, OR 97217Off Market
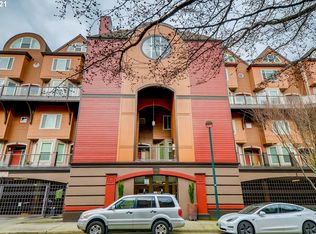
- $399,0003 bd3 ba2k sqft905 N Harbour Dr, Portland, OR 97212Sold
- $402,3003 bd3 ba2k sqft905 N Harbour Dr UNIT 17, Portland, OR 97217Off Market
- $--4 bd4 ba2.6k sqft905 N Harbor Dr APT 10, Portland, OR 97217Off Market
- $510,0004 bd4 ba2.6k sqft905 N Harbour Dr UNIT 32, Portland, OR 97212For Sale
A local agent can set up tours, give advice and negotiate with sellers.
Similar homes
- $520,0004 bd4 ba2.6k sqft905 N Harbour Dr Unit 8, Portland, OR 97217Active

 MLS ID #362512472, Daniel Fischer, NextHome Realty Connection. RMLS (OR)
 - $510,0004 bd4 ba2.6k sqft905 N Harbour Dr Unit 32, Portland, OR 97212Active
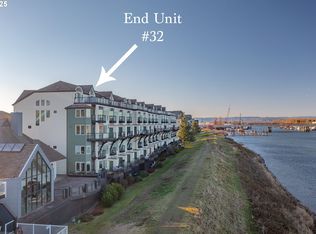 MLS ID #326919513, Randy Evans, HomeSmart Realty Group. RMLS (OR)
 - $435,0003 bd2 ba2k sqft460 N Hayden Bay Dr, Portland, OR 97217Active
 MLS ID #652478478, Tabitha Lovett, RE/MAX Advantage Group. RMLS (OR)
 - $549,9003 bd2 ba2k sqft707 N Hayden Island Dr Unit 413, Portland, OR 97217Active
 MLS ID #356766670, Michaela Zacher, RE/MAX Equity Group. RMLS (OR)
 - $589,9002 bd2 ba2k sqft707 N Hayden Island Dr Unit 215, Portland, OR 97217ActiveMLS ID #131528295, Stuart Stevens, Realty Portland. RMLS (OR)
- $455,0003 bd2 ba2k sqft609 N Tomahawk Island Dr, Portland, OR 97217ActiveMLS ID #532679004, Donna Ellison, Keller Williams Realty Portland Premiere. RMLS (OR)
- $475,0002 bd2 ba1.6k sqft401 N Tomahawk Island Dr #18, Portland, OR 97217ActiveMLS ID #449517029, Emily Hetrick, Keller Williams PDX Central. RMLS (OR)
- $474,9003 bd4 ba2k sqft524 NE Bridgeton Rd, Portland, OR 97211ActiveMLS ID #560351480, Kevin Salisbury, The Agency Portland. RMLS (OR)
- $549,9005 bd3 ba2.1k sqft936 NE Lija Loop, Portland, OR 97211ActiveMLS ID #488151602, Justin Dolinger, Berkshire Hathaway HomeServices NW Real Estate. RMLS (OR)
- $419,0003 bd3 ba2k sqft530 N Hayden Bay Dr, Portland, OR 97217ActiveMLS ID #161798852, Summer Browner, Keller Williams Realty Professionals. RMLS (OR)
- $574,9002 bd2 ba1.7k sqft707 N Hayden Island Dr Unit 323, Portland, OR 97217ActiveMLS ID #666232973, Roy Widing, Certified Realty Company. RMLS (OR)
- $460,0003 bd3 ba1.3k sqft1827 SE Cutter Ln, Vancouver, WA 98661ActiveMLS ID #420853251, Ryan Lapointe, Premiere Property Group LLC. RMLS (OR)
- $389,0002 bd2 ba1.7k sqft707 N Hayden Island Dr Unit 227, Portland, OR 97217ActiveMLS ID #672161664, Bryrick Shillam, MORE Realty. RMLS (OR)
- $465,0003 bd3 ba1.4k sqft2522 NW Miller Rd #22, Portland, OR 97229ActiveMLS ID #721589756, Don Courtney, Realty One Group Prestige. RMLS (OR)
- $545,0003 bd3 ba1.5k sqft1728 SE Halyard Ln, Vancouver, WA 98661ActiveMLS ID #281383797, Nancy Purdom, Knipe Realty ERA Powered. RMLS (OR)
- $499,9002 bd2 ba1.3k sqft1620 NE Broadway St Ste 222, Portland, OR 97232ActiveMLS ID #187856904, Russell Clum, Cascade Hasson Sotheby's International Realty. RMLS (OR)
- $635,0003 bd3 ba1.7k sqft1054 NE Faloma Rd, Portland, OR 97211ActiveMLS ID #165466611, Nycole Peraza-LaFave, eXp Realty, LLC. RMLS (OR)
- $355,0002 bd2 ba1.7k sqft707 N Hayden Island Dr Unit 226, Portland, OR 97217ActiveMLS ID #135454407, Stephanie Peters, Real Broker. RMLS (OR)
- $535,0003 bd3 ba1.8k sqft17146 SE 23rd Dr Unit 66, Vancouver, WA 98683ActiveMLS ID #146118643, Scott Evenson, RE/MAX Equity Group. RMLS (OR)
- $600,0004 bd4 ba2.2k sqft11338 SW Capitol Hwy, Portland, OR 97219ActiveMLS ID #210829070, Matt Henderson, John L. Scott. RMLS (OR)
