Glorious Columbia River view unit at Waterside Condominiums. This third floor condo offers beautiful views of the Columbia River, bridge, marina, and Vancouver skyline. Two bedrooms + den which offers flex space for office/work/craft area. Gorgeous California Closets located off primary bedroom. Newer Shaw engineered hardwood flooring, efficient tankless water heater, plus attractive granite counters. Two balconies (one is a Juliet balcony), two deeded parking spaces & one large deeded storage unit. Newer refrigerator, new washer & dryer, air compressor new in 2024. All windows feature easy-adjust Pella Shades between double glass! Custom pull-out shelves located in both kitchen & bathroom lower cabinets, too. Secure building with gym and a good HOA, with dues including gas, water, sewer, plus operating & reserve funds.
Active
$574,900
707 N Hayden Island Dr Unit 323, Portland, OR 97217
2beds
1,798sqft
Residential, Condominium
Built in 2006
-- sqft lot
$-- Zestimate®
$320/sqft
$1,063/mo HOA
What's special
- 402 days |
- 196 |
- 6 |
Zillow last checked:
Listing updated:
Listed by:
Roy Widing 971-258-4822,
Certified Realty Company
Source: RMLS (OR),MLS#: 666232973
Facts & features
Interior
Bedrooms & bathrooms
- Bedrooms: 2
- Bathrooms: 2
- Full bathrooms: 2
- Main level bathrooms: 2
Rooms
- Room types: Office, Laundry, Entry, Bedroom 2, Dining Room, Family Room, Kitchen, Living Room, Primary Bedroom
Primary bedroom
- Features: Balcony, Coved, Exterior Entry, Engineered Hardwood
- Level: Main
- Area: 238
- Dimensions: 14 x 17
Bedroom 2
- Features: Balcony, Engineered Hardwood
- Level: Main
- Area: 143
- Dimensions: 11 x 13
Dining room
- Features: Engineered Hardwood
- Level: Main
- Area: 121
- Dimensions: 11 x 11
Kitchen
- Features: Builtin Range, Dishwasher, Disposal, Gas Appliances, Pantry, Builtin Oven, Engineered Hardwood, Free Standing Refrigerator, Granite, Plumbed For Ice Maker, Sink
- Level: Main
Living room
- Features: Coved, Fireplace, Engineered Hardwood
- Level: Main
- Area: 286
- Dimensions: 13 x 22
Office
- Features: Engineered Hardwood, High Ceilings
- Level: Main
- Area: 140
- Dimensions: 10 x 14
Heating
- Forced Air, Fireplace(s)
Cooling
- Central Air
Appliances
- Included: Built In Oven, Built-In Range, Dishwasher, Disposal, Free-Standing Refrigerator, Gas Appliances, Plumbed For Ice Maker, Range Hood, Stainless Steel Appliance(s), Washer/Dryer, Tankless Water Heater
- Laundry: Laundry Room
Features
- Granite, High Ceilings, Balcony, Pantry, Sink, Coved, Tile
- Flooring: Engineered Hardwood
- Windows: Double Pane Windows
- Number of fireplaces: 1
- Fireplace features: Gas
- Common walls with other units/homes: 1 Common Wall
Interior area
- Total structure area: 1,798
- Total interior livable area: 1,798 sqft
Property
Parking
- Total spaces: 2
- Parking features: Covered, Deeded, Condo Garage (Deeded), Attached
- Attached garage spaces: 2
Accessibility
- Accessibility features: Accessible Elevator Installed, Garage On Main, Accessibility, Handicap Access
Features
- Stories: 1
- Entry location: Upper Floor
- Patio & porch: Covered Deck, Covered Patio
- Exterior features: Balcony, Exterior Entry
- Has spa: Yes
- Spa features: Bath
- Has view: Yes
- View description: River
- Has water view: Yes
- Water view: River
- Waterfront features: River Front
- Body of water: Columbia River
Lot
- Features: Commons, Level
Details
- Parcel number: R603453
- Zoning: Condo
Construction
Type & style
- Home type: Condo
- Property subtype: Residential, Condominium
Materials
- Stucco
- Foundation: Concrete Perimeter
- Roof: Flat
Condition
- Approximately
- New construction: No
- Year built: 2006
Utilities & green energy
- Gas: Gas
- Sewer: Public Sewer
- Water: Public
Community & HOA
Community
- Features: Condo Elevator
- Security: Fire Sprinkler System, Intercom Entry
- Subdivision: Waterside
HOA
- Has HOA: Yes
- Amenities included: Commons, Exterior Maintenance, Gas, Gym, Insurance, Library, Maintenance Grounds, Management, Sewer, Trash, Water
- HOA fee: $1,063 monthly
Location
- Region: Portland
Financial & listing details
- Price per square foot: $320/sqft
- Tax assessed value: $510,130
- Annual tax amount: $10,206
- Date on market: 7/10/2025
- Listing terms: Cash,Conventional
- Road surface type: Paved
Estimated market value
Not available
Estimated sales range
Not available
Not available
Price history
| Date | Event | Price |
|---|---|---|
| 11/24/2025 | Price change | $574,900-4.2%$320/sqft |
Source:  RMLS (OR) #666232973 Report a problem RMLS (OR) #666232973 Report a problem | ||
| 7/18/2025 | Price change | $599,900-4%$334/sqft |
Source: RMLS (OR) #666232973 Report a problem | ||
| 7/11/2025 | Listed for sale | $624,900+22.8%$348/sqft |
Source: RMLS (OR) #666232973 Report a problem | ||
| 5/10/2021 | Sold | $509,000-0.2%$283/sqft |
Source: RMLS (OR) #21356639 Report a problem | ||
| 4/6/2021 | Pending sale | $509,900$284/sqft |
Source: RMLS (OR) #21356639 Report a problem | ||
| 3/31/2021 | Listed for sale | $509,900$284/sqft |
Source: RMLS (OR) #21356639 Report a problem | ||
Public tax history
| Year | Property taxes | Tax assessment |
|---|---|---|
| 2025 | $9,298 -8.9% | $399,830 +3% |
| 2024 | $10,207 +9.2% | $388,190 +3% |
| 2023 | $9,343 -1.8% | $376,890 +3% |
| 2022 | $9,514 +12.6% | $365,920 +3% |
| 2021 | $8,450 +3.2% | $355,270 +3% |
| 2020 | $8,186 +2.1% | $344,930 +3% |
| 2019 | $8,020 | $334,890 +3% |
| 2018 | $8,020 +2.3% | $325,140 +3% |
| 2017 | $7,841 +10.6% | $315,670 +3% |
| 2016 | $7,092 | $306,480 +3% |
| 2015 | $7,092 +6.9% | $297,560 +3% |
| 2014 | $6,633 +35.7% | $288,900 +3% |
| 2013 | $4,889 -9.2% | $280,490 +3% |
| 2012 | $5,385 +19.8% | $272,330 +35.1% |
| 2011 | $4,494 +5.4% | $201,630 +3% |
| 2010 | $4,264 +2.7% | $195,760 +3% |
| 2009 | $4,152 +6% | $190,060 +3% |
| 2008 | $3,918 +6552.7% | $184,530 +6734.4% |
| 2007 | $59 | $2,700 |
Find assessor info on the county website
Monthly payment
Est. payment
Payment breakdown
Explore the cost of this home by adjusting the details. Changes won't be saved.Climate risks
Neighborhood: Hayden Island
Nearby schools
GreatSchools rating
- 6/10Faubion Elementary SchoolGrades: PK-8Distance: 3.4 mi
- 5/10Jefferson High SchoolGrades: 9-12Distance: 3.5 mi
- 2/10Roosevelt High SchoolGrades: 9-12Distance: 3.5 mi
Schools provided by the listing agent
- Elementary: Faubion
- Middle: Faubion
- High: Jefferson
Source: RMLS (OR). This data may not be complete. We recommend contacting the local school district to confirm school assignments for this home.
- $214,500-- bd-- ba-- sqft707 N Hayden Island Dr UNIT 312, Portland, OR 97217Off Market
- $330,0002 bd2 ba1.7k sqft707 N Hayden Island Dr UNIT 302, Portland, OR 97217Sold
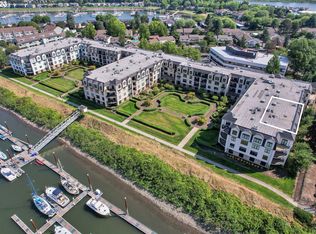
- $417,0002 bd2 ba1.7k sqft707 N Hayden Island Dr UNIT 303, Portland, OR 97217Sold

- $600,0002 bd2 ba2.1k sqft707 N Hayden Island Dr UNIT 224, Portland, OR 97217Sold
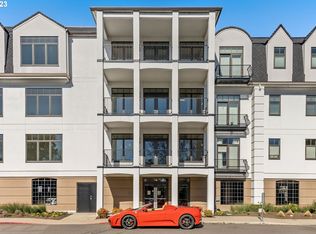
- $387,5002 bd2 ba1.7k sqft707 N Hayden Island Dr UNIT 327, Portland, OR 97217Sold
- $544,9002 bd2 ba2k sqft707 N Hayden Island Dr UNIT 420, Portland, OR 97217Sold
- $511,3002 bd2 ba1.7k sqft707 N Hayden Island Dr, Portland, OR 97217Off Market
- $213,300-- bd-- ba-- sqft707 N Hayden Island Dr, Portland, OR 97217Off Market
A local agent can set up tours, give advice and negotiate with sellers.
Similar homes
- $549,9003 bd2 ba2k sqft707 N Hayden Island Dr Unit 413, Portland, OR 97217Active

 MLS ID #356766670, Michaela Zacher, RE/MAX Equity Group. RMLS (OR)
 - $435,0003 bd2 ba2k sqft460 N Hayden Bay Dr, Portland, OR 97217Active
 MLS ID #652478478, Tabitha Lovett, RE/MAX Advantage Group. RMLS (OR)
 - $575,0003 bd3 ba2.5k sqft875 N Harbour Dr, Portland, OR 97217Active
 MLS ID #171429653, Sean Woodard, Works Real Estate. RMLS (OR)
 - $520,0004 bd4 ba2.6k sqft905 N Harbour Dr Unit 8, Portland, OR 97217Active
 MLS ID #362512472, Daniel Fischer, NextHome Realty Connection. RMLS (OR)
 - $375,0002 bd2 ba1.7k sqft707 N Hayden Island Dr Unit 227, Portland, OR 97217ActiveMLS ID #672161664, Bryrick Shillam, MORE Realty. RMLS (OR)
- $355,0002 bd2 ba1.7k sqft707 N Hayden Island Dr Unit 226, Portland, OR 97217ActiveMLS ID #135454407, Stephanie Peters, Real Broker. RMLS (OR)
- $510,0003 bd4 ba2.6k sqft905 N Harbour Dr #6, Portland, OR 97212ActiveMLS ID #24077347, Angie Bissett, Cascade Hasson Sotheby's International Realty. RMLS (OR)
- $549,9002 bd3 ba1.7k sqft1027 NE Hancock St, Portland, OR 97212ActiveMLS ID #294313454, Nancy Wheeler, Windermere Realty Trust. RMLS (OR)
- $545,0003 bd3 ba1.5k sqft1728 SE Halyard Ln, Vancouver, WA 98661ActiveMLS ID #281383797, Nancy Purdom, Knipe Realty ERA Powered. RMLS (OR)
- $460,0003 bd3 ba1.3k sqft1827 SE Cutter Ln, Vancouver, WA 98661ActiveMLS ID #420853251, Ryan Lapointe, Premiere Property Group LLC. RMLS (OR)
- $561,9003 bd3 ba1.8k sqft7955 N Courtenay Ave, Portland, OR 97203ActiveMLS ID #353601564, Jason Anderson, Real Broker. RMLS (OR)
- $499,0003 bd3 ba1.6k sqft2527 NW Stimpson Ln, Portland, OR 97229ActiveMLS ID #132685808, David Sobolik, Knipe Realty ERA Powered. RMLS (OR)
- $479,9002 bd3 ba1.2k sqft2241 NW Pettygrove St APT 6, Portland, OR 97210ActiveMLS ID #237445307, Andrew Pienovi, Christie's International Real Estate Evergreen. RMLS (OR)
- $560,0002 bd3 ba1.7k sqft9645 NW Silver Ridge Loop, Portland, OR 97229ActiveMLS ID #576484475, Heather Parmley, Coldwell Banker Bain. RMLS (OR)
- $499,0002 bd3 ba2k sqft2003 NW Village Cir, Portland, OR 97229ActiveMLS ID #618229726, Linda Locker, Locker Properties. RMLS (OR)
- $458,8002 bd3 ba1.6k sqft6910 N Charleston Ave, Portland, OR 97203ActiveMLS ID #628141405, William Gilliland, Windermere Realty Trust. RMLS (OR)
- $495,0003 bd3 ba1.6k sqft9578 N Burr Ave, Portland, OR 97203ActiveMLS ID #226596500, Michelle Palmquist, Redfin. RMLS (OR)
- $535,0003 bd3 ba1.8k sqft17146 SE 23rd Dr Unit 66, Vancouver, WA 98683ActiveMLS ID #146118643, Scott Evenson, RE/MAX Equity Group. RMLS (OR)
- $550,0003 bd2 ba1.6k sqft2111 NW 70th St, Vancouver, WA 98665ActiveMLS ID #118275227, Brittany Talkington, Premiere Property Group LLC. RMLS (OR)
- $330,0002 bd2 ba1.2k sqft8361 SW 24th Ave, Portland, OR 97219ActiveMLS ID #567654105, Cathleen Clark Thomas, John L. Scott. RMLS (OR)
