Desirable Top Floor Waterside Condo - single level unit with spectacular Columbia River views. Spacious open floorplan w/2 bedrooms, 2 full bathrooms, + office. Enjoy the wide open great room with fireplace, crown moldings, incredible views of the river, mountains, and city. Large private covered patio for those wet days and outdoor entertainment. Cook in your gourmet kitchen with stainless appliances, breakfast bar, granite counters, and lots of storage. Work from home in your professional office with custom built-in desks, cabinets, and drawers. Huge primary bedroom and bath w/walk-in closet, full size shower and jetted tub. This top floor unit comes with 2 parking spaces and 2 storage closets. HOA amenities include a gym/weight room and library. Take advantage of summer in this move-in ready condo with easy acces to downtown Portland and Vancouver.
Sold
$544,900
707 N Hayden Island Dr Unit 420, Portland, OR 97217
2beds
2,040sqft
Residential, Condominium
Built in 2006
-- sqft lot
$526,600 Zestimate®
$267/sqft
$3,406 Estimated rent
Home value
$526,600
$495,000 - $558,000
$3,406/mo
Zestimate® history
Owner options
List your home for rent
$3,406/mo
Rent Zestimate®
Find your next renter with Zillow Rental Manager. Plus, with online applications, you can quickly screen prospective tenants – for free.
$3,406/mo
Rent Zestimate®
Refinance and save
$4,436/mo
Est. payment
Refinancing to a lower rate could help reduce your monthly payments and save thousands over the life of the loan.
$4,436/mo
Est. payment
Explore your selling options
Work with a Zillow partner agent
Leverage their expertise and Zillow's premium Showcase listings to get your home seen by more buyers.
Get startedList with your own agent
Get your home in front of millions of buyers by listing it on Zillow.
Learn how to do itSell it yourself
Take full control of how buyers see your home on Zillow by listing For Sale by Owner (FSBO).
List your homeWhat's special
Zillow last checked:
Listing updated:
Listed by:
Tomas Navarro 503-317-8299,
Keller Williams Realty Professionals
Bought with:
Audrey Moore, 201233481
Opt
Source: RMLS (OR),MLS#: 24301115
Facts & features
Interior
Bedrooms & bathrooms
- Bedrooms: 2
- Bathrooms: 2
- Full bathrooms: 2
- Main level bathrooms: 2
Rooms
- Room types: Office, Entry, Laundry, Bedroom 2, Dining Room, Family Room, Kitchen, Living Room, Primary Bedroom
Primary bedroom
- Features: Balcony, Bathroom, Closet Organizer, Coved, Patio, Double Sinks, Ensuite, High Ceilings, Jetted Tub, Walkin Closet, Walkin Shower, Wallto Wall Carpet
- Level: Main
- Area: 289
- Dimensions: 17 x 17
Bedroom 2
- Features: High Ceilings, Wallto Wall Carpet
- Level: Main
- Area: 221
- Dimensions: 13 x 17
Dining room
- Features: Great Room, Kitchen Dining Room Combo, Patio
- Level: Main
- Area: 169
- Dimensions: 13 x 13
Kitchen
- Features: Dishwasher, Eat Bar, Gas Appliances, Gourmet Kitchen, Island, Microwave, Pantry, Builtin Oven, Free Standing Refrigerator, Wood Floors
- Level: Main
- Area: 143
- Width: 11
Office
- Features: Bookcases, Builtin Features, Coved, French Doors
- Level: Main
- Area: 126
- Dimensions: 9 x 14
Heating
- Forced Air
Cooling
- Central Air
Appliances
- Included: Built In Oven, Cooktop, Dishwasher, Disposal, Free-Standing Refrigerator, Gas Appliances, Microwave, Plumbed For Ice Maker, Range Hood, Stainless Steel Appliance(s), Washer/Dryer, Gas Water Heater
- Laundry: Laundry Room
Features
- Floor 4th, Elevator, Granite, High Ceilings, Bookcases, Built-in Features, Coved, Closet, Great Room, Kitchen Dining Room Combo, Eat Bar, Gourmet Kitchen, Kitchen Island, Pantry, Balcony, Bathroom, Closet Organizer, Double Vanity, Walk-In Closet(s), Walkin Shower
- Flooring: Engineered Hardwood, Tile, Wall to Wall Carpet, Wood
- Doors: French Doors
- Windows: Double Pane Windows, Vinyl Frames
- Basement: None
- Number of fireplaces: 1
- Fireplace features: Gas
Interior area
- Total structure area: 2,040
- Total interior livable area: 2,040 sqft
Property
Parking
- Total spaces: 2
- Parking features: On Street, Garage Door Opener, Condo Garage (Attached), Electric Vehicle Charging Station(s), Attached, Shared Garage
- Attached garage spaces: 2
- Has uncovered spaces: Yes
Accessibility
- Accessibility features: Accessible Elevator Installed, Accessible Entrance, Accessible Full Bath, Accessible Hallway, Garage On Main, Main Floor Bedroom Bath, One Level, Parking, Utility Room On Main, Walkin Shower, Accessibility, Handicap Access
Features
- Stories: 1
- Entry location: Upper Floor
- Patio & porch: Covered Deck, Covered Patio, Patio
- Exterior features: Balcony
- Has spa: Yes
- Spa features: Bath
- Has view: Yes
- View description: City, Mountain(s), River
- Has water view: Yes
- Water view: River
- Waterfront features: River Front
- Body of water: Columbia River
Lot
- Features: Commons, Level, Private
Details
- Parcel number: R603478
Construction
Type & style
- Home type: Condo
- Architectural style: Custom Style,NW Contemporary
- Property subtype: Residential, Condominium
Materials
- Stucco
- Foundation: Slab
- Roof: Flat
Condition
- Resale
- New construction: No
- Year built: 2006
Utilities & green energy
- Gas: Gas
- Sewer: Public Sewer
- Water: Public
- Utilities for property: Cable Connected, Other Internet Service
Green energy
- Water conservation: Dual Flush Toilet
Community & HOA
Community
- Features: Condo Elevator
- Security: Fire Sprinkler System, Intercom Entry, Security Lights
- Subdivision: Waterside Condominium
HOA
- Has HOA: Yes
- Amenities included: All Landscaping, Commons, Exterior Maintenance, Gas, Gated, Gym, Library, Maintenance Grounds, Management, Meeting Room, Party Room, Sewer, Trash, Water, Weight Room
- HOA fee: $1,050 monthly
Location
- Region: Portland
Financial & listing details
- Price per square foot: $267/sqft
- Tax assessed value: $530,320
- Annual tax amount: $9,737
- Date on market: 7/11/2024
- Cumulative days on market: 7 days
- Listing terms: Cash,Conventional
- Road surface type: Paved
Price history
| Date | Event | Price |
|---|---|---|
| 8/16/2024 | Sold | $544,900-0.9%$267/sqft |
Source:  RMLS (OR) #24301115 Report a problem RMLS (OR) #24301115 Report a problem | ||
| 7/18/2024 | Pending sale | $550,000$270/sqft |
Source: RMLS (OR) #24301115 Report a problem | ||
| 7/11/2024 | Listed for sale | $550,000-2.7%$270/sqft |
Source: RMLS (OR) #24301115 Report a problem | ||
| 11/2/2023 | Sold | $565,000$277/sqft |
Source: Public Record Report a problem | ||
| 4/28/2023 | Sold | $565,000-1.7%$277/sqft |
Source: RMLS (OR) #23032333 Report a problem | ||
| 4/19/2023 | Pending sale | $575,000$282/sqft |
Source: RMLS (OR) #23032333 Report a problem | ||
| 4/10/2023 | Contingent | $575,000$282/sqft |
Source: RMLS (OR) #23032333 Report a problem | ||
| 3/9/2023 | Listed for sale | $575,000+57.6%$282/sqft |
Source: RMLS (OR) #23032333 Report a problem | ||
| 10/27/2015 | Sold | $364,747+5.4%$179/sqft |
Source: Public Record Report a problem | ||
| 7/20/2011 | Sold | $346,000$170/sqft |
Source: Public Record Report a problem | ||
Public tax history
| Year | Property taxes | Tax assessment |
|---|---|---|
| 2025 | $9,693 -8.9% | $422,160 +3% |
| 2024 | $10,636 +9.2% | $409,870 +3% |
| 2023 | $9,737 -1.8% | $397,940 +3% |
| 2022 | $9,913 +12.6% | $386,350 +3% |
| 2021 | $8,807 +3.3% | $375,100 +3% |
| 2020 | $8,528 +2.1% | $364,180 +3% |
| 2019 | $8,354 | $353,580 +3% |
| 2018 | $8,354 +2.3% | $343,290 +3% |
| 2017 | $8,168 +10.7% | $333,300 +3% |
| 2016 | $7,381 | $323,600 +3% |
| 2015 | $7,381 +6.9% | $314,180 +3% |
| 2014 | $6,904 +35.6% | $305,030 +3% |
| 2013 | $5,092 -9.1% | $296,150 +3% |
| 2012 | $5,603 +17.5% | $287,530 +34.4% |
| 2011 | $4,768 +5.4% | $213,900 +3% |
| 2010 | $4,523 +2.7% | $207,670 +3% |
| 2009 | $4,405 +6% | $201,630 +3% |
| 2008 | $4,157 +6684.7% | $195,760 +6866.5% |
| 2007 | $61 | $2,810 |
Find assessor info on the county website
Neighborhood: Hayden Island
Nearby homes
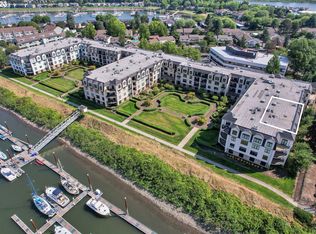
- $330,0002 bd2 ba1.7k sqft707 N Hayden Island Dr UNIT 302, Portland, OR 97217Sold

- $417,0002 bd2 ba1.7k sqft707 N Hayden Island Dr UNIT 303, Portland, OR 97217Sold
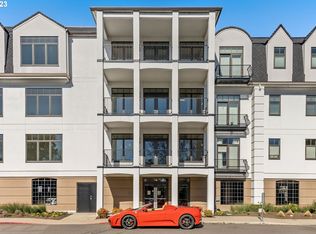
- $600,0002 bd2 ba2.1k sqft707 N Hayden Island Dr UNIT 224, Portland, OR 97217Sold
- $387,5002 bd2 ba1.7k sqft707 N Hayden Island Dr UNIT 327, Portland, OR 97217Sold

- $402,8001 bd2 ba1.6k sqft707 N Hayden Island Dr UNIT 417, Portland, OR 97217Off Market
- $595,8003 bd2 ba2.3k sqft707 N Hayden Island Dr UNIT 311, Portland, OR 97217Off Market
- $645,0002 bd2 ba2k sqft707 N Hayden Island Dr UNIT 325, Portland, OR 97217Sold
- $340,0001 bd2 ba1.6k sqft707 N Hayden Island Dr UNIT 217, Portland, OR 97217Sold
Nearby schools
GreatSchools rating
- 6/10Faubion Elementary SchoolGrades: PK-8Distance: 3.4 mi
- 5/10Jefferson High SchoolGrades: 9-12Distance: 3.4 mi
- 2/10Roosevelt High SchoolGrades: 9-12Distance: 3.5 mi
Schools provided by the listing agent
- Elementary: Faubion
- Middle: Faubion
- High: Jefferson
Source: RMLS (OR). This data may not be complete. We recommend contacting the local school district to confirm school assignments for this home.
Get a cash offer in 3 minutes
Find out how much your home could sell for in as little as 3 minutes with a no-obligation cash offer.
Estimated market value
$526,600
Get a cash offer in 3 minutes
Find out how much your home could sell for in as little as 3 minutes with a no-obligation cash offer.
Estimated market value
$526,600
- Oregon
- Multnomah County
- Portland
- 97217
- Hayden Island
- 707 N Hayden Island Dr Unit 420
Nearby cities
Nearby neighborhoods
Nearby zip codes
Other Portland Topics
