Glamorous one level condo in the coveted Waterside neighborhood featuring great amenities including a boat slip! You'll be so close to both Portland and Washington access and have an amazing view along the paved trail overlooking the Columbia River and Hayden Bay Marina! Enjoy the meticulously maintained interior boasting a naturally lit and spacious main living area with a gas fireplace, potential home office bonus room, and a private tranquil balcony along the dining with access from the primary. The grand chef's kitchen entails granite countertops, SS gas appliances, and tons of countertop space. Lush spa like ensuite in the primary bedroom highlights a double vanity, soaking tub, and glass shower!
Sold
$330,000
707 N Hayden Island Dr Unit 302, Portland, OR 97217
2beds
1,740sqft
Residential, Condominium
Built in 2006
-- sqft lot
$373,600 Zestimate®
$190/sqft
$2,774 Estimated rent
Home value
$373,600
$347,000 - $400,000
$2,774/mo
Zestimate® history
Owner options
List your home for rent
$2,774/mo
Rent Zestimate®
Find your next renter with Zillow Rental Manager. Plus, with online applications, you can quickly screen prospective tenants – for free.
$2,774/mo
Rent Zestimate®
Refinance and save
$2,966/mo
Est. payment
Refinancing to a lower rate could help reduce your monthly payments and save thousands over the life of the loan.
$2,966/mo
Est. payment
Explore your selling options
Work with a Zillow partner agent
Leverage their expertise and Zillow's premium Showcase listings to get your home seen by more buyers.
Get startedList with your own agent
Get your home in front of millions of buyers by listing it on Zillow.
Learn how to do itSell it yourself
Take full control of how buyers see your home on Zillow by listing For Sale by Owner (FSBO).
List your homeWhat's special
Gas fireplaceHayden bay marinaGreat amenitiesBoat slipHome office bonus roomLush spaDouble vanity
Zillow last checked:
Listing updated:
Listed by:
Jordan Matin 503-447-3599,
Matin Real Estate,
Phong Tran 971-329-6801,
Matin Real Estate
Bought with:
Travis Krapf, 201244486
Coldwell Banker Bain
Source: RMLS (OR),MLS#: 23484578
Facts & features
Interior
Bedrooms & bathrooms
- Bedrooms: 2
- Bathrooms: 2
- Full bathrooms: 2
- Main level bathrooms: 2
Rooms
- Room types: Bonus Room, Laundry, Bedroom 2, Dining Room, Family Room, Kitchen, Living Room, Primary Bedroom
Primary bedroom
- Features: Balcony, Double Sinks, Shower, Soaking Tub, Suite, Wallto Wall Carpet
- Level: Main
Bedroom 2
- Features: Balcony, Closet, Wallto Wall Carpet
- Level: Main
Dining room
- Features: Balcony, Sliding Doors, Wallto Wall Carpet
- Level: Main
Kitchen
- Features: Builtin Range, Dishwasher, Gas Appliances, Microwave, Builtin Oven, Double Sinks, Free Standing Refrigerator, Granite, Tile Floor
- Level: Main
Living room
- Features: Wallto Wall Carpet
- Level: Main
Heating
- Forced Air
Cooling
- Central Air
Appliances
- Included: Built In Oven, Built-In Range, Cooktop, Dishwasher, Free-Standing Refrigerator, Gas Appliances, Microwave, Plumbed For Ice Maker, Stainless Steel Appliance(s), Washer/Dryer, Gas Water Heater
- Laundry: Hookup Available, Laundry Room
Features
- Elevator, High Ceilings, High Speed Internet, Soaking Tub, Closet, Sink, Balcony, Double Vanity, Granite, Shower, Suite
- Flooring: Wall to Wall Carpet, Tile
- Doors: Sliding Doors
- Windows: Double Pane Windows
- Basement: None
- Number of fireplaces: 1
- Fireplace features: Gas
- Common walls with other units/homes: 1 Common Wall
Interior area
- Total structure area: 1,740
- Total interior livable area: 1,740 sqft
Property
Parking
- Total spaces: 2
- Parking features: Attached, Shared Garage
- Attached garage spaces: 2
Accessibility
- Accessibility features: One Level, Utility Room On Main, Accessibility
Features
- Stories: 1
- Entry location: Upper Floor
- Patio & porch: Covered Deck, Deck
- Exterior features: Balcony
Lot
- Features: Commons, Level
Details
- Parcel number: R603432
- Zoning: RM1
Construction
Type & style
- Home type: Condo
- Architectural style: Contemporary
- Property subtype: Residential, Condominium
Materials
- Stucco
Condition
- Approximately
- New construction: No
- Year built: 2006
Utilities & green energy
- Gas: Gas
- Sewer: Public Sewer
- Water: Public
Community & HOA
Community
- Features: Condo Elevator
- Security: Intercom Entry
HOA
- Has HOA: Yes
- Amenities included: Boat Slip, Commons, Exterior Maintenance, Gym, Library, Maintenance Grounds, Management, Meeting Room, Sewer, Trash, Water
- HOA fee: $890 monthly
Location
- Region: Portland
Financial & listing details
- Price per square foot: $190/sqft
- Tax assessed value: $449,690
- Annual tax amount: $8,414
- Date on market: 7/7/2023
- Cumulative days on market: 464 days
- Listing terms: Cash,Conventional
- Road surface type: Paved
Price history
| Date | Event | Price |
|---|---|---|
| 4/25/2024 | Sold | $330,000$190/sqft |
Source:  RMLS (OR) #23484578 Report a problem RMLS (OR) #23484578 Report a problem | ||
| 3/28/2024 | Pending sale | $330,000$190/sqft |
Source: RMLS (OR) #23484578 Report a problem | ||
| 3/13/2024 | Listed for sale | $330,000-13.2%$190/sqft |
Source: RMLS (OR) #23484578 Report a problem | ||
| 3/27/2018 | Sold | $380,000$218/sqft |
Source: RMLS (OR) #17096018 Report a problem | ||
Public tax history
| Year | Property taxes | Tax assessment |
|---|---|---|
| 2025 | $8,346 +33.4% | $388,610 +17.8% |
| 2024 | $6,257 -25.6% | $330,000 -12.5% |
| 2023 | $8,415 -1.6% | $377,300 +3% |
| 2022 | $8,555 +12.4% | $366,320 +3% |
| 2021 | $7,614 +3.6% | $355,660 +3% |
| 2020 | $7,349 +2.1% | $345,310 +3% |
| 2019 | $7,195 | $335,260 +3% |
| 2018 | $7,195 +2.3% | $325,500 +3% |
| 2017 | $7,032 +6.2% | $316,020 +3% |
| 2016 | $6,619 | $306,820 +3% |
| 2015 | $6,619 +6.9% | $297,890 +3% |
| 2014 | $6,194 +36% | $289,220 +7.7% |
| 2013 | $4,553 -9.4% | $268,640 -4.3% |
| 2012 | $5,024 -14.7% | $280,800 +3% |
| 2011 | $5,889 +2.1% | $272,630 +3% |
| 2010 | $5,765 +2.7% | $264,690 +3% |
| 2009 | $5,615 +6% | $256,990 +3% |
| 2008 | $5,298 +9063.4% | $249,510 +9315.5% |
| 2007 | $58 | $2,650 |
Find assessor info on the county website
Neighborhood: Hayden Island
Nearby homes

- $417,0002 bd2 ba1.7k sqft707 N Hayden Island Dr UNIT 303, Portland, OR 97217Sold
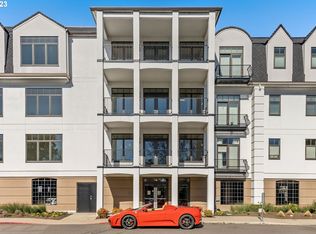
- $600,0002 bd2 ba2.1k sqft707 N Hayden Island Dr UNIT 224, Portland, OR 97217Sold
- $387,5002 bd2 ba1.7k sqft707 N Hayden Island Dr UNIT 327, Portland, OR 97217Sold

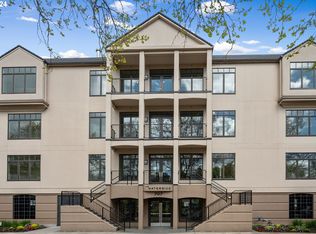
- $544,9002 bd2 ba2k sqft707 N Hayden Island Dr UNIT 420, Portland, OR 97217Sold
- $407,6001 bd2 ba1.6k sqft707 N Hayden Island Dr UNIT 417, Portland, OR 97217Off Market
- $601,6003 bd2 ba2.3k sqft707 N Hayden Island Dr UNIT 311, Portland, OR 97217Off Market
- $503,8002 bd2 ba1.7k sqft707 N Hayden Island Dr, Portland, OR 97217Off Market
- $251,300-- bd-- ba-- sqft707 N Hayden Island Dr, Portland, OR 97217Off Market
Nearby schools
GreatSchools rating
- 6/10Faubion Elementary SchoolGrades: PK-8Distance: 3.4 mi
- 5/10Jefferson High SchoolGrades: 9-12Distance: 3.4 mi
- 2/10Roosevelt High SchoolGrades: 9-12Distance: 3.5 mi
Schools provided by the listing agent
- Elementary: Faubion
- Middle: Faubion
- High: Jefferson,Roosevelt
Source: RMLS (OR). This data may not be complete. We recommend contacting the local school district to confirm school assignments for this home.
Get a cash offer in 3 minutes
Find out how much your home could sell for in as little as 3 minutes with a no-obligation cash offer.
Estimated market value
$373,600
Get a cash offer in 3 minutes
Find out how much your home could sell for in as little as 3 minutes with a no-obligation cash offer.
Estimated market value
$373,600
- Oregon
- Multnomah County
- Portland
- 97217
- Hayden Island
- 707 N Hayden Island Dr Unit 302
Nearby cities
Nearby neighborhoods
Nearby zip codes
Other Portland Topics
