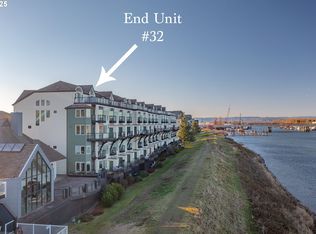
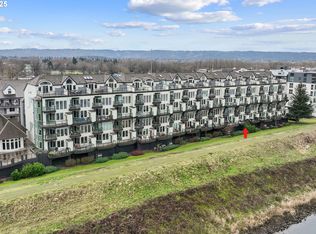
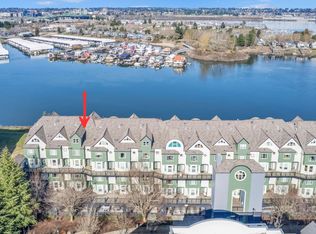
Northwest living at it's finest. Located along the majestic Columbia River is this exceptional 3-level, contemporary condo in Portland. 2,602 square ft, 4 bedrooms, and 4 bathrooms. It blends spacious design, panoramic views, and resort-style amenities within an exclusive 32-unit luxury community.Soaring ceilings and expansive windows fill the home with natural light while framing unforgettable river vistas. Each of the home’s three levels feature a private balcony overlooking the river. It's perfect for morning coffee, sunset evenings, and year-round enjoyment of breathtaking scenery including views of Mount Hood to the east and Mount St. Helens to the north.Enjoy front-row seats to the beloved Christmas Ships Parade during the holidays.The main level offers an open contemporary layout with tall ceilings, a beautifully remodeled kitchen (updated four years ago), and a bedroom with full bath ideal for guests or multi-generational living.Upstairs, the primary suite serves as a private retreat featuring:Ensuite bath with double sinks,Jetted soaking tub,Walk-in closet,Cozy fireplace.Private riverfront balcony. A second upper-level bedroom also includes its own ensuite bath for added comfort and privacy.The third floor provides remarkable flexibility as a fourth bedroom, bonus room, or family room, highlighted by vaulted ceilings and sliding doors opening to an expansive 23' x 14' waterfront balcony.Recent upgrades include fresh interior paint and new furnace and A/C systems installed just four months ago. Residents enjoy outstanding community amenities:Secure under-building gated parking with elevator access.Clubhouse with full kitchen and entertaining space.Indoor swimming pool & hot tub.Dry sauna and fitness center.Meeting room & library.Dedicated craft room.Water, sewer, and trash included in HOA.Located near Portland International Airport, shopping, dining,and recreation.
Active
$520,000
905 N Harbour Dr Unit 8, Portland, OR 97217
4beds
2,600sqft
:
Get pre-qualified$5,043/mo
Residential, Condominium
Built in 2000
-- sqft lot
$-- Zestimate®
$200/sqft
$1,147/mo HOA
What's special
Cozy fireplaceSpacious designUnforgettable river vistasPanoramic viewsOpen contemporary layoutMajestic columbia riverBeautifully remodeled kitchen
- 73 days |
- 212 |
- 16 |
Zillow last checked:
Listing updated:
Listed by:
Daniel Fischer 503-970-3372,
NextHome Realty Connection
Source: RMLS (OR),MLS#: 362512472
Facts & features
Interior
Bedrooms & bathrooms
- Bedrooms: 4
- Bathrooms: 4
- Full bathrooms: 4
- Main level bathrooms: 1
Rooms
- Room types: Storage, Bedroom 4, Bedroom 2, Bedroom 3, Dining Room, Family Room, Kitchen, Living Room, Primary Bedroom
Primary bedroom
- Features: Balcony, Ensuite, Jetted Tub, Shower, Walkin Closet, Wallto Wall Carpet
- Level: Upper
- Area: 357
- Dimensions: 17 x 21
Bedroom 2
- Features: Bookcases, Closet, Engineered Hardwood
- Level: Main
- Area: 165
- Dimensions: 11 x 15
Bedroom 3
- Features: Closet, Ensuite, Shower, Wallto Wall Carpet
- Level: Upper
- Area: 165
- Dimensions: 11 x 15
Bedroom 4
- Level: Main
Dining room
- Features: Engineered Hardwood
- Level: Main
- Area: 104
- Dimensions: 8 x 13
Family room
- Features: Balcony, Bathroom, Vaulted Ceiling, Walkin Closet, Wallto Wall Carpet, Wet Bar
- Level: Upper
- Area: 697
- Dimensions: 17 x 41
Kitchen
- Features: Builtin Range, Disposal, Eat Bar, Microwave, Pantry, Trash Compactor, Free Standing Refrigerator, Granite
- Level: Main
- Area: 140
- Width: 14
Living room
- Features: Balcony, Fireplace, Engineered Hardwood, Vaulted Ceiling
- Level: Main
- Area: 342
- Dimensions: 18 x 19
Heating
- ENERGY STAR Qualified Equipment, Forced Air 90, Zoned, Fireplace(s)
Cooling
- Central Air
Appliances
- Included: Built In Oven, Built-In Range, Dishwasher, Disposal, Down Draft, Free-Standing Refrigerator, Gas Appliances, Instant Hot Water, Microwave, Range Hood, Stainless Steel Appliance(s), Trash Compactor, Washer/Dryer, Gas Water Heater, Tank Water Heater
- Laundry: Laundry Room
Features
- Floor 3rd, Elevator, Granite, High Ceilings, Vaulted Ceiling(s), Bookcases, Closet, Shower, Balcony, Bathroom, Walk-In Closet(s), Wet Bar, Eat Bar, Pantry, Tile
- Flooring: Engineered Hardwood, Wall to Wall Carpet
- Windows: Double Pane Windows, Vinyl Frames
- Basement: None
- Number of fireplaces: 2
- Fireplace features: Gas
Interior area
- Total structure area: 2,600
- Total interior livable area: 2,600 sqft
Video & virtual tour
Property
Parking
- Total spaces: 2
- Parking features: Deeded, Secured, Garage Door Opener, Condo Garage (Deeded), Attached, Tuck Under
- Attached garage spaces: 2
Accessibility
- Accessibility features: Accessible Elevator Installed, Accessible Entrance, Accessible Hallway, Garage On Main, Main Floor Bedroom Bath, Parking, Walkin Shower, Accessibility
Features
- Levels: Tri Level
- Stories: 3
- Entry location: Upper Floor
- Exterior features: Gas Hookup, Balcony
- Has spa: Yes
- Spa features: Association, Bath
- Has view: Yes
- View description: City, Mountain(s), River
- Has water view: Yes
- Water view: River
- Waterfront features: River Front
- Body of water: Columbia River
Lot
- Features: Gated, Greenbelt
Details
- Additional structures: GasHookup
- Parcel number: R488213
Construction
Type & style
- Home type: Condo
- Architectural style: Contemporary
- Property subtype: Residential, Condominium
Materials
- Cement Siding, Hard Concrete Stucco
- Foundation: Concrete Perimeter
- Roof: Composition
Condition
- Resale
- New construction: No
- Year built: 2000
Utilities & green energy
- Gas: Gas Hookup, Gas
- Sewer: Public Sewer
- Water: Public
Green energy
- Water conservation: Dual Flush Toilet
Community & HOA
Community
- Features: Condo Elevator
- Security: Entry, Fire Escape, Fire Sprinkler System, Intercom Entry
HOA
- Has HOA: Yes
- Amenities included: Commons, Exterior Maintenance, Gas, Gated, Gym, Insurance, Internet, Library, Maintenance Grounds, Management, Meeting Room, Party Room, Pool, Recreation Facilities, Sauna, Sewer, Spa Hot Tub, Trash, Water, Weight Room
- HOA fee: $1,147 monthly
Location
- Region: Portland
Financial & listing details
- Price per square foot: $200/sqft
- Tax assessed value: $522,310
- Annual tax amount: $9,401
- Date on market: 5/14/2026
- Listing terms: Cash,Conventional,VA Loan
- Road surface type: Paved
Estimated market value
Not available
Estimated sales range
Not available
$4,282/mo
Price history
| Date | Event | Price |
|---|---|---|
| 5/14/2026 | Listed for sale | $520,000+6.1%$200/sqft |
Source:  RMLS (OR) #362512472 Report a problem RMLS (OR) #362512472 Report a problem | ||
| 4/26/2021 | Sold | $490,000$188/sqft |
Source: RMLS (OR) #21029372 Report a problem | ||
| 3/17/2021 | Pending sale | $490,000$188/sqft |
Source:  HomeSmart #21029372 Report a problem HomeSmart #21029372 Report a problem | ||
| 2/4/2021 | Listed for sale | $490,000$188/sqft |
Source: HomeSmart Realty Group #21029372 Report a problem | ||
| 2/4/2021 | Pending sale | $490,000-2%$188/sqft |
Source: RMLS (OR) #21029372 Report a problem | ||
| 10/11/2020 | Listing removed | $499,900$192/sqft |
Source: HomeSmart Realty Group #20600117 Report a problem | ||
| 8/31/2020 | Price change | $499,900-4.6%$192/sqft |
Source: HomeSmart Realty Group #20600117 Report a problem | ||
| 8/11/2020 | Price change | $524,000-0.2%$202/sqft |
Source: HomeSmart Realty Group #20600117 Report a problem | ||
| 7/9/2020 | Listed for sale | $525,000+6.1%$202/sqft |
Source: HomeSmart Realty Group #20600117 Report a problem | ||
| 4/1/2020 | Listing removed | $495,000$190/sqft |
Source: MORE Realty #19617584 Report a problem | ||
| 1/5/2020 | Price change | $495,000-0.8%$190/sqft |
Source: MORE Realty #19617584 Report a problem | ||
| 5/1/2019 | Listed for sale | $499,000+1.8%$192/sqft |
Source: MORE Realty #19617584 Report a problem | ||
| 4/11/2016 | Sold | $490,000+33.2%$188/sqft |
Source: RMLS (OR) #16375471 Report a problem | ||
| 8/5/2002 | Sold | $368,000$142/sqft |
Source: Agent Provided Report a problem | ||
Public tax history
| Year | Property taxes | Tax assessment |
|---|---|---|
| 2017 | $9,665 +13% | $390,300 +3% |
| 2016 | $8,553 | $378,940 +3% |
| 2015 | $8,553 | $367,910 |
Find assessor info on the county website
Monthly payment
Est. payment
Payment breakdown
Explore the cost of this home by adjusting the details. Changes won't be saved.Climate risks
Neighborhood: Bridgeton
Nearby schools
GreatSchools rating
- 6/10Faubion Elementary SchoolGrades: PK-8Distance: 3.1 mi
- 5/10Jefferson High SchoolGrades: 9-12Distance: 2.9 mi
- 2/10Roosevelt High SchoolGrades: 9-12Distance: 3.2 mi
Schools provided by the listing agent
- Elementary: Faubion
- Middle: Faubion
- High: Jefferson
Source: RMLS (OR). This data may not be complete. We recommend contacting the local school district to confirm school assignments for this home.
- $510,0004 bd4 ba2.6k sqft905 N Harbour Dr UNIT 32, Portland, OR 97212For Sale
- $399,0003 bd3 ba2k sqft905 N Harbour Dr UNIT 9, Portland, OR 97217Sold
- $399,0003 bd3 ba2k sqft905 N Harbour Dr, Portland, OR 97212Sold

- $405,5003 bd4 ba2.7k sqft905 N Harbour Dr UNIT 26, Portland, OR 97217Sold

- $429,7004 bd4 ba2.8k sqft905 N Harbour Dr UNIT 20, Portland, OR 97217Off Market
- $516,0004 bd4 ba2.6k sqft905 N Harbour Dr UNIT 18, Portland, OR 97217Off Market
- $402,3003 bd3 ba2k sqft905 N Harbour Dr UNIT 17, Portland, OR 97217Off Market
- $507,3004 bd4 ba2.6k sqft905 N Harbour Dr UNIT 24, Portland, OR 97217Off Market
A local agent can set up tours, give advice and negotiate with sellers.
Similar homes
- $435,0003 bd2 ba2k sqft460 N Hayden Bay Dr, Portland, OR 97217Active

 MLS ID #652478478, Tabitha Lovett, RE/MAX Advantage Group. RMLS (OR)
 - $549,9003 bd2 ba2k sqft707 N Hayden Island Dr Unit 413, Portland, OR 97217Active
 MLS ID #356766670, Michaela Zacher, RE/MAX Equity Group. RMLS (OR)
 - $510,0003 bd4 ba2.6k sqft905 N Harbour Dr #6, Portland, OR 97212Active
 MLS ID #24077347, Angie Bissett, Cascade Hasson Sotheby's International Realty. RMLS (OR)
 - $455,0003 bd2 ba2k sqft609 N Tomahawk Island Dr, Portland, OR 97217Active
 MLS ID #532679004, Donna Ellison, Keller Williams Realty Portland Premiere. RMLS (OR)
 - $510,0004 bd4 ba2.6k sqft905 N Harbour Dr Unit 32, Portland, OR 97212ActiveMLS ID #326919513, Randy Evans, HomeSmart Realty Group. RMLS (OR)
- $475,0002 bd2 ba1.6k sqft401 N Tomahawk Island Dr #18, Portland, OR 97217ActiveMLS ID #449517029, Emily Hetrick, Keller Williams PDX Central. RMLS (OR)
- $549,9005 bd3 ba2.1k sqft936 NE Lija Loop, Portland, OR 97211ActiveMLS ID #488151602, Justin Dolinger, Berkshire Hathaway HomeServices NW Real Estate. RMLS (OR)
- $574,9002 bd2 ba1.7k sqft707 N Hayden Island Dr Unit 323, Portland, OR 97217ActiveMLS ID #666232973, Roy Widing, Certified Realty Company. RMLS (OR)
- $419,0003 bd3 ba2k sqft530 N Hayden Bay Dr, Portland, OR 97217ActiveMLS ID #161798852, Summer Browner, Keller Williams Realty Professionals. RMLS (OR)
- $389,0002 bd2 ba1.7k sqft707 N Hayden Island Dr Unit 227, Portland, OR 97217ActiveMLS ID #672161664, Bryrick Shillam, MORE Realty. RMLS (OR)
- $474,9003 bd4 ba2k sqft524 NE Bridgeton Rd, Portland, OR 97211ActiveMLS ID #560351480, Kevin Salisbury, The Agency Portland. RMLS (OR)
- $499,9902 bd2 ba1.3k sqft331 NE Bridgeton Rd Slip 10, Portland, OR 97211ActiveMLS ID #267577468, Mimi Porter, Windermere Heritage. RMLS (OR)
- $529,0004 bd2 ba1.6k sqft7307 N Stanford Ave Unit A, Portland, OR 97203ActiveMLS ID #435671427, Quinn Irvine, MORE Realty. RMLS (OR)
- $460,0003 bd3 ba1.3k sqft1827 SE Cutter Ln, Vancouver, WA 98661ActiveMLS ID #420853251, Ryan Lapointe, Premiere Property Group LLC. RMLS (OR)
- $499,9002 bd2 ba1.3k sqft1620 NE Broadway St Ste 222, Portland, OR 97232ActiveMLS ID #187856904, Russell Clum, Cascade Hasson Sotheby's International Realty. RMLS (OR)
- $519,0002 bd2 ba1.5k sqft5620 S Riverside Ln #1, Portland, OR 97239ActiveMLS ID #428987748, Brandy Stephens, Knipe Realty ERA Powered. RMLS (OR)
- $565,0002 bd2 ba1.3k sqft1009 NW Hoyt St APT 201, Portland, OR 97209ActiveMLS ID #277839877, Chris Mackovjak, Realty Portland. RMLS (OR)
- $519,5003 bd3 ba1.7k sqft2371 NW Burkhart Dr, Portland, OR 97229ActiveMLS ID #280411979, Amy McMahon, Windermere Realty Trust. RMLS (OR)
- $475,0003 bd2 ba1.3k sqft730 SE Fairwinds Loop, Vancouver, WA 98661ActiveMLS ID #307219298, Graham Gentry, Knipe Realty ERA Powered. RMLS (OR)
- $620,0003 bd4 ba2.3k sqft1051 N Fremont St, Portland, OR 97227ActiveMLS ID #344272767, Ernest Cooper, Cooper Realty LLC. RMLS (OR)
