Luxurious Ground-Level Riverfront Condo. It would be tough to find a better view, to get any closer. Enjoy daily unrestricted Columbia River views. Watch and listen to the wildlife. This townhome-style unit has two spacious river balconies and a comfortable porch entry. Extensively remodeled. Open modern kitchen with quartz tops, updated appliances, a breakfast bar and pantry. Three full bathrooms. Office or bedroom on the main with bay windows. Two bedrooms upstairs. Spacious owners suite with private balcony and office nook with extra windows. The owner's bath features double sinks, walk-in shower, a soak tub with a river view, and a gas fireplace. Secure entry with two garage parking spots. HOA dues cover the indoor pool, clubhouse, garbage, cable, internet, sewer, water, storage unit, and more. Click the virtual tour link for a 3D home tour and floorplan!
Sold
$399,000
905 N Harbour Dr Unit 9, Portland, OR 97217
3beds
2,088sqft
Residential, Condominium, Townhouse
Built in 2000
-- sqft lot
$401,000 Zestimate®
$191/sqft
$3,413 Estimated rent
Home value
$401,000
$373,000 - $429,000
$3,413/mo
Zestimate® history
Owner options
List your home for rent
$3,413/mo
Rent Zestimate®
Find your next renter with Zillow Rental Manager. Plus, with online applications, you can quickly screen prospective tenants – for free.
$3,413/mo
Rent Zestimate®
Refinance and save
$3,530/mo
Est. payment
Refinancing to a lower rate could help reduce your monthly payments and save thousands over the life of the loan.
$3,530/mo
Est. payment
Explore your selling options
Work with a Zillow partner agent
Leverage their expertise and Zillow's premium Showcase listings to get your home seen by more buyers.
Get startedList with your own agent
Get your home in front of millions of buyers by listing it on Zillow.
Learn how to do itSell it yourself
Take full control of how buyers see your home on Zillow by listing For Sale by Owner (FSBO).
List your homeWhat's special
Gas fireplaceUpdated appliancesColumbia river viewsOffice nookRiverfront condoWalk-in showerPrivate balcony
Zillow last checked:
Listing updated:
Listed by:
Stephen FitzMaurice 971-803-1590,
eXp Realty, LLC,
Jennifer Tangvald 971-803-1590,
eXp Realty, LLC
Bought with:
Christine Johnson, 201210965
Century 21 North Homes Realty
Source: RMLS (OR),MLS#: 198929986
Facts & features
Interior
Bedrooms & bathrooms
- Bedrooms: 3
- Bathrooms: 3
- Full bathrooms: 3
- Main level bathrooms: 1
Rooms
- Room types: Entry, Laundry, Bedroom 2, Bedroom 3, Dining Room, Family Room, Kitchen, Living Room, Primary Bedroom
Primary bedroom
- Features: Balcony, Fireplace, High Ceilings, Suite, Walkin Closet
- Level: Upper
- Area: 400
- Dimensions: 20 x 20
Bedroom 2
- Features: High Ceilings, Suite, Walkin Closet
- Level: Upper
- Area: 180
- Dimensions: 15 x 12
Bedroom 3
- Features: Bay Window, Closet, High Ceilings
- Level: Main
- Area: 165
- Dimensions: 15 x 11
Dining room
- Features: High Ceilings
- Level: Main
- Area: 136
- Dimensions: 17 x 8
Kitchen
- Features: Eat Bar, Gas Appliances, Pantry, Convection Oven, Peninsula, Quartz
- Level: Main
- Area: 165
- Width: 11
Living room
- Features: Balcony, Fireplace, High Ceilings
- Level: Main
- Area: 342
- Dimensions: 19 x 18
Heating
- Forced Air, Fireplace(s)
Cooling
- Central Air
Appliances
- Included: Convection Oven, Dishwasher, Free-Standing Gas Range, Microwave, Stainless Steel Appliance(s), Washer/Dryer, Gas Appliances, Gas Water Heater
Features
- High Ceilings, Quartz, Closet, Suite, Walk-In Closet(s), Eat Bar, Pantry, Peninsula, Balcony, Tile
- Flooring: Tile
- Windows: Double Pane Windows, Vinyl Frames, Bay Window(s)
- Number of fireplaces: 2
- Fireplace features: Gas
Interior area
- Total structure area: 2,088
- Total interior livable area: 2,088 sqft
Property
Parking
- Total spaces: 2
- Parking features: Condo Garage (Deeded), Attached
- Attached garage spaces: 2
Features
- Stories: 2
- Entry location: Upper Floor
- Patio & porch: Covered Deck, Deck
- Exterior features: Balcony
- Has spa: Yes
- Spa features: Association, Bath
- Has view: Yes
- View description: River
- Has water view: Yes
- Water view: River
- Waterfront features: River Front
- Body of water: Columbia River
Lot
- Features: Trees
Details
- Parcel number: R488214
Construction
Type & style
- Home type: Townhouse
- Property subtype: Residential, Condominium, Townhouse
Materials
- Cement Siding
- Roof: Composition
Condition
- Updated/Remodeled
- New construction: No
- Year built: 2000
Utilities & green energy
- Gas: Gas
- Sewer: Public Sewer
- Water: Public
Community & HOA
Community
- Features: Condo Elevator
- Security: Fire Sprinkler System
- Subdivision: Bridgeton
HOA
- Has HOA: Yes
- Amenities included: Cable T V, Exterior Maintenance, Gym, Internet, Library, Maintenance Grounds, Meeting Room, Party Room, Pool, Recreation Facilities, Sauna, Sewer, Spa Hot Tub, Trash, Water
- HOA fee: $1,036 monthly
Location
- Region: Portland
Financial & listing details
- Price per square foot: $191/sqft
- Annual tax amount: $7,774
- Date on market: 2/6/2025
- Cumulative days on market: 186 days
- Listing terms: Cash,Conventional,FHA,VA Loan
Price history
| Date | Event | Price |
|---|---|---|
| 9/25/2025 | Sold | $399,000$191/sqft |
Source:  RMLS (OR) #198929986 Report a problem RMLS (OR) #198929986 Report a problem | ||
| 8/12/2025 | Pending sale | $399,000$191/sqft |
Source: RMLS (OR) #198929986 Report a problem | ||
| 6/26/2025 | Price change | $399,000-11.1%$191/sqft |
Source: RMLS (OR) #198929986 Report a problem | ||
| 4/17/2025 | Price change | $449,000-2.2%$215/sqft |
Source: RMLS (OR) #198929986 Report a problem | ||
| 4/4/2025 | Price change | $459,000-5.2%$220/sqft |
Source: RMLS (OR) #198929986 Report a problem | ||
| 3/21/2025 | Price change | $484,000-3%$232/sqft |
Source: RMLS (OR) #198929986 Report a problem | ||
| 3/19/2025 | Price change | $499,0000%$239/sqft |
Source: RMLS (OR) #198929986 Report a problem | ||
| 2/26/2025 | Price change | $499,100+0%$239/sqft |
Source: RMLS (OR) #198929986 Report a problem | ||
| 2/6/2025 | Listed for sale | $499,000+8.5%$239/sqft |
Source: RMLS (OR) #198929986 Report a problem | ||
| 3/16/2022 | Sold | $460,000-2.1%$220/sqft |
Source: RMLS (OR) #22473911 Report a problem | ||
| 1/29/2022 | Pending sale | $469,900$225/sqft |
Source: RMLS (OR) #22473911 Report a problem | ||
Public tax history
Tax history is unavailable.
Neighborhood: Bridgeton
Nearby homes
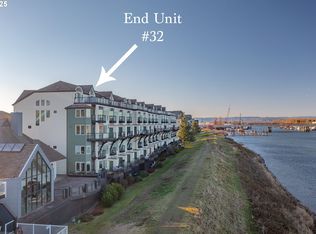
- $510,0004 bd4 ba2.6k sqft905 N Harbour Dr UNIT 32, Portland, OR 97212For Sale
- $520,0004 bd4 ba2.6k sqft905 N Harbour Dr UNIT 8, Portland, OR 97217For Sale

- $399,0003 bd3 ba2k sqft905 N Harbour Dr, Portland, OR 97212Sold

- $405,5003 bd4 ba2.7k sqft905 N Harbour Dr UNIT 26, Portland, OR 97217Sold

- $429,7004 bd4 ba2.8k sqft905 N Harbour Dr UNIT 20, Portland, OR 97217Off Market
- $516,0004 bd4 ba2.6k sqft905 N Harbour Dr UNIT 18, Portland, OR 97217Off Market
- $402,3003 bd3 ba2k sqft905 N Harbour Dr UNIT 17, Portland, OR 97217Off Market
- $507,3004 bd4 ba2.6k sqft905 N Harbour Dr UNIT 24, Portland, OR 97217Off Market
Nearby schools
GreatSchools rating
- 6/10Faubion Elementary SchoolGrades: PK-8Distance: 3.1 mi
- 5/10Jefferson High SchoolGrades: 9-12Distance: 2.9 mi
- 2/10Roosevelt High SchoolGrades: 9-12Distance: 3.2 mi
Schools provided by the listing agent
- Elementary: Faubion
- Middle: Faubion
- High: Jefferson
Source: RMLS (OR). This data may not be complete. We recommend contacting the local school district to confirm school assignments for this home.
Get a cash offer in 3 minutes
Find out how much your home could sell for in as little as 3 minutes with a no-obligation cash offer.
Estimated market value
$401,000
Get a cash offer in 3 minutes
Find out how much your home could sell for in as little as 3 minutes with a no-obligation cash offer.
Estimated market value
$401,000
- Oregon
- Multnomah County
- Portland
- 97217
- Bridgeton
- 905 N Harbour Dr Unit 9
Nearby cities
Nearby neighborhoods
Nearby zip codes
Other Portland Topics
