Amazing price improvement! Stunning riverfront and mountain views and luxury living awaits you at this 3 level. 2698 Sq ft includes 3 bedrooms and 4 full baths and 473 SF of outdoor living space. 2nd Bedroom has en suite bath. 3rd floor boasts vaulted ceilings, expansive patio with Mt hood views, wired for home theater, full bath and bedroom. The HOA is comprehensive and water, indoor pool, sauna, hot tub, event rooms with kitchen and much more. Secured entry and gated parking. Home features gas grill hookup, Dual zoned HVAC, central vac ready, walk in closets. This is a light fixer that awaits your personal touches.
Sold
$405,500
905 N Harbour Dr Unit 26, Portland, OR 97217
3beds
2,719sqft
Residential, Condominium, Townhouse
Built in 2000
-- sqft lot
$400,500 Zestimate®
$149/sqft
$4,068 Estimated rent
Home value
$400,500
$368,000 - $437,000
$4,068/mo
Zestimate® history
Owner options
List your home for rent
$4,068/mo
Rent Zestimate®
Find your next renter with Zillow Rental Manager. Plus, with online applications, you can quickly screen prospective tenants – for free.
$4,068/mo
Rent Zestimate®
Refinance and save
$3,710/mo
Est. payment
Refinancing to a lower rate could help reduce your monthly payments and save thousands over the life of the loan.
$3,710/mo
Est. payment
Explore your selling options
Work with a Zillow partner agent
Leverage their expertise and Zillow's premium Showcase listings to get your home seen by more buyers.
Get startedList with your own agent
Get your home in front of millions of buyers by listing it on Zillow.
Learn how to do itSell it yourself
Take full control of how buyers see your home on Zillow by listing For Sale by Owner (FSBO).
List your homeWhat's special
Zillow last checked:
Listing updated:
Listed by:
Benjamin Yang 971-322-7462,
NextHome Realty Connection
Bought with:
Carolina Chamberlin
Oregon First
Source: RMLS (OR),MLS#: 24033557
Facts & features
Interior
Bedrooms & bathrooms
- Bedrooms: 3
- Bathrooms: 4
- Full bathrooms: 4
- Main level bathrooms: 1
Rooms
- Room types: Bonus Room, Laundry, Bedroom 2, Bedroom 3, Dining Room, Family Room, Kitchen, Living Room, Primary Bedroom
Primary bedroom
- Features: Balcony, Fireplace, Jetted Tub, Suite, Walkin Closet, Walkin Shower
- Level: Upper
Bedroom 2
- Features: Bathroom, Walkin Closet
- Level: Upper
Bedroom 3
- Features: Walkin Closet
- Level: Upper
Dining room
- Features: Bay Window
- Level: Main
Family room
- Features: Balcony, Fireplace, Bamboo Floor, High Ceilings
- Level: Main
Kitchen
- Features: Dishwasher, Pantry, Bamboo Floor
- Level: Main
Heating
- Forced Air, Zoned, Fireplace(s)
Cooling
- Central Air
Appliances
- Included: Dishwasher, Disposal, Free-Standing Gas Range, Free-Standing Refrigerator, Gas Appliances, Microwave, Plumbed For Ice Maker, Trash Compactor, Wine Cooler, Washer/Dryer, Gas Water Heater, Tank Water Heater
- Laundry: Laundry Room
Features
- Floor 3rd, High Ceilings, Balcony, Bathroom, Vaulted Ceiling(s), Built-in Features, Walk-In Closet(s), Pantry, Suite, Walkin Shower, Granite
- Flooring: Bamboo, Hardwood, Wall to Wall Carpet
- Windows: Double Pane Windows, Vinyl Frames, Bay Window(s)
- Basement: Storage Space
- Number of fireplaces: 2
- Fireplace features: Gas
Interior area
- Total structure area: 2,719
- Total interior livable area: 2,719 sqft
Property
Parking
- Total spaces: 2
- Parking features: Off Street, Secured, Condo Garage (Undeeded), Extra Deep Garage, Oversized
- Garage spaces: 2
Accessibility
- Accessibility features: Accessible Elevator Installed, Accessible Entrance, Walkin Shower, Accessibility
Features
- Stories: 3
- Entry location: Upper Floor
- Patio & porch: Deck, Patio
- Exterior features: Gas Hookup, Sauna, Balcony
- Has spa: Yes
- Spa features: Association, Bath
- Has view: Yes
- View description: Mountain(s), River, Territorial
- Has water view: Yes
- Water view: River
- Waterfront features: River Front
- Body of water: Columbia River
Details
- Additional structures: GasHookup
- Parcel number: R488231
- Zoning: CM
Construction
Type & style
- Home type: Townhouse
- Architectural style: Custom Style
- Property subtype: Residential, Condominium, Townhouse
Materials
- Brick, Cement Siding
- Foundation: Slab
- Roof: Built-Up
Condition
- Resale
- New construction: No
- Year built: 2000
Utilities & green energy
- Gas: Gas Hookup, Gas
- Sewer: Public Sewer
- Water: Public
- Utilities for property: Cable Connected
Community & HOA
Community
- Features: Condo Elevator
- Security: Fire Escape, Fire Sprinkler System, Intercom Entry, Security Gate
HOA
- Has HOA: Yes
- Amenities included: Cable T V, Exterior Maintenance, Gated, Internet, Maintenance Grounds, Meeting Room, Pool, Sauna, Sewer, Spa Hot Tub, Trash, Water
- HOA fee: $1,162 monthly
Location
- Region: Portland
Financial & listing details
- Price per square foot: $149/sqft
- Annual tax amount: $9,449
- Date on market: 3/6/2024
- Cumulative days on market: 1594 days
- Listing terms: Cash,Conventional,VA Loan
- Road surface type: Concrete, Paved
Price history
| Date | Event | Price |
|---|---|---|
| 1/31/2025 | Sold | $405,500+1.6%$149/sqft |
Source:  RMLS (OR) #24033557 Report a problem RMLS (OR) #24033557 Report a problem | ||
| 1/11/2025 | Pending sale | $399,000$147/sqft |
Source: RMLS (OR) #24033557 Report a problem | ||
| 1/1/2025 | Listed for sale | $399,000$147/sqft |
Source: RMLS (OR) #24033557 Report a problem | ||
Public tax history
Tax history is unavailable.
Neighborhood: Bridgeton
Nearby homes
- $440,1004 bd4 ba2.8k sqft905 N Harbour Dr UNIT 20, Portland, OR 97217Off Market
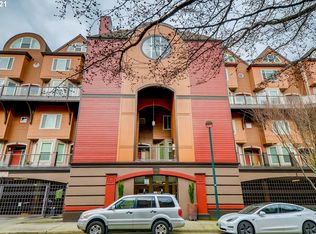
- $399,0003 bd3 ba2k sqft905 N Harbour Dr, Portland, OR 97212Sold

- $407,6003 bd3 ba2k sqft905 N Harbour Dr UNIT 17, Portland, OR 97217Off Market

- $525,1004 bd4 ba2.6k sqft905 N Harbour Dr UNIT 18, Portland, OR 97217Off Market

- $510,0003 bd4 ba2.6k sqft905 N Harbour Dr #6, Portland, OR 97212For Sale
- $514,2003 bd3 ba2.6k sqft905 N Harbour Dr, Portland, OR 97217Off Market
- $516,0004 bd4 ba2.6k sqft905 N Harbour Dr UNIT 24, Portland, OR 97217Off Market
- $510,0004 bd4 ba2.6k sqft905 N Harbour Dr UNIT 32, Portland, OR 97212For Sale
Nearby schools
GreatSchools rating
- 6/10Faubion Elementary SchoolGrades: PK-8Distance: 3.1 mi
- 5/10Jefferson High SchoolGrades: 9-12Distance: 3 mi
- 2/10Roosevelt High SchoolGrades: 9-12Distance: 3.2 mi
Schools provided by the listing agent
- Elementary: Faubion
- Middle: Faubion
- High: Jefferson
Source: RMLS (OR). This data may not be complete. We recommend contacting the local school district to confirm school assignments for this home.
Get a cash offer in 3 minutes
Find out how much your home could sell for in as little as 3 minutes with a no-obligation cash offer.
Estimated market value
$400,500
Get a cash offer in 3 minutes
Find out how much your home could sell for in as little as 3 minutes with a no-obligation cash offer.
Estimated market value
$400,500
- Oregon
- Multnomah County
- Portland
- 97217
- Bridgeton
- 905 N Harbour Dr Unit 26
Nearby cities
Nearby neighborhoods
Nearby zip codes
Other Portland Topics
