LUXURY WATERFRONT LIVING! Once you step into this beautiful end unit with additional windows bringing in lots of natural light, you will fall in love! with balconies on every level that offer breathtaking views of the Columbia River and surrounding mountains. With soaring ceilings and 2,681 sq ft of open space.The main level has a bedroom and full bath, the second floor features two spacious bedrooms with thier own private baths, primary bedroom offers a two sided gas fireplace so you can relax and enjoy soaking in the tub with a view of the River and Mountains. Kit comes with all appliaces, gas stove, wet bar with wine rack, sinnk and refrigerator! The 3rd-level bonus room offers multiple uses: Office space, Media room or as the fourth bedroom-has walkin closet and full bath, AC, large patio. Property includes a dedicated storage room and two secure parking spaces. There are only 32 total units. Common area amenities include: an indoor pool/spa to enjoy all year, gym, sauna, library, and a clubhouse with a meeting room and kitchen. Easy commute to the airport, shopping and dinning. Take a walk along the path above the River. HOA includes: Water, Sewer, garbage, ext mtnc,
Active
$510,000
905 N Harbour Dr Unit 32, Portland, OR 97212
4beds
2,681sqft
:
Get pre-qualified$5,014/mo
Residential, Condominium, Townhouse
Built in 2000
-- sqft lot
$-- Zestimate®
$190/sqft
$1,176/mo HOA
What's special
Gas fireplaceLarge patioSoaring ceilingsEnd unitBalconies on every levelOpen space
- 548 days |
- 258 |
- 12 |
Zillow last checked:
Listing updated:
Listed by:
Randy Evans 503-539-8367,
HomeSmart Realty Group
Source: RMLS (OR),MLS#: 326919513
Facts & features
Interior
Bedrooms & bathrooms
- Bedrooms: 4
- Bathrooms: 4
- Full bathrooms: 4
- Main level bathrooms: 1
Rooms
- Room types: Bedroom 4, Bedroom 2, Bedroom 3, Dining Room, Family Room, Kitchen, Living Room, Primary Bedroom
Primary bedroom
- Features: Fireplace, Patio, Walkin Closet, Walkin Shower
- Level: Upper
- Area: 273
- Dimensions: 13 x 21
Bedroom 2
- Features: Bathroom, French Doors
- Level: Main
- Area: 165
- Dimensions: 11 x 15
Bedroom 3
- Features: Bathroom, Walkin Closet
- Level: Upper
- Area: 180
- Dimensions: 12 x 15
Bedroom 4
- Features: Bathroom, Patio, Vaulted Ceiling, Walkin Closet
- Level: Upper
- Area: 646
- Dimensions: 19 x 34
Kitchen
- Features: Dishwasher, Disposal, Eat Bar, Microwave, Pantry, Trash Compactor, Free Standing Refrigerator, Wet Bar
- Level: Main
Living room
- Features: Fireplace, Patio, Wallto Wall Carpet
- Level: Main
- Area: 418
- Dimensions: 19 x 22
Heating
- Forced Air, Fireplace(s)
Cooling
- Central Air
Appliances
- Included: Built-In Range, Dishwasher, Disposal, Free-Standing Refrigerator, Gas Appliances, Microwave, Trash Compactor, Wine Cooler, Washer/Dryer, Gas Water Heater
- Laundry: Laundry Room
Features
- Central Vacuum, High Ceilings, Soaking Tub, Vaulted Ceiling(s), Bathroom, Walk-In Closet(s), Eat Bar, Pantry, Wet Bar, Walkin Shower, Tile
- Flooring: Tile, Wall to Wall Carpet
- Doors: French Doors
- Windows: Vinyl Frames
- Number of fireplaces: 2
- Fireplace features: Gas
Interior area
- Total structure area: 2,681
- Total interior livable area: 2,681 sqft
Video & virtual tour
Property
Parking
- Total spaces: 2
- Parking features: Covered, Deeded, Garage Door Opener, Condo Garage (Other), Tuck Under
- Garage spaces: 2
Accessibility
- Accessibility features: Parking, Walkin Shower, Accessibility
Features
- Levels: Tri Level
- Stories: 3
- Entry location: Upper Floor
- Patio & porch: Patio
- Spa features: Association
- Has view: Yes
- View description: Mountain(s), River
- Has water view: Yes
- Water view: River
- Waterfront features: River Front
- Body of water: Columbia
Details
- Parcel number: R488237
Construction
Type & style
- Home type: Townhouse
- Property subtype: Residential, Condominium, Townhouse
Materials
- Wood Composite
- Foundation: Concrete Perimeter
- Roof: Composition
Condition
- Resale
- New construction: No
- Year built: 2000
Utilities & green energy
- Gas: Gas
- Sewer: Public Sewer
- Water: Public
- Utilities for property: Cable Connected
Community & HOA
Community
- Features: Condo Elevator
- Security: Entry, Fire Sprinkler System
- Subdivision: Bridgeton Neighborhood
HOA
- Has HOA: Yes
- Amenities included: All Landscaping, Exterior Maintenance, Gym, Lap Pool, Maintenance Grounds, Management, Meeting Room, Party Room, Sauna, Sewer, Spa Hot Tub, Trash, Water, Weight Room
- HOA fee: $1,176 monthly
Location
- Region: Portland
Financial & listing details
- Price per square foot: $190/sqft
- Tax assessed value: $491,150
- Annual tax amount: $9,389
- Date on market: 1/29/2025
- Listing terms: Cash,Conventional,VA Loan
- Road surface type: Paved
Estimated market value
Not available
Estimated sales range
Not available
$4,056/mo
Price history
| Date | Event | Price |
|---|---|---|
| 1/9/2026 | Price change | $510,000-2.9%$190/sqft |
Source:  RMLS (OR) #326919513 Report a problem RMLS (OR) #326919513 Report a problem | ||
| 1/29/2025 | Listed for sale | $525,000+21.1%$196/sqft |
Source: RMLS (OR) #326919513 Report a problem | ||
| 8/2/2021 | Listing removed | -- |
Source: Zillow Rental Manager Report a problem | ||
| 7/26/2021 | Listed for rent | $2,995$1/sqft |
Source: Zillow Rental Manager Report a problem | ||
| 10/8/2004 | Sold | $433,594$162/sqft |
Source: Agent Provided Report a problem | ||
Public tax history
| Year | Property taxes | Tax assessment |
|---|---|---|
| 2025 | $9,390 -3% | $491,150 -3.8% |
| 2024 | $9,679 -0.1% | $510,460 |
| 2023 | $9,684 -13.7% | $510,460 -5.1% |
| 2022 | $11,216 +0.8% | $538,070 +3% |
| 2021 | $11,127 +18.5% | $522,400 +3% |
| 2020 | $9,392 -7% | $507,190 +3% |
| 2019 | $10,099 | $492,420 +3% |
| 2018 | $10,099 +1.4% | $478,080 +3% |
| 2017 | $9,963 +14% | $464,160 +3% |
| 2016 | $8,740 | $450,650 +3% |
| 2015 | $8,740 +3.2% | $437,530 +5.9% |
| 2014 | $8,469 +37.3% | $413,100 +13.5% |
| 2013 | $6,166 +16.5% | $363,840 +9.7% |
| 2012 | $5,294 -15.7% | $331,810 -16% |
| 2011 | $6,280 -5.7% | $395,060 -5.1% |
| 2010 | $6,662 -18.8% | $416,510 -1.9% |
| 2009 | $8,199 -3.7% | $424,790 +3% |
| 2008 | $8,512 +10.4% | $412,420 +3% |
| 2007 | $7,710 +12.1% | $400,410 +3% |
| 2006 | $6,876 | $388,750 |
Find assessor info on the county website
Monthly payment
Est. payment
Payment breakdown
Explore the cost of this home by adjusting the details. Changes won't be saved.Climate risks
Neighborhood: Bridgeton
Nearby schools
GreatSchools rating
- 6/10Faubion Elementary SchoolGrades: PK-8Distance: 3.1 mi
- 5/10Jefferson High SchoolGrades: 9-12Distance: 2.9 mi
- 2/10Roosevelt High SchoolGrades: 9-12Distance: 3.2 mi
Schools provided by the listing agent
- Elementary: Faubion
- Middle: Faubion
- High: Jefferson,Roosevelt
Source: RMLS (OR). This data may not be complete. We recommend contacting the local school district to confirm school assignments for this home.
- $520,0004 bd4 ba2.6k sqft905 N Harbour Dr UNIT 8, Portland, OR 97217For Sale

- $399,0003 bd3 ba2k sqft905 N Harbour Dr UNIT 9, Portland, OR 97217Sold
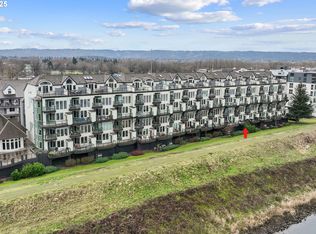
- $399,0003 bd3 ba2k sqft905 N Harbour Dr, Portland, OR 97212Sold

- $405,5003 bd4 ba2.7k sqft905 N Harbour Dr UNIT 26, Portland, OR 97217Sold

- $440,1004 bd4 ba2.8k sqft905 N Harbour Dr UNIT 20, Portland, OR 97217Off Market
- $525,1004 bd4 ba2.6k sqft905 N Harbour Dr UNIT 18, Portland, OR 97217Off Market
- $407,6003 bd3 ba2k sqft905 N Harbour Dr UNIT 17, Portland, OR 97217Off Market
- $516,0004 bd4 ba2.6k sqft905 N Harbour Dr UNIT 24, Portland, OR 97217Off Market
A local agent can set up tours, give advice and negotiate with sellers.
Similar homes
- $510,0003 bd4 ba2.6k sqft905 N Harbour Dr #6, Portland, OR 97212Active
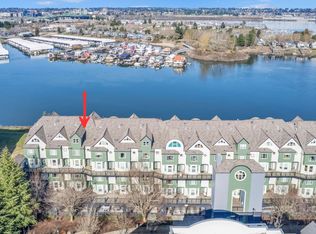
 MLS ID #24077347, Angie Bissett, Cascade Hasson Sotheby's International Realty. RMLS (OR)
 - $520,0004 bd4 ba2.6k sqft905 N Harbour Dr Unit 8, Portland, OR 97217ActiveMLS ID #362512472, Daniel Fischer, NextHome Realty Connection. RMLS (OR)
- $474,9003 bd4 ba2k sqft524 NE Bridgeton Rd, Portland, OR 97211Active
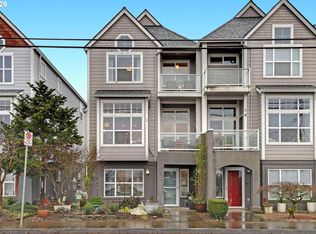 MLS ID #560351480, Kevin Salisbury, The Agency Portland. RMLS (OR)
 - $518,0004 bd3 ba2.4k sqft2022 NE Blue Heron Dr, Portland, OR 97211Active
 MLS ID #747904580, Lauralie Jackson, Berkshire Hathaway HomeServices NW Real Estate. RMLS (OR)
 - $549,9003 bd2 ba2k sqft707 N Hayden Island Dr Unit 413, Portland, OR 97217ActiveMLS ID #356766670, Michaela Zacher, RE/MAX Equity Group. RMLS (OR)
- $545,0003 bd3 ba1.5k sqft1728 SE Halyard Ln, Vancouver, WA 98661ActiveMLS ID #281383797, Nancy Purdom, Knipe Realty ERA Powered. RMLS (OR)
- $458,8002 bd3 ba1.6k sqft6910 N Charleston Ave, Portland, OR 97203ActiveMLS ID #628141405, William Gilliland, Windermere Realty Trust. RMLS (OR)
- $580,0004 bd3 ba2.6k sqft4112 NE 48th Ave, Vancouver, WA 98661ActiveMLS ID #257619520, Jacqueline Smith, Keller Williams Realty. RMLS (OR)
- $599,9994 bd4 ba2.7k sqft1106 SE 82nd Ct, Vancouver, WA 98664ActiveMLS ID #676803826, Joel Benedetti, Premiere Property Group, LLC. RMLS (OR)
- $499,9002 bd3 ba1.6k sqft5123 S Corbett Ave #E, Portland, OR 97239ActiveMLS ID #530818731, Kate Steinberg, Urban Nest Realty. RMLS (OR)
- $490,0002 bd3 ba1.3k sqft1620 NE Glisan St, Portland, OR 97232ActiveMLS ID #436410323, Andrea Baffaro, Windermere Realty Trust. RMLS (OR)
- $619,0004 bd4 ba3k sqft4 Northview Ct, Lake Oswego, OR 97035ActiveMLS ID #754308800, William Mohring, Premiere Property Group, LLC. RMLS (OR)
- $399,9993 bd4 ba2k sqft5700 NE 82nd Ave Unit L61, Vancouver, WA 98662ActiveMLS ID #576423421, Ashley Troy, Redfin. RMLS (OR)
- $574,9002 bd2 ba1.7k sqft707 N Hayden Island Dr Unit 323, Portland, OR 97217ActiveMLS ID #666232973, Roy Widing, Certified Realty Company. RMLS (OR)
- $560,0002 bd3 ba1.7k sqft9645 NW Silver Ridge Loop, Portland, OR 97229ActiveMLS ID #576484475, Heather Parmley, Coldwell Banker Bain. RMLS (OR)
- $499,0002 bd2 ba1.4k sqft4280 S Corbett Ave Unit 201, Portland, OR 97239ActiveMLS ID #658916757, Bobbi Inman, Soldera Properties, Inc. RMLS (OR)
- $499,0003 bd3 ba2.6k sqft21999 NE Park Ln, Fairview, OR 97024ActiveMLS ID #728336003, Elaine Powers, John L. Scott Portland Metro. RMLS (OR)
- $389,0002 bd2 ba1.7k sqft707 N Hayden Island Dr Unit 227, Portland, OR 97217ActiveMLS ID #672161664, Bryrick Shillam, MORE Realty. RMLS (OR)
- $599,0002 bd3 ba1.4k sqft1805 NE Halsey St, Portland, OR 97232ActiveMLS ID #771421960, Jeanette Frieden, Keller Williams Realty Portland Elite. RMLS (OR)
- $499,9002 bd2 ba1.3k sqft1620 NE Broadway St Ste 222, Portland, OR 97232ActiveMLS ID #187856904, Russell Clum, Cascade Hasson Sotheby's International Realty. RMLS (OR)
