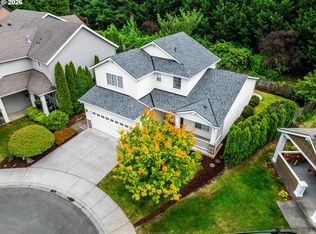
Classic Father Blanchet Park split-level in one of Vancouver's most established neighborhoods. Columbia River view from expansive deck facing south off the main living area. Light, bright layout with oversized windows, spacious rooms, and high ceilings. An oversized yard with landscaping that creates a private, park-like retreat ready for your personal touches. Quiet, cul-de-sac, yet just minutes to shopping, dining, I-205, and an easy Portland commute. A home where you'll want to put down roots.
Active
$599,999
1106 SE 82nd Ct, Vancouver, WA 98664
4beds
2,777sqft
:
Get pre-qualified$3,703/mo
Residential, Single Family Residence
Built in 1996
7,405 Square Feet Lot
$-- Zestimate®
$216/sqft
$-- HOA
What's special
High ceilingsOversized windowsSpacious roomsPrivate park-like retreatLight bright layoutOversized yard with landscaping
- 15 days |
- 1,581 |
- 121 |
Likely to sell faster than
Zillow last checked:
Listing updated:
Listed by:
Joel Benedetti 971-463-9305,
Premiere Property Group, LLC,
Colleen Davies 509-432-4773,
Premiere Property Group, LLC
Source: RMLS (OR),MLS#: 676803826
Facts & features
Interior
Bedrooms & bathrooms
- Bedrooms: 4
- Bathrooms: 4
- Full bathrooms: 3
- Partial bathrooms: 1
- Main level bathrooms: 1
Rooms
- Room types: Bedroom 4, Bedroom 2, Bedroom 3, Dining Room, Family Room, Kitchen, Living Room, Primary Bedroom
Primary bedroom
- Features: Bathroom, Bathtub
- Level: Main
- Area: 208
- Dimensions: 13 x 16
Bedroom 2
- Level: Main
- Area: 110
- Dimensions: 10 x 11
Bedroom 3
- Level: Main
- Area: 100
- Dimensions: 10 x 10
Bedroom 4
- Level: Lower
- Area: 180
- Dimensions: 15 x 12
Dining room
- Level: Main
- Area: 121
- Dimensions: 11 x 11
Family room
- Level: Lower
- Area: 360
- Dimensions: 30 x 12
Kitchen
- Level: Main
- Area: 256
- Width: 16
Living room
- Level: Main
- Area: 256
- Dimensions: 16 x 16
Heating
- Forced Air
Cooling
- Central Air
Appliances
- Included: Built In Oven, Cooktop, Disposal, Electric Water Heater
Features
- Soaking Tub, Bathroom, Bathtub
- Windows: Vinyl Frames
- Basement: Finished,Full
- Number of fireplaces: 2
- Fireplace features: Gas
Interior area
- Total structure area: 2,777
- Total interior livable area: 2,777 sqft
Property
Parking
- Total spaces: 3
- Parking features: Driveway, Off Street, Garage Door Opener, Attached, Extra Deep Garage, Oversized
- Attached garage spaces: 3
- Has uncovered spaces: Yes
Features
- Levels: Multi/Split
- Stories: 2
- Patio & porch: Patio
- Exterior features: Yard
- Has view: Yes
- View description: River
- Has water view: Yes
- Water view: River
Lot
- Size: 7,405 Square Feet
- Features: Corner Lot, Cul-De-Sac, Level, Sprinkler, SqFt 7000 to 9999
Details
- Parcel number: 112427312
Construction
Type & style
- Home type: SingleFamily
- Property subtype: Residential, Single Family Residence
Materials
- Wood Siding
- Roof: Composition
Condition
- Fixer
- New construction: No
- Year built: 1996
Utilities & green energy
- Gas: Gas
- Sewer: Public Sewer
- Water: Public
Community & HOA
Community
- Subdivision: Father Blanchet Park
HOA
- Has HOA: No
Location
- Region: Vancouver
Financial & listing details
- Price per square foot: $216/sqft
- Tax assessed value: $567,460
- Annual tax amount: $5,840
- Date on market: 7/9/2026
- Listing terms: Cash,Conventional,FHA,VA Loan
- Road surface type: Paved
Estimated market value
Not available
Estimated sales range
Not available
Not available
Price history
| Date | Event | Price |
|---|---|---|
| 7/9/2026 | Listed for sale | $599,999+1233.3%$216/sqft |
Source:  RMLS (OR) #676803826 Report a problem RMLS (OR) #676803826 Report a problem | ||
| 4/25/1996 | Sold | $45,000$16/sqft |
Source: Public Record Report a problem | ||
Public tax history
| Year | Property taxes | Tax assessment |
|---|---|---|
| 2024 | $5,540 +7.2% | $567,460 +2.7% |
| 2023 | $5,167 +7.2% | $552,655 +0.1% |
| 2022 | $4,821 -2.3% | $552,212 +14.5% |
| 2021 | $4,937 +7.5% | $482,163 +3.6% |
| 2020 | $4,593 | $465,358 +3.7% |
| 2019 | $4,593 +7% | $448,618 +3.3% |
| 2018 | $4,291 -8.3% | $434,128 +10.5% |
| 2017 | $4,678 +12.4% | $392,913 +7.7% |
| 2016 | $4,162 +7.1% | $364,829 +12% |
| 2015 | $3,888 -4.4% | $325,672 +1.2% |
| 2014 | $4,065 | $321,962 +10.7% |
| 2013 | $4,065 +14.2% | $290,850 +11.5% |
| 2012 | $3,559 +3.3% | $260,945 -2.8% |
| 2011 | $3,444 -3.3% | $268,405 -0.8% |
| 2010 | $3,562 -14.8% | $270,470 -14.8% |
| 2009 | $4,178 | $317,613 -32.3% |
| 2008 | -- | $469,400 |
| 2007 | -- | $469,400 +58.5% |
| 2005 | -- | $296,100 |
| 2004 | -- | $296,100 +1.7% |
| 2001 | $4,063 +11% | $291,100 +10.2% |
| 2000 | $3,659 | $264,100 |
Find assessor info on the county website
Monthly payment
Est. payment
Payment breakdown
Explore the cost of this home by adjusting the details. Changes won't be saved.Climate risks
Neighborhood: Father Blanchet Park
Nearby schools
GreatSchools rating
- 3/10Harney Elementary SchoolGrades: K-5Distance: 2.4 mi
- 2/10McLoughlin Middle SchoolGrades: 6-8Distance: 1.3 mi
- 1/10Fort Vancouver High SchoolGrades: 9-12Distance: 2 mi
Schools provided by the listing agent
- Elementary: Harney
- Middle: Mcloughlin
- High: Fort Vancouver
Source: RMLS (OR). This data may not be complete. We recommend contacting the local school district to confirm school assignments for this home.
- $747,2003 bd2 ba2.4k sqft8009 SE Middle Way, Vancouver, WA 98664Off Market
- $608,8003 bd3 ba2k sqft1110 SE 82nd Ct, Vancouver, WA 98664Off Market
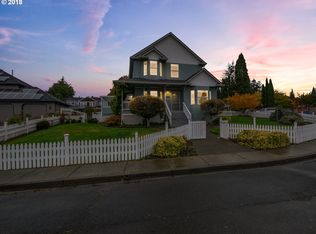
- $657,7004 bd2 ba2.4k sqft1118 SE 82nd Ct, Vancouver, WA 98664Off Market
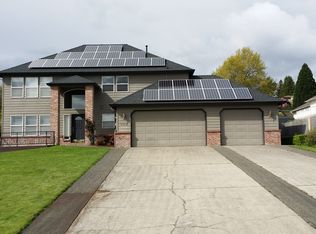
- $735,0005 bd3 ba3.1k sqft8205 SE Middle Way, Vancouver, WA 98664Sold
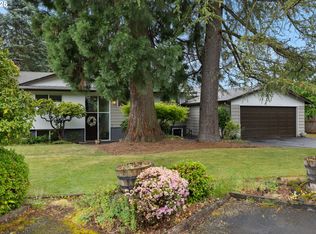
- $616,3002 bd2 ba1.9k sqft8005 SE Middle Way, Vancouver, WA 98664Off Market
- $638,0004 bd2 ba2.7k sqft1200 SE 82nd Ct, Vancouver, WA 98664Off Market
- $629,7004 bd1 ba2.5k sqft8012 SE Middle Way, Vancouver, WA 98664Off Market
- $593,2003 bd2 ba2.2k sqft1115 SE 82nd Ct, Vancouver, WA 98664Off Market
A local agent can set up tours, give advice and negotiate with sellers.
Similar homes
- $595,0004 bd3 ba2k sqft2606 SE 171st Ct, Vancouver, WA 98683Active

 MLS ID #736591077, Joe Kim, Premiere Property Group, LLC. RMLS (OR)
 - $650,0003 bd3 ba2.9k sqft4411 E 15th St, Vancouver, WA 98661Active
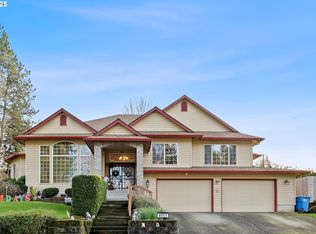 MLS ID #371917847, Blake Nelson, Brantley Christianson Real Estate. RMLS (OR)
 - $619,9003 bd4 ba2k sqft18321 SE 44th Ln, Vancouver, WA 98683Active
 MLS ID #358622494, Dylan Overton, Handris Realty Company. RMLS (OR)
 - $649,9004 bd3 ba2.4k sqft10819 NE 30th Ave, Vancouver, WA 98686Active
 MLS ID #164560819, Kristy Childers, Windermere Northwest Living. RMLS (OR)
 - $630,0004 bd3 ba1.8k sqft12241 SW 18th Ave, Portland, OR 97219ActiveMLS ID #189941589, Donald Clemons, JMG - Jason Mitchell Group. RMLS (OR)
- $610,0004 bd3 ba2.2k sqft16591 SE Catlyn Woods Dr, Milwaukie, OR 97267ActiveMLS ID #145488155, Angela Willner, Willner Properties LLC. RMLS (OR)
- $549,0003 bd4 ba2.1k sqft8405 NE 39th Ave, Vancouver, WA 98665ActiveMLS ID #262355493, Tina Brooks, Kelly Right Real Estate Vancouver. RMLS (OR)
- $750,0004 bd4 ba3.1k sqft1703 NW 79th Cir, Vancouver, WA 98665ActiveMLS ID #368600990, Daniel Levy, Works Real Estate. RMLS (OR)
- $529,0004 bd3 ba2.4k sqft2022 NE Blue Heron Dr, Portland, OR 97211ActiveMLS ID #747904580, Lauralie Jackson, Berkshire Hathaway HomeServices NW Real Estate. RMLS (OR)
- $515,0004 bd3 ba2.1k sqft9401 NE 39th Ave, Vancouver, WA 98665ActiveMLS ID #592712079, Justin Underwood, John L. Scott Real Estate. RMLS (OR)
- $670,0004 bd3 ba2.3k sqft2714 NE 110th St, Vancouver, WA 98686ActiveMLS ID #177910351, Madison Bain, Small Business Real Estate. RMLS (OR)
- $545,0004 bd3 ba1.8k sqft1817 SE 186th Pl, Vancouver, WA 98683ActiveMLS ID #110508382, Boston Bate, Matin Real Estate. RMLS (OR)
- $609,0003 bd4 ba2.8k sqft11867 SE Mountain Sun Dr, Clackamas, OR 97015ActiveMLS ID #705342996, Jessie Yee, Oregon First. RMLS (OR)
- $609,9504 bd3 ba2.5k sqft7206 N Amherst St, Portland, OR 97203ActiveMLS ID #102445122, John Mahaffy, Georgetown Realty Inc.. RMLS (OR)
- $609,9994 bd3 ba2.2k sqft151 SE Condor Dr, Gresham, OR 97080ActiveMLS ID #460383217, Gene Farr, Premiere Property Group LLC. RMLS (OR)
- $519,9004 bd3 ba1.7k sqft1448 SE 148th Ave, Portland, OR 97233ActiveMLS ID #597706303, Margarita Wolf, MORE Realty. RMLS (OR)
- $739,5004 bd3 ba2.5k sqft4815 NE 137th St, Vancouver, WA 98686ActiveMLS ID #120580656, Lauren Iaquinta, Cascade Hasson Sotheby's International Realty. RMLS (OR)
- $500,0003 bd2 ba1.4k sqft10112 NW 4th Ave, Vancouver, WA 98685ActiveMLS ID #307380073, Chelsey LaRowe, Windermere Northwest Living. RMLS (OR)
- $599,0003 bd3 ba3.2k sqft2907 SE Malcolm St, Milwaukie, OR 97222ActiveMLS ID #414783507, Kristen Bier, ELEETE Real Estate. RMLS (OR)
- $569,0003 bd3 ba1.7k sqft3622 Wild Rose Loop, West Linn, OR 97068ActiveMLS ID #641672574, John Carswell, Bella Casa Real Estate Group. RMLS (OR)
