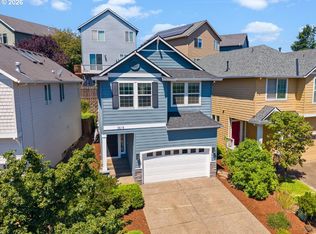
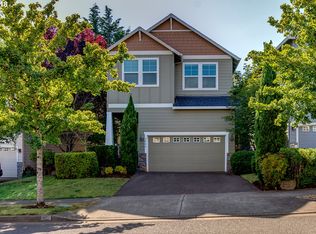
This popular Floorplan has 3 Bedrooms, 2.5 Baths and upper-Level Loft area. New Roof 2024 & New AC 2025. Main level features a Large Open-Plan Living/Dining & Kitchen with Gas Fireplace that Anchors the Living Area. The kitchen is designed for both everyday use and entertaining, Generous Sized Island with Eat Bar and Stainless-steel Appliances. Guest Powder Room on Main Level. Upper-Level Features Bonus/Loft for Multi-Purpose Use (Family Rm/TV Rm/Office) All three bedrooms are Generously sized, with the Primary Bedroom having Vaulted Ceilings, a Spacious en-suite complete with Soaking Tub, Walk-in shower, Double sink Vanity, and a large Walk-in Closet. Hall (2nd) Bathroom has Tub/Shower. Washer & Dryer Utility is Conveniently situated on the Upper Level. The Exterior has a Contemporary look, with a Low-Maintenance yard and a Private outdoor Court/Backyard space ideal for Morning Coffee, Relaxing Evenings or Casual Gatherings. Just Minutes from the front door to Tanner Creek Park offering Playgrounds, Pickleball & Tennis Courts, Basketball, a Splash pad, Skate park, Fitness court, Open Green spaces, and Seasonal Community events like the much-loved Music in the Park Series. Shopping and daily conveniences at Cascade Summit Town Square are also just Minutes Away, making this home an Appealing Blend of Lifestyle, Location, and Livability. Desirable Mackenzie Rose Estates Community. Come Home to where you Love.
Pending
$569,000
3622 Wild Rose Loop, West Linn, OR 97068
3beds
1,778sqft
Residential, Single Family Residence
Built in 2002
-- sqft lot
$557,100 Zestimate®
$320/sqft
$35/mo HOA
What's special
Contemporary lookUpper-level loft areaLow-maintenance yardLarge walk-in closetWalk-in showerDouble sink vanityStainless-steel appliances
- 39 days
- 274
- 10
Likely to sell faster than
Zillow last checked:
Listing updated:
Listed by:
John Carswell 503-939-2177,
Bella Casa Real Estate Group
Source: RMLS (OR),MLS#: 641672574
Facts & features
Interior
Bedrooms & bathrooms
- Bedrooms: 3
- Bathrooms: 3
- Full bathrooms: 2
- Partial bathrooms: 1
- Main level bathrooms: 1
Rooms
- Room types: Loft, Bedroom 2, Bedroom 3, Dining Room, Family Room, Kitchen, Living Room, Primary Bedroom
Primary bedroom
- Features: Bathtub, Double Sinks, Ensuite, Shower, Vaulted Ceiling, Walkin Closet
- Level: Upper
- Area: 195
- Dimensions: 15 x 13
Bedroom 2
- Features: Wallto Wall Carpet
- Level: Upper
- Area: 121
- Dimensions: 11 x 11
Bedroom 3
- Features: Wallto Wall Carpet
- Level: Upper
- Area: 143
- Dimensions: 13 x 11
Dining room
- Features: Great Room, Hardwood Floors, Sliding Doors
- Level: Main
- Area: 110
- Dimensions: 11 x 10
Kitchen
- Features: Dishwasher, Disposal, Eat Bar, Great Room, Hardwood Floors, Island, Microwave, Free Standing Range, Free Standing Refrigerator
- Level: Main
Living room
- Features: Fireplace, Great Room, Hardwood Floors
- Level: Main
- Area: 414
- Dimensions: 23 x 18
Heating
- Forced Air, Fireplace(s)
Cooling
- Central Air
Appliances
- Included: Dishwasher, Disposal, Free-Standing Range, Free-Standing Refrigerator, Microwave, Plumbed For Ice Maker, Stainless Steel Appliance(s), Gas Water Heater, Tank Water Heater
Features
- High Ceilings, Soaking Tub, Vaulted Ceiling(s), Great Room, Eat Bar, Kitchen Island, Bathtub, Double Vanity, Shower, Walk-In Closet(s)
- Flooring: Hardwood, Wall to Wall Carpet
- Doors: Sliding Doors
- Windows: Double Pane Windows, Vinyl Frames
- Basement: Crawl Space
- Number of fireplaces: 1
- Fireplace features: Gas
Interior area
- Total structure area: 1,778
- Total interior livable area: 1,778 sqft
Property
Parking
- Total spaces: 2
- Parking features: Driveway, Off Street, Garage Door Opener, Attached
- Attached garage spaces: 2
- Has uncovered spaces: Yes
Features
- Levels: Two
- Stories: 2
- Patio & porch: Patio
- Fencing: Fenced
Lot
- Features: SqFt 0K to 2999
Details
- Parcel number: 05004106
Construction
Type & style
- Home type: SingleFamily
- Architectural style: Traditional
- Property subtype: Residential, Single Family Residence
Materials
- Cement Siding
- Foundation: Concrete Perimeter
- Roof: Composition
Condition
- Resale
- New construction: No
- Year built: 2002
Utilities & green energy
- Gas: Gas
- Sewer: Public Sewer
- Water: Public
Community & HOA
Community
- Subdivision: Mackenzie Rose Estates
HOA
- Has HOA: Yes
- Amenities included: Commons
- HOA fee: $425 annually
Location
- Region: West Linn
Financial & listing details
- Price per square foot: $320/sqft
- Tax assessed value: $492,876
- Annual tax amount: $5,941
- Date on market: 7/22/2026
- Cumulative days on market: 39 days
- Listing terms: Cash,Conventional,FHA,VA Loan
- Road surface type: Paved
Estimated market value
$557,100
$529,000 - $585,000
$2,730/mo
Price history
| Date | Event | Price |
|---|---|---|
| 8/7/2026 | Pending sale | $569,000$320/sqft |
Source: | ||
| 7/22/2026 | Listed for sale | $569,000+83%$320/sqft |
Source: | ||
| 11/18/2014 | Sold | $311,000-2.5%$175/sqft |
Source: | ||
| 10/12/2014 | Listed for sale | $319,000+3.6%$179/sqft |
Source: Lovell & Hall Real Estate Partners #14138669 Report a problem | ||
| 9/28/2005 | Sold | $308,000+50.1%$173/sqft |
Source: Public Record Report a problem | ||
| 5/28/2002 | Sold | $205,180$115/sqft |
Source: Public Record Report a problem | ||
Public tax history
| Year | Property taxes | Tax assessment |
|---|---|---|
| 2025 | $5,942 +3.9% | $308,310 +3% |
| 2024 | $5,719 +2.8% | $299,331 +3% |
| 2023 | $5,562 +3% | $290,613 +3% |
| 2022 | $5,398 +7.6% | $282,149 +3% |
| 2021 | $5,016 +0.8% | $273,932 +3% |
| 2020 | $4,978 +4.4% | $265,954 +3% |
| 2019 | $4,768 +5.2% | $258,208 +3% |
| 2018 | $4,534 | $250,687 +3% |
| 2017 | $4,534 +7.2% | $243,385 +3% |
| 2016 | $4,229 | $236,296 +3% |
| 2015 | $4,229 +5.3% | $229,414 +3% |
| 2014 | $4,016 +11.8% | $222,732 +3% |
| 2013 | $3,593 +2.7% | $216,245 +3% |
| 2012 | $3,498 +0.6% | $209,947 +3% |
| 2011 | $3,476 -0.9% | $203,832 +3% |
| 2010 | $3,508 +0.3% | $197,895 +3% |
| 2009 | $3,496 +4.8% | $192,131 +3% |
| 2008 | $3,335 +2% | $186,535 +3% |
| 2007 | $3,268 +0.6% | $181,102 +3% |
| 2006 | $3,249 +4.1% | $175,827 +3% |
| 2005 | $3,120 +5.9% | $170,706 +3% |
| 2004 | $2,946 +8.1% | $165,734 +3% |
| 2003 | $2,726 +258.8% | $160,907 +258.9% |
| 2002 | $760 +408.1% | $44,830 +403.5% |
| 2001 | $149 | $8,904 |
Find assessor info on the county website
Monthly payment
Est. payment
Payment breakdown
Explore the cost of this home by adjusting the details. Changes won't be saved.Climate risks
Neighborhood: Parker Crest
Nearby schools
Schools provided by the listing agent
- Elementary: Sunset
- Middle: Rosemont Ridge
- High: West Linn
Source: RMLS (OR). This data may not be complete. We recommend contacting the local school district to confirm school assignments for this home.