Skip main navigation
Sold
  • $574,000

    3618 Wild Rose Loop, West Linn, OR 97068

    3beds
    1,733sqft
    Residential, Single Family Residence
    Built in 2002
    2,613 Square Feet Lot
    $574,100 Zestimate®
    $331/sqft
    $2,586 Estimated rent

    Home value

    $574,100

    $545,000 - $603,000

    $2,586/mo

    Zestimate® history
    Loading
    Loading...

    Owner options

    List your home for rent

    $2,586/mo

    Rent Zestimate®

    Find your next renter with Zillow Rental Manager. Plus, with online applications, you can quickly screen prospective tenants – for free.

    Learn more

    $2,586/mo

    Rent Zestimate®

    Refinance and save

    $3,921/mo

    Est. payment

    Refinancing to a lower rate could help reduce your monthly payments and save thousands over the life of the loan.

    See today's rates

    $3,921/mo

    Est. payment

    Explore your selling options

    Work with a Zillow partner agent

    Leverage their expertise and Zillow's premium Showcase listings to get your home seen by more buyers.

    Get started

    List with your own agent

    Get your home in front of millions of buyers by listing it on Zillow.

    Learn how to do it

    Sell it yourself

    Take full control of how buyers see your home on Zillow by listing For Sale by Owner (FSBO).

    List your home

    What's special

    Cozy gas fireplaceHot tubFresh modern curb appealQuaint backyard retreatWalk-in closetCustom backlit built-insDedicated laundry room
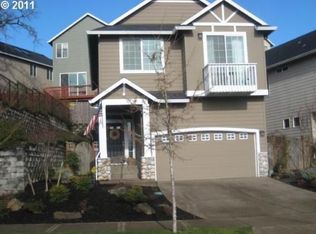
    Fresh, modern curb appeal sets the tone for this beautiful 3-bed, 2.5-bath home in the sought-after Mackenzie Rose Estates. The thoughtfully designed main floor features gleaming hardwoods, elegant molding, a cozy gas fireplace, and a spacious kitchen complete with granite countertops, stainless steel appliances, newer Whirlpool microwave, newer Bosch dishwasher, large island, large walk-in pantry, and a range alcove plumbed for gas. Upstairs, you'll find a dedicated laundry room, full hall bath, and three spacious bedrooms. The impressive primary suite offers vaulted ceilings, custom backlit built-ins, and a spa-like bath with a soaking tub, walk-in shower, double vanity, and walk-in closet. Outside, enjoy fresh landscaping, a tidy two-car garage with generous overhead storage racks, and a quaint backyard retreat featuring a hot tub, garden tool shed, and a patio that's perfect for BBQs, outdoor dining, or simply unwinding. The updated roof was replaced in 2022 and includes a transferable warranty. Located just around the corner from Tanner Creek Park, enjoy incredible neighborhood amenities including playgrounds, a splash pad, basketball, tennis and pickleball courts, a skate park, a fitness court, picnic areas, open green space, and the beloved summer Music in the Park series. Close to Cascade Summit Town Square shopping and nestled in one of the area's most vibrant communities, this home offers the perfect blend of comfort, convenience, and lifestyle. Ask your agent to see the features and upgrades list!

    Zillow last checked:

    Listing updated:

    Listed by:

    Tim Vergano 503-841-8291,

    MORE Realty

    Bought with:

    Laura Olin, 200603368

    Portland Digs

    Source: RMLS (OR),MLS#: 321824860MLS Logo

    Facts & features

    Interior

    Bedrooms & bathrooms
    • Bedrooms: 3
    • Bathrooms: 3
    • Full bathrooms: 2
    • Partial bathrooms: 1
    • Main level bathrooms: 1
    Rooms
    • Room types: Bedroom 2, Bedroom 3, Dining Room, Family Room, Kitchen, Living Room, Primary Bedroom
    Primary bedroom
    • Features: Bathroom, Builtin Features, Bathtub, Double Sinks, Vaulted Ceiling, Walkin Closet, Walkin Shower, Wallto Wall Carpet
    • Level: Upper
    Bedroom 2
    • Features: Closet, Wallto Wall Carpet
    • Level: Upper
    Bedroom 3
    • Features: Closet, Wallto Wall Carpet
    • Level: Upper
    Dining room
    • Features: Hardwood Floors, Sliding Doors
    • Level: Main
    Kitchen
    • Features: Dishwasher, Disposal, Hardwood Floors, Island, Microwave, Pantry, Free Standing Range, Free Standing Refrigerator, Granite
    • Level: Main
    Living room
    • Features: Fireplace, Hardwood Floors
    • Level: Main
    Heating
    • Forced Air, Fireplace(s)
    Cooling
    • Central Air
    Appliances
    • Included: Dishwasher, Disposal, Free-Standing Range, Free-Standing Refrigerator, Microwave, Plumbed For Ice Maker, Stainless Steel Appliance(s), Washer/Dryer, Gas Water Heater
    • Laundry: Laundry Room
    Features
    • Granite, High Ceilings, Closet, Kitchen Island, Pantry, Bathroom, Built-in Features, Bathtub, Double Vanity, Vaulted Ceiling(s), Walk-In Closet(s), Walkin Shower
    • Flooring: Hardwood, Wall to Wall Carpet
    • Doors: Sliding Doors
    • Windows: Double Pane Windows, Vinyl Frames
    • Basement: Crawl Space
    • Number of fireplaces: 1
    • Fireplace features: Gas
    Interior area
    • Total structure area: 1,733
    • Total interior livable area: 1,733 sqft

    Property

    Parking
    • Total spaces: 2
    • Parking features: Driveway, Off Street, Garage Door Opener, Attached
    • Attached garage spaces: 2
    • Has uncovered spaces: Yes
    Features
    • Levels: Two
    • Stories: 2
    • Patio & porch: Patio
    • Has spa: Yes
    • Spa features: Free Standing Hot Tub
    • Fencing: Fenced
    Lot
    • Size: 2,613 Square Feet
    • Features: SqFt 0K to 2999
    Details
    • Additional structures: ToolShed
    • Parcel number: 05004105

    Construction

    Type & style
    • Home type: SingleFamily
    • Architectural style: Traditional
    • Property subtype: Residential, Single Family Residence
    Materials
    • Cement Siding
    • Foundation: Concrete Perimeter
    • Roof: Composition
    Condition
    • Resale
    • New construction: No
    • Year built: 2002

    Utilities & green energy

    • Gas: Gas
    • Sewer: Public Sewer
    • Water: Public

    Community & HOA

    Community
    • Security: None
    • Subdivision: Mackenzie Rose Estates
    HOA
    • Has HOA: Yes
    • Amenities included: Commons, Management
    • HOA fee: $425 annually
    Location
    • Region: West Linn

    Financial & listing details

    • Price per square foot: $331/sqft
    • Tax assessed value: $491,946
    • Annual tax amount: $5,989
    • Date on market: 7/15/2026
    • Cumulative days on market: 18 days
    • Listing terms: Cash,Conventional,FHA,VA Loan
    • Road surface type: Paved

    Price history

    DateEventPrice
    8/20/2026Sold$574,000-0.9%$331/sqft
    Source: RMLS (OR) #321824860 Report a problem
    8/3/2026Pending sale$579,000$334/sqft
    Source: RMLS (OR) #321824860 Report a problem
    7/16/2026Listed for sale$579,000+8.2%$334/sqft
    Source: RMLS (OR) #321824860 Report a problem
    8/2/2021Sold$535,000+5%$309/sqft
    Source: RMLS (OR) #21491122 Report a problem
    6/19/2021Pending sale$509,500$294/sqft
    Source: RMLS (OR) #21491122 Report a problem
    6/16/2021Listed for sale$509,500+39.6%$294/sqft
    Source: RMLS (OR) #21491122 Report a problem
    5/27/2016Sold$365,000+46%$211/sqft
    Source: RMLS (OR) #16061926 Report a problem
    11/26/2011Listing removed$250,000$144/sqft
    Source: Reliance Realty #10047380 Report a problem
    8/18/2011Sold$250,000$144/sqft
    Source: Public Record Report a problem
    3/9/2011Sold$250,000$144/sqft
    Source: Public Record Report a problem
    12/5/2010Price change$250,000+4.2%$144/sqft
    Source: Vflyer #10047380 Report a problem
    9/23/2010Price change$239,999-4%$138/sqft
    Source: Vflyer #10047380 Report a problem
    9/8/2010Price change$250,000-7.4%$144/sqft
    Source: Vflyer #10047380 Report a problem
    6/13/2010Listed for sale$269,999+24.6%$156/sqft
    Source: Vflyer #10047380 Report a problem
    5/9/2002Sold$216,702$125/sqft
    Source: Public Record Report a problem

    Public tax history

    YearProperty taxesTax assessment
    2025$5,990 +3.9%$310,804 +3%
    2024$5,766 +2.8%$301,752 +3%
    2023$5,607 +3%$292,964 +3%
    2022$5,442 +8%$284,432 +3%
    2021$5,037 +0.7%$276,148 +3%
    2020$5,000 +4.4%$268,105 +3%
    2019$4,790 +5.2%$260,297 +3%
    2018$4,554 $252,716 +3%
    2017$4,554 +6.9%$245,355 +3%
    2016$4,261 $238,209 +3%
    2015$4,261 +5.3%$231,271 +3%
    2014$4,048 +11.8%$224,535 +3%
    2013$3,621 +2.7%$217,995 +3%
    2012$3,525 +0.6%$211,646 +3%
    2011$3,503 -0.9%$205,482 +3%
    2010$3,535 +0.3%$199,497 +3%
    2009$3,523 +4.8%$193,686 +3%
    2008$3,362 +2%$188,045 +3%
    2007$3,295 +0.6%$182,568 +3%
    2006$3,275 +4.1%$177,250 +3%
    2005$3,145 +5.9%$172,087 +3%
    2004$2,970 +8.1%$167,075 +3%
    2003$2,748 +261.7%$162,209 +261.8%
    2002$760 +408.1%$44,830 +403.5%
    2001$149 $8,904
    Find assessor info on the county website

    Neighborhood: Parker Crest

    Nearby schools

    GreatSchools rating
    Schools provided by the listing agent
    • Elementary: Sunset
    • Middle: Rosemont Ridge
    • High: West Linn

    Source: RMLS (OR). This data may not be complete. We recommend contacting the local school district to confirm school assignments for this home.

    Get a cash offer in 3 minutes
    Find out how much your home could sell for in as little as 3 minutes with a no-obligation cash offer.
    Estimated market value
    $574,100
    Get a cash offer in 3 minutes
    Find out how much your home could sell for in as little as 3 minutes with a no-obligation cash offer.
    Estimated market value
    $574,100