Call and ask about Lender and possibly seller incentives for rate buy down! Welcome to this beautifully refreshed home in Vancouver’s sought-after Sherwood Park neighborhood. Featuring brand-new carpet, fresh interior paint, and timeless design throughout, this move-in-ready home offers the perfect blend of comfort, style, and function. Step inside to a warm and inviting layout with multiple living spaces that create room to gather, relax, entertain, work from home, or enjoy quiet everyday moments. The flexible floor plan offers a natural flow while still giving everyone space to spread out. A spacious three-car garage provides plenty of room for vehicles, storage, hobbies, and more. Situated on a private lot with mature landscaping, you’ll love the peaceful setting and exceptional privacy. With the neighboring property on one side featuring a double lot, this home enjoys an added sense of space and seclusion that is hard to find. Conveniently located near parks, shopping, dining, and commuter routes, this classic home is a rare opportunity in an established and beautiful Sherwood neighborhood. Don’t miss your chance to see it this weekend!
Bumpable buyer
Price cut: $29.1K (7/10)
$649,900
10819 NE 30th Ave, Vancouver, WA 98686
4beds
2,496sqft
:
Get pre-qualified$4,053/mo
Residential, Single Family Residence
Built in 1992
10,018 Square Feet Lot
$-- Zestimate®
$260/sqft
$-- HOA
What's special
Peaceful settingMature landscapingNatural flowTimeless design throughoutSpacious three-car garageExceptional privacyFlexible floor plan
- 4 days |
- 48 |
- 3 |
Likely to sell faster than
Zillow last checked:
Listing updated:
Listed by:
Kristy Childers 360-513-8339,
Windermere Northwest Living,
Molly Hess 360-903-7613,
Windermere Northwest Living
Source: RMLS (OR),MLS#: 164560819
Facts & features
Interior
Bedrooms & bathrooms
- Bedrooms: 4
- Bathrooms: 3
- Full bathrooms: 2
- Partial bathrooms: 1
- Main level bathrooms: 2
Rooms
- Room types: Utility Room, EatingArea, Bedroom 2, Bedroom 3, Dining Room, Family Room, Kitchen, Living Room, Primary Bedroom
Primary bedroom
- Features: Double Sinks, Shower, Soaking Tub, Suite, Tile Floor, Wallto Wall Carpet
- Level: Main
Bedroom 2
- Features: Wallto Wall Carpet
- Level: Upper
Bedroom 3
- Features: Wallto Wall Carpet
- Level: Upper
Dining room
- Features: Formal, Wallto Wall Carpet
- Level: Main
Family room
- Features: Builtin Features, Fireplace, Hardwood Floors
- Level: Main
Kitchen
- Features: Builtin Features, Cook Island, Dishwasher, Hardwood Floors, Microwave, Builtin Oven, Granite
- Level: Main
Living room
- Features: Formal, Wallto Wall Carpet
- Level: Main
Heating
- Forced Air, Fireplace(s)
Cooling
- Central Air
Appliances
- Included: Built In Oven, Cooktop, Dishwasher, Disposal, Free-Standing Refrigerator, Gas Appliances, Microwave, Gas Water Heater
- Laundry: Laundry Room
Features
- Granite, High Ceilings, Soaking Tub, Sink, Kitchen Dining Room Combo, Formal, Built-in Features, Cook Island, Double Vanity, Shower, Suite, Kitchen Island
- Flooring: Hardwood, Tile, Wall to Wall Carpet
- Windows: Double Pane Windows, Vinyl Frames
- Basement: Crawl Space
- Number of fireplaces: 1
- Fireplace features: Gas
Interior area
- Total structure area: 2,496
- Total interior livable area: 2,496 sqft
Property
Parking
- Total spaces: 3
- Parking features: Driveway, Garage Door Opener, Attached
- Attached garage spaces: 3
- Has uncovered spaces: Yes
Features
- Levels: Two,Tri Level
- Stories: 2
- Patio & porch: Deck, Patio
- Exterior features: Yard
- Fencing: Fenced
Lot
- Size: 10,018 Square Feet
- Features: Level, Sprinkler, SqFt 10000 to 14999
Details
- Parcel number: 118254744
Construction
Type & style
- Home type: SingleFamily
- Property subtype: Residential, Single Family Residence
Materials
- Lap Siding, T111 Siding
- Foundation: Concrete Perimeter
- Roof: Tile
Condition
- Resale
- New construction: No
- Year built: 1992
Utilities & green energy
- Gas: Gas
- Sewer: Public Sewer
- Water: Public
Community & HOA
Community
- Subdivision: Sherwood Park
HOA
- Has HOA: No
Location
- Region: Vancouver
Financial & listing details
- Price per square foot: $260/sqft
- Tax assessed value: $613,963
- Annual tax amount: $6,919
- Date on market: 6/18/2026
- Listing terms: Cash,Conventional,FHA,VA Loan
- Road surface type: Paved
Estimated market value
Not available
Estimated sales range
Not available
Not available
Price history
| Date | Event | Price |
|---|---|---|
| 7/10/2026 | Price change | $649,900-4.3%$260/sqft |
Source:  RMLS (OR) #164560819 Report a problem RMLS (OR) #164560819 Report a problem | ||
| 6/18/2026 | Listed for sale | $679,000$272/sqft |
Source: RMLS (OR) #164560819 Report a problem | ||
Public tax history
| Year | Property taxes | Tax assessment |
|---|---|---|
| 2024 | $6,459 +7.3% | $613,963 -0.7% |
| 2023 | $6,022 +4.7% | $618,223 +2% |
| 2022 | $5,754 +6.4% | $606,231 +16.1% |
| 2021 | $5,407 +5% | $522,041 +13.4% |
| 2020 | $5,149 | $460,167 -1.2% |
| 2019 | $5,149 +12.1% | $465,775 +8.1% |
| 2018 | $4,593 -9.7% | $431,014 +8.2% |
| 2017 | $5,085 +7.4% | $398,492 +3.1% |
| 2016 | $4,732 +1.8% | $386,637 +8.8% |
| 2015 | $4,650 +4.4% | $355,430 +8.1% |
| 2014 | $4,456 | $328,660 +12.4% |
| 2013 | $4,456 +1.7% | $292,529 -0.8% |
| 2012 | $4,380 +3.1% | $294,972 -3.7% |
| 2011 | $4,248 +7.6% | $306,276 -0.8% |
| 2010 | $3,949 -0.3% | $308,847 -4.2% |
| 2009 | $3,960 | $322,422 -19.7% |
| 2008 | -- | $401,700 |
| 2007 | -- | $401,700 +41.4% |
| 2005 | -- | $284,000 |
| 2004 | -- | $284,000 +19.3% |
| 2001 | $3,535 -0.1% | $238,000 |
| 2000 | $3,541 | $238,000 |
Find assessor info on the county website
Monthly payment
Est. payment
Payment breakdown
Explore the cost of this home by adjusting the details. Changes won't be saved.Climate risks
Neighborhood: Salmon Creek
Nearby schools
GreatSchools rating
- 4/10Sarah J Anderson Elementary SchoolGrades: K-5Distance: 0.5 mi
- 2/10Gaiser Middle SchoolGrades: 6-8Distance: 0.4 mi
- 6/10Skyview High SchoolGrades: 9-12Distance: 2.6 mi
Schools provided by the listing agent
- Elementary: Anderson
- Middle: Gaiser
- High: Skyview
Source: RMLS (OR). This data may not be complete. We recommend contacting the local school district to confirm school assignments for this home.
- $696,3003 bd2 ba2.8k sqft10811 NE 30th Ave, Vancouver, WA 98686Off Market
- $559,5003 bd3 ba1.6k sqft10905 NE 30th Ave, Vancouver, WA 98686Off Market
- $760,8003 bd3 ba3.5k sqft10818 NE 30th Ave, Vancouver, WA 98686Off Market
- $735,0004 bd3 ba3.1k sqft3009 NE 111th Cir, Vancouver, WA 98686Sold

- $670,5003 bd2 ba2.7k sqft10805 NE 30th Ave, Vancouver, WA 98686Off Market
- $874,6005 bd3 ba3.9k sqft3100 NE 108th Cir, Vancouver, WA 98686Off Market
- $718,8003 bd2 ba3.2k sqft10810 NE 30th Ave, Vancouver, WA 98686Off Market
- $703,9004 bd3 ba3k sqft10904 NE 30th Ave, Vancouver, WA 98686Off Market
A local agent can set up tours, give advice and negotiate with sellers.
Similar homes
- $670,0004 bd3 ba2.3k sqft2714 NE 110th St, Vancouver, WA 98686Active
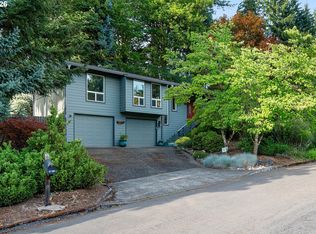
 MLS ID #177910351, Madison Bain, Small Business Real Estate. RMLS (OR)
 - $785,0004 bd3 ba2.8k sqft3012 NE 141st St, Vancouver, WA 98686Active
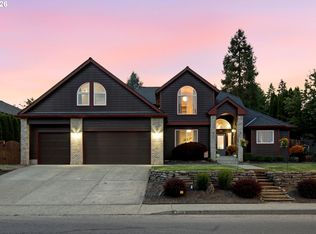 MLS ID #749997113, Rebecca Dunn, Keller Williams Realty. RMLS (OR)
 - $689,0004 bd3 ba2.3k sqft4207 NW 131st St, Vancouver, WA 98685Active
 MLS ID #278892942, Josh Hackenjos, Compass. RMLS (OR)
 - $600,0004 bd3 ba2.9k sqft4002 NE 93rd St, Vancouver, WA 98665Active
 MLS ID #426143995, Brett Leyden, Windermere Northwest Living. RMLS (OR)
 - $659,9004 bd3 ba2.5k sqft14204 NW 23rd Ct, Vancouver, WA 98685ActiveMLS ID #788667864, Travis Newton, Cascade Hasson Sotheby's International Realty. RMLS (OR)
- $650,0004 bd3 ba2.2k sqft2323 NE 160th Loop, Vancouver, WA 98684ActiveMLS ID #737630416, Jacqueline Smith, Keller Williams Realty. RMLS (OR)
- $759,0004 bd3 ba2.7k sqft3011 NE 178th Ave, Vancouver, WA 98682ActiveMLS ID #126973179, Cara Knode, John L. Scott Real Estate. RMLS (OR)
- $650,0003 bd3 ba2.9k sqft4411 E 15th St, Vancouver, WA 98661ActiveMLS ID #371917847, Blake Nelson, Brantley Christianson Real Estate. RMLS (OR)
- $959,0003 bd3 ba3.6k sqft13709 NE 45th Pl, Vancouver, WA 98686ActiveMLS ID #322464987, Jodi Dobbe, Imagine Homes Realty, LLC. RMLS (OR)
- $725,0005 bd3 ba3.1k sqft17309 NE 29th St, Vancouver, WA 98684ActiveMLS ID #702495342, Rick Sadle, Keller Williams Realty Professionals. RMLS (OR)
- $629,0003 bd3 ba1.9k sqft14406 NE 39th St, Vancouver, WA 98682ActiveMLS ID #580601838, DeAnna Bryson, Berkshire Hathaway HomeServices NW Real Estate. RMLS (OR)
- $575,0004 bd3 ba2.4k sqft534 NE South Shore Rd, Portland, OR 97211ActiveMLS ID #144195900, Corie Gosse, John L. Scott. RMLS (OR)
- $660,0003 bd3 ba2.4k sqft18101 NE 30th Cir, Vancouver, WA 98682ActiveMLS ID #396414739, Adam Bayer, Premiere Property Group, LLC. RMLS (OR)
- $614,5004 bd3 ba2.5k sqft15946 SE Henderson Way, Portland, OR 97236ActiveMLS ID #708521891, Rachel Sheller, Oregon First. RMLS (OR)
- $725,0004 bd3 ba2.7k sqft3811 SE 182nd Ct, Vancouver, WA 98683ActiveMLS ID #230385782, Patrick Williams, Windermere Northwest Living. RMLS (OR)
- $725,0005 bd4 ba3.3k sqft9409 NE 84th Ct, Vancouver, WA 98662ActiveMLS ID #287406147, Sidnee Wolfley, Call It Closed International Realty. RMLS (OR)
- $699,0003 bd3 ba2.1k sqft4123 SW Comus St, Portland, OR 97219ActiveMLS ID #479864793, Sara Gray, John L. Scott Portland Central. RMLS (OR)
- $589,9004 bd3 ba2.1k sqft17815 SE 24th St, Vancouver, WA 98683ActiveMLS ID #656007834, Alicia Cooper-Cooley, Knipe Realty ERA Powered. RMLS (OR)
- $589,0004 bd3 ba2k sqft2430 SW Willowbrook Ave, Gresham, OR 97080ActiveMLS ID #470690335, Adine Peterson, Premiere Property Group, LLC. RMLS (OR)
- $795,0004 bd4 ba2.8k sqft9592 NW Arborview Dr, Portland, OR 97229ActiveMLS ID #472300586, Julie Spear, The Agency Portland. RMLS (OR)
