LOVE WHERE YOU LIVE! THREE-CAR GARAGE, EXPANSIVE YARD & NEWER ROOF! Beautifully maintained in desirable Hawthorne Ridge, this spacious four-bedroom home offers 2,528 square feet, a main-level den, multiple living areas and outstanding indoor-outdoor versatility. A soaring cathedral entry welcomes you inside, while the well-appointed kitchen features granite counters, a large island, gas cooktop, built-in stainless appliances, pantry and hardwood floors. The adjoining family room includes a cozy gas fireplace and easy access to the backyard. Upstairs, the generous primary suite offers peaceful backyard views, a walk-in closet, dual sinks and walk-in shower. Three additional bedrooms provide flexibility for family, guests or hobbies. Outside, enjoy multiple decks, mature landscaping, raised garden beds and a spacious yard with room to entertain, garden and play. The large standing-height area beneath the home has electricity and provides exceptional storage with potential for workshop or hobby use—buyer to verify permitted uses. Central air, an attached three-car garage and a roof replaced in 2020 complete this exceptional home. [Home Energy Score = 2. HES Report at https://rpt.greenbuildingregistry.com/hes/OR10250386]
Active
Price cut: $12K (9/18)
$587,999
15946 SE Henderson Way, Portland, OR 97236
4beds
2,528sqft
Residential, Single Family Residence
Built in 1999
9,147 Square Feet Lot
$-- Zestimate®
$233/sqft
$35/mo HOA
What's special
Cozy gas fireplaceExpansive yardPeaceful backyard viewsMultiple decksWalk-in closetSoaring cathedral entryCentral air
- 62 days
- 506
- 44
Zillow last checked:
Listing updated:
Listed by:
Rachel Sheller 503-380-9634,
Oregon First
Source: RMLS (OR),MLS#: 708521891
Facts & features
Interior
Bedrooms & bathrooms
- Bedrooms: 4
- Bathrooms: 3
- Full bathrooms: 2
- Partial bathrooms: 1
- Main level bathrooms: 1
Rooms
- Room types: Bedroom 4, Office, Entry, Bedroom 2, Bedroom 3, Dining Room, Family Room, Kitchen, Living Room, Primary Bedroom
Primary bedroom
- Features: Bathroom, French Doors, Double Sinks, Ensuite, Walkin Closet, Walkin Shower, Wallto Wall Carpet
- Level: Upper
Bedroom 2
- Features: Wallto Wall Carpet
- Level: Upper
Bedroom 3
- Features: Wallto Wall Carpet
- Level: Upper
Bedroom 4
- Features: Hardwood Floors
- Level: Upper
Dining room
- Features: Coved, Formal, Wallto Wall Carpet
- Level: Main
Family room
- Features: Fireplace
- Level: Main
Kitchen
- Features: Dishwasher, Disposal, Eating Area, Hardwood Floors, Microwave, Pantry, Sliding Doors, Builtin Oven, Free Standing Refrigerator, Granite, Plumbed For Ice Maker
- Level: Main
Living room
- Features: High Ceilings, Vaulted Ceiling, Wallto Wall Carpet
- Level: Main
Office
- Features: French Doors, High Ceilings, Vaulted Ceiling, Wallto Wall Carpet
- Level: Main
Heating
- Forced Air, Fireplace(s)
Cooling
- Central Air
Appliances
- Included: Built In Oven, Cooktop, Dishwasher, Disposal, Free-Standing Refrigerator, Gas Appliances, Microwave, Plumbed For Ice Maker, Stainless Steel Appliance(s), Gas Water Heater
- Laundry: Laundry Room
Features
- Granite, High Ceilings, Vaulted Ceiling(s), Coved, Formal, Eat-in Kitchen, Pantry, Bathroom, Double Vanity, Walk-In Closet(s), Walkin Shower, Kitchen Island
- Flooring: Hardwood, Tile, Wall to Wall Carpet
- Doors: French Doors, Sliding Doors
- Windows: Skylight(s)
- Basement: Crawl Space
- Number of fireplaces: 1
- Fireplace features: Gas
Interior area
- Total structure area: 2,528
- Total interior livable area: 2,528 sqft
Video & virtual tour
Property
Parking
- Total spaces: 3
- Parking features: Driveway, Off Street, Garage Door Opener, Attached
- Attached garage spaces: 3
- Has uncovered spaces: Yes
Features
- Levels: Two
- Stories: 2
- Patio & porch: Deck
- Exterior features: Garden, Raised Beds, Yard
Lot
- Size: 9,147 Square Feet
- Dimensions: 9,096 SF
- Features: SqFt 7000 to 9999
Details
- Parcel number: R177187
Construction
Type & style
- Home type: SingleFamily
- Architectural style: Craftsman
- Property subtype: Residential, Single Family Residence
Materials
- Lap Siding
- Roof: Composition
Condition
- Resale
- New construction: No
- Year built: 1999
Utilities & green energy
- Gas: Gas
- Sewer: Public Sewer
- Water: Public
Community & HOA
Community
- Subdivision: Hawthorne Ridge
HOA
- Has HOA: Yes
- Amenities included: Commons, Management
- HOA fee: $210 semi-annually
Location
- Region: Portland
Financial & listing details
- Price per square foot: $233/sqft
- Tax assessed value: $618,700
- Annual tax amount: $8,731
- Date on market: 7/30/2026
- Listing terms: Cash,Conventional,FHA,VA Loan
- Road surface type: Paved
Estimated market value
Not available
Estimated sales range
Not available
Not available
Price history
| Date | Event | Price |
|---|---|---|
| 9/18/2026 | Price change | $587,999-2%$233/sqft |
Source:  RMLS (OR) #708521891 Report a problem RMLS (OR) #708521891 Report a problem | ||
| 8/20/2026 | Price change | $599,999-2.4%$237/sqft |
Source: RMLS (OR) #708521891 Report a problem | ||
| 7/30/2026 | Listed for sale | $614,500+128.4%$243/sqft |
Source: RMLS (OR) #708521891 Report a problem | ||
| 8/26/1999 | Sold | $269,000+325.4%$106/sqft |
Source: Public Record Report a problem | ||
| 1/21/1998 | Sold | $63,235$25/sqft |
Source: Public Record Report a problem | ||
Public tax history
| Year | Property taxes | Tax assessment |
|---|---|---|
| 2025 | $8,732 +4.3% | $377,400 +3% |
| 2024 | $8,372 +4.5% | $366,410 +3% |
| 2023 | $8,015 +2.5% | $355,740 +3% |
| 2022 | $7,819 +1.3% | $345,380 +3% |
| 2021 | $7,721 +10.8% | $335,330 +3% |
| 2020 | $6,971 +3% | $325,570 +3% |
| 2019 | $6,768 | $316,090 +3% |
| 2018 | $6,768 +3.5% | $306,890 +3% |
| 2017 | $6,541 +13% | $297,960 +3% |
| 2016 | $5,788 | $289,290 |
Find assessor info on the county website
Monthly payment
Est. payment
Payment breakdown
Explore the cost of this home by adjusting the details. Changes won't be saved.Climate risks
Neighborhood: Pleasant Valley
Nearby schools
Schools provided by the listing agent
- Elementary: Pleasant Valley
- Middle: Centennial
- High: Centennial
Source: RMLS (OR). This data may not be complete. We recommend contacting the local school district to confirm school assignments for this home.
- $609,6004 bd2 ba2.6k sqft16002 SE Henderson Way, Portland, OR 97236Off Market
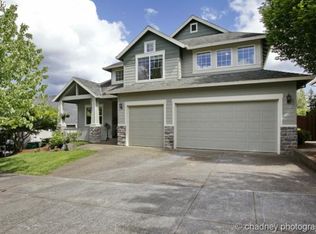
- $596,0003 bd2 ba2.5k sqft15938 SE Henderson Way, Portland, OR 97236Off Market

- $533,9003 bd2 ba1.9k sqft15937 SE Flavel Dr, Portland, OR 97236Off Market
- $559,5003 bd3 ba2.2k sqft15953 SE Flavel Dr, Portland, OR 97236Off Market
Similar homes
- $619,9004 bd3 ba2.4k sqft4849 SE Anderegg Loop, Portland, OR 97236Active
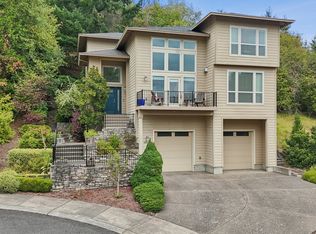
 MLS ID #393907357, Mitchell Heiner, Works Real Estate. RMLS (OR)
 - $675,0004 bd3 ba3.4k sqft7823 SE 140th Dr, Portland, OR 97236Active
 MLS ID #551532180, Jacqueline Smith, Keller Williams Premier Partners. RMLS (OR)
 - $640,0003 bd3 ba2.2k sqft8444 SE 138th Dr, Portland, OR 97236Active
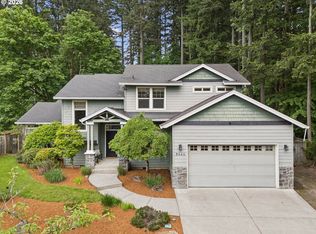 MLS ID #339327405, Jean Marshburn, Real Broker. RMLS (OR)
 - $650,0005 bd3 ba2.9k sqft3718 SE 127th Pl, Portland, OR 97236Active
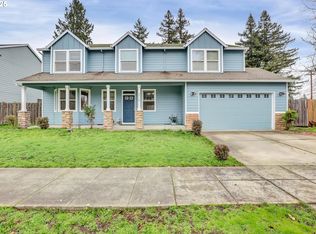 MLS ID #682651358, Wally Tesfa, Acquire Properties. RMLS (OR)
 - $525,0004 bd3 ba2k sqft17325 SE Sherman St, Portland, OR 97233ActiveMLS ID #652717064, Lauren Sheehan, eXp Realty, LLC. RMLS (OR)
- $575,0004 bd3 ba2.4k sqft4396 SE 1st Ter, Gresham, OR 97080ActiveMLS ID #195422395, Susan Maag, RE/MAX Advantage Group. RMLS (OR)
- $539,0004 bd3 ba1.9k sqft16422 NE Fremont St, Portland, OR 97230ActiveMLS ID #792560843, Li Lanz, Li Lanz Properties, LLC. RMLS (OR)
- $629,9004 bd3 ba2.2k sqft14388 SE Meadows Ln, Clackamas, OR 97015ActiveMLS ID #744142417, Susan Cassidy, Windermere Realty Trust. RMLS (OR)
- $449,9003 bd2 ba1.3k sqft4619 SE Powell Butte Pkwy, Portland, OR 97236ActiveMLS ID #256331656, Drue Harris, Platinum Realty. RMLS (OR)
- $639,9994 bd3 ba2.4k sqft2133 NE 166th Dr, Portland, OR 97230ActiveMLS ID #345517106, Gus Sanchez, Redfin. RMLS (OR)
- $544,9004 bd3 ba1.8k sqft21937 NE Mason St, Fairview, OR 97024ActiveMLS ID #740914728, Jason Preuit, Premiere Property Group, LLC. RMLS (OR)
- $624,9004 bd3 ba2.6k sqft1322 SE 194th Pl, Camas, WA 98607ActiveMLS ID #300575453, Josh Hackenjos, Compass. RMLS (OR)
- $720,0004 bd3 ba2.6k sqft10786 SE Turnberry Loop, Happy Valley, OR 97086ActiveMLS ID #564941076, Brandi Erskine, MORE Realty. RMLS (OR)
- $579,9003 bd3 ba1.8k sqft4611 Z St, Washougal, WA 98671ActiveMLS ID #608372647, Joshua Thomas, Handris Realty Company. RMLS (OR)
- $749,0004 bd3 ba2.2k sqft6013 SW Orchid Dr, Portland, OR 97219ActiveMLS ID #412457103, Blake Joerger, Coldwell Banker Bain. RMLS (OR)
- $589,9004 bd3 ba2.2k sqft10140 SW Molly Ct, Tigard, OR 97223ActiveMLS ID #500753366, Devin Bourne, Bespoke Realty. RMLS (OR)
- $675,0004 bd3 ba2.9k sqft12596 SE Maplewood Ct, Milwaukie, OR 97222ActiveMLS ID #287460118, Danny Phanphackdy, Modern Realty. RMLS (OR)
- $624,9003 bd3 ba2.4k sqft18101 NE 30th Cir, Vancouver, WA 98682ActiveMLS ID #396414739, Adam Bayer, Premiere Property Group, LLC. RMLS (OR)
- $599,9003 bd3 ba2.8k sqft10148 SE Bristol Loop, Happy Valley, OR 97086ActiveMLS ID #545076373, Kevin Dean, Windermere Realty Trust. RMLS (OR)
- $599,9004 bd3 ba2.5k sqft10506 NE 69th Cir, Vancouver, WA 98662ActiveMLS ID #429287716, Kevin Howell, MORE Realty. RMLS (OR)
