HANDSOME CRAFTSMAN TOWNHOME in Graystone at Altamont. Tastefully updated thru out makes for stylish living. Open floor plan with high ceilings, oversized windows and generously sized rooms keep it sunny and bright. Main floor living room has vaulted ceilings, gas fireplace, built-in shelves, bamboo floors and private deck overlooking Greenspace with seasonal Valley views. Spacious kitchen with stainless appliances, granite counters and bamboo floors is well designed for the serious Chef and includes loads of storage. Open dining space with bamboo floors is perfect for entertaining or everyday living. Main floor Owners suite includes spa-like bath and walk in closet. Lower level includes two additional bedrooms, a full bath and wonderful family/media room with wine refrigerator and cork floors. This home has lots of storage everywhere. Oversized double garage with inside entrance is super convenient and provides more storage. Secure gated community with a pristine neighborhood pool and public park. Excellent location nr local schools, shops and restaurants. Easy, quick access to freeway and transportation. Minutes to downtown.
Active
Price cut: $20.1K (8/17)
$599,900
10148 SE Bristol Loop, Happy Valley, OR 97086
3beds
2,819sqft
Residential, Condominium
Built in 2001
-- sqft lot
$588,600 Zestimate®
$213/sqft
$648/mo HOA
What's special
Gas fireplaceTastefully updated thru outPristine neighborhood poolSunny and brightHigh ceilingsOversized windowsLoads of storage
- 377 days
- 238
- 14
Zillow last checked:
Listing updated:
Listed by:
Kevin Dean 503-481-4400,
Windermere Realty Trust
Source: RMLS (OR),MLS#: 545076373
Facts & features
Interior
Bedrooms & bathrooms
- Bedrooms: 3
- Bathrooms: 3
- Full bathrooms: 2
- Partial bathrooms: 1
- Main level bathrooms: 2
Rooms
- Room types: Entry, Laundry, Bedroom 2, Bedroom 3, Dining Room, Family Room, Kitchen, Living Room, Primary Bedroom
Primary bedroom
- Features: Bathroom, Suite, Walkin Closet, Wallto Wall Carpet
- Level: Main
- Area: 210
- Dimensions: 14 x 15
Bedroom 2
- Features: High Ceilings, Walkin Closet, Wallto Wall Carpet
- Level: Lower
- Area: 182
- Dimensions: 13 x 14
Bedroom 3
- Features: Double Closet, High Ceilings, Wallto Wall Carpet
- Level: Lower
- Area: 221
- Dimensions: 17 x 13
Dining room
- Features: Wood Floors
- Level: Main
- Area: 132
- Dimensions: 12 x 11
Family room
- Features: Builtin Features, Cork Floor
- Level: Lower
- Area: 280
- Dimensions: 14 x 20
Kitchen
- Features: Gourmet Kitchen, Granite, Wood Floors
- Level: Main
- Area: 168
- Width: 12
Living room
- Features: Builtin Features, Deck, Fireplace, Vaulted Ceiling, Wood Floors
- Level: Main
- Area: 238
- Dimensions: 17 x 14
Heating
- Forced Air 90, Fireplace(s)
Cooling
- Central Air
Appliances
- Included: Dishwasher, Disposal, Free-Standing Range, Free-Standing Refrigerator, Gas Appliances, Microwave, Plumbed For Ice Maker, Stainless Steel Appliance(s), Washer/Dryer, Gas Water Heater
- Laundry: Laundry Room
Features
- Central Vacuum, Granite, Vaulted Ceiling(s), Closet, High Ceilings, Walk-In Closet(s), Double Closet, Built-in Features, Gourmet Kitchen, Bathroom, Suite
- Flooring: Hardwood, Wood, Wall to Wall Carpet, Cork
- Basement: Crawl Space,Daylight,Finished
- Number of fireplaces: 1
- Fireplace features: Gas
Interior area
- Total structure area: 2,819
- Total interior livable area: 2,819 sqft
Video & virtual tour
Property
Parking
- Total spaces: 2
- Parking features: Driveway, Garage Door Opener, Condo Garage (Attached), Attached
- Attached garage spaces: 2
- Has uncovered spaces: Yes
Features
- Levels: Two
- Stories: 2
- Patio & porch: Deck
- Exterior features: Gas Hookup, Yard
- Has private pool: Yes
- Has view: Yes
- View description: City, Seasonal, Trees/Woods
Lot
- Features: Commons, Gated, Private, Sloped, Sprinkler
Details
- Additional structures: GasHookup
- Parcel number: 05005512
Construction
Type & style
- Home type: Condo
- Architectural style: Craftsman
- Property subtype: Residential, Condominium
Materials
- Cement Siding
- Roof: Composition
Condition
- Updated/Remodeled
- New construction: No
- Year built: 2001
Utilities & green energy
- Gas: Gas Hookup, Gas
- Sewer: Public Sewer
- Water: Public
Community & HOA
Community
- Subdivision: Altamont
HOA
- Has HOA: Yes
- Amenities included: All Landscaping, Commons, Exterior Maintenance, Front Yard Landscaping, Gated, Maintenance Grounds, Management, Meeting Room, Party Room, Pool, Recreation Facilities, Sewer, Snow Removal
- HOA fee: $648 monthly
Location
- Region: Happy Valley
Financial & listing details
- Price per square foot: $213/sqft
- Tax assessed value: $721,710
- Annual tax amount: $8,229
- Date on market: 9/19/2025
- Listing terms: Cash,Conventional
- Road surface type: Paved
Estimated market value
$588,600
$559,000 - $618,000
$3,304/mo
Price history
| Date | Event | Price |
|---|---|---|
| 8/17/2026 | Price change | $599,900-3.2%$213/sqft |
Source:  RMLS (OR) #545076373 Report a problem RMLS (OR) #545076373 Report a problem | ||
| 7/1/2026 | Listed for sale | $620,000$220/sqft |
Source: RMLS (OR) #545076373 Report a problem | ||
| 6/16/2026 | Pending sale | $620,000$220/sqft |
Source: RMLS (OR) #545076373 Report a problem | ||
| 6/12/2026 | Price change | $620,000-3.1%$220/sqft |
Source: RMLS (OR) #545076373 Report a problem | ||
| 4/10/2026 | Price change | $639,900-1.5%$227/sqft |
Source: RMLS (OR) #545076373 Report a problem | ||
| 2/27/2026 | Price change | $649,900-1.5%$231/sqft |
Source: RMLS (OR) #545076373 Report a problem | ||
| 9/19/2025 | Listed for sale | $659,900+70.5%$234/sqft |
Source: RMLS (OR) #545076373 Report a problem | ||
| 6/10/2015 | Sold | $387,000+20.9%$137/sqft |
Source: RMLS (OR) #15112404 Report a problem | ||
| 6/10/2004 | Sold | $320,000$114/sqft |
Source: Public Record Report a problem | ||
Public tax history
| Year | Property taxes | Tax assessment |
|---|---|---|
| 2025 | $8,230 +3.6% | $430,523 +3% |
| 2024 | $7,940 +2.9% | $417,984 +3% |
| 2023 | $7,718 +5.6% | $405,810 +3% |
| 2022 | $7,306 +3.8% | $393,991 +3% |
| 2021 | $7,042 +3.2% | $382,516 +3% |
| 2020 | $6,824 +1.4% | $371,375 +3% |
| 2019 | $6,727 +14.1% | $360,559 +3% |
| 2018 | $5,894 | $350,057 +3% |
| 2017 | $5,894 +7% | $339,861 +3% |
| 2016 | $5,508 | $329,962 +3% |
| 2015 | $5,508 +5.2% | $320,351 +3% |
| 2014 | $5,238 +18.1% | $311,020 +11% |
| 2013 | $4,435 -2.3% | $280,230 |
| 2012 | $4,539 -7.7% | $280,230 -5.7% |
| 2011 | $4,919 -0.7% | $297,280 -2.8% |
| 2010 | $4,953 +0.8% | $305,688 +3% |
| 2009 | $4,915 +6.5% | $296,784 +3% |
| 2008 | $4,616 +1.7% | $288,140 +3% |
| 2007 | $4,538 +11.5% | $279,748 +3% |
| 2006 | $4,070 +1.4% | $271,600 +3% |
| 2005 | $4,013 +2.9% | $263,689 +3% |
| 2004 | $3,898 +1.9% | $256,009 +3% |
| 2003 | $3,826 -5.8% | $248,552 +3% |
| 2002 | $4,063 | $241,313 |
Find assessor info on the county website
Monthly payment
Est. payment
Payment breakdown
Explore the cost of this home by adjusting the details. Changes won't be saved.Climate risks
Neighborhood: 97086
Nearby schools
Schools provided by the listing agent
- Elementary: Mt Scott
- Middle: Rock Creek
- High: Clackamas
Source: RMLS (OR). This data may not be complete. We recommend contacting the local school district to confirm school assignments for this home.
- $---- bd-- ba-- sqft10152 SE Bristol Loop, Happy Valley, OR 97086Off Market
- $536,0003 bd3 ba2.5k sqft10160 SE Bristol Loop, Happy Valley, OR 97086Off Market
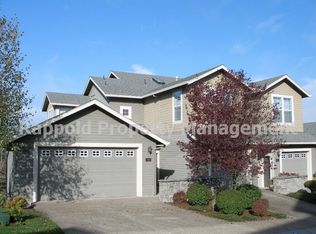
- $---- bd-- ba-- sqft10156 SE Bristol Loop, Happy Valley, OR 97086Off Market
- $576,3003 bd2 ba2.6k sqft10108 SE Bristol Loop, Happy Valley, OR 97086Off Market
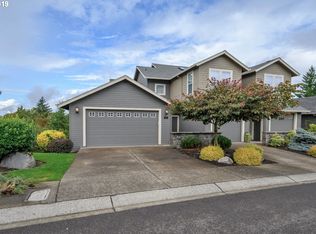
Similar homes
- $859,0003 bd3 ba3.1k sqft9506 SE Hunters Bluff Ave, Happy Valley, OR 97086Active

 MLS ID #744362783, Jeanine Dixon, Windermere Realty Trust. RMLS (OR)
 - $565,0004 bd4 ba3.2k sqft11713 SE Flavel St, Portland, OR 97266Active
 MLS ID #601482221, Shannon Janssen, Coldwell Banker Bain. RMLS (OR)
 - $640,0003 bd3 ba2.2k sqft8444 SE 138th Dr, Portland, OR 97236Active
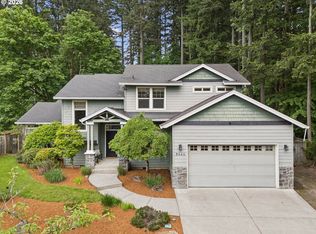 MLS ID #339327405, Jean Marshburn, Real Broker. RMLS (OR)
 - $587,9994 bd3 ba2.5k sqft15946 SE Henderson Way, Portland, OR 97236Active
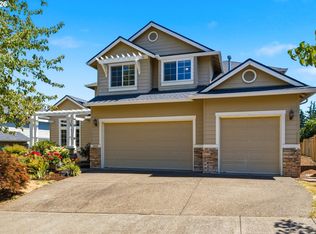 MLS ID #708521891, Rachel Sheller, Oregon First. RMLS (OR)
 - $439,9003 bd3 ba1.7k sqft11534 SE Aquila St, Happy Valley, OR 97086ActiveMLS ID #204464369, Sue Hill-Sullivan, Windermere Realty Trust. RMLS (OR)
- $759,0003 bd3 ba2.8k sqft11846 SE Waterleaf Dr, Happy Valley, OR 97086ActiveMLS ID #409336968, Starling Preuninger, John L. Scott Portland Central. RMLS (OR)
- $699,0004 bd4 ba3.1k sqft12712 SE Dream Weaver Ct, Happy Valley, OR 97086ActiveMLS ID #504711231, Holly Koester, All County Real Estate. RMLS (OR)
- $870,0004 bd3 ba3.1k sqft10523 SE Charlotte Dr, Happy Valley, OR 97086ActiveMLS ID #754038264, Amy Nakayama, Windermere Realty Trust. RMLS (OR)
- $625,0003 bd3 ba2k sqft6715 SE Holgate Blvd, Portland, OR 97206ActiveMLS ID #685877098, Connie Apa, ELEETE Real Estate. RMLS (OR)
- $619,9004 bd3 ba2.4k sqft4849 SE Anderegg Loop, Portland, OR 97236ActiveMLS ID #393907357, Mitchell Heiner, Works Real Estate. RMLS (OR)
- $619,9894 bd2 ba2.2k sqft223 SE 29th St, Gresham, OR 97080ActiveMLS ID #532206572, Derek Oliver, Berkshire Hathaway HomeServices NW Real Estate. RMLS (OR)
- $625,0003 bd3 ba2.2k sqft16351 SE Merganser Ct, Milwaukie, OR 97267ActiveMLS ID #629747681, Heidi Hopfer, Neighbors Realty. RMLS (OR)
- $685,0004 bd3 ba2.9k sqft13115 SE Normandy Dr, Clackamas, OR 97015ActiveMLS ID #593971398, Leigh Flynn, Wise Move Real Estate. RMLS (OR)
- $595,0004 bd3 ba2.2k sqft5759 NE Ainsworth St, Portland, OR 97218ActiveMLS ID #788398781, Cody Martens, MORE Realty. RMLS (OR)
- $599,6004 bd4 ba2.9k sqft2268 Saint Moritz Loop, West Linn, OR 97068ActiveMLS ID #189943815, Susan Stohl, Eleete Real Estate. RMLS (OR)
- $684,9005 bd3 ba2.8k sqft16418 Trailview Dr, Oregon City, OR 97045ActiveMLS ID #266300579, Jennifer Reitshtein, Robbins Realty Group. RMLS (OR)
- $595,0003 bd3 ba2.2k sqft2519 NW Lorenz St, Camas, WA 98607ActiveMLS ID #225214941, Michael Beirwagen, Berkshire Hathaway HomeServices NW Real Estate. RMLS (OR)
- $675,0003 bd3 ba2.4k sqft8175 SW Laurelwood Ct, Portland, OR 97225ActiveMLS ID #451947725, Jonathan Ziegler, ELEETE Real Estate. RMLS (OR)
- $579,9003 bd3 ba1.8k sqft4611 Z St, Washougal, WA 98671ActiveMLS ID #608372647, Joshua Thomas, Handris Realty Company. RMLS (OR)
- $649,9004 bd3 ba2.4k sqft6209 SW Canby St, Portland, OR 97219ActiveMLS ID #152378446, Jeff Capen, Windermere Realty Trust. RMLS (OR)
