Welcome home to this beautifully custom-built home featuring soaring ceilings, timeless finishes, and an expansive floor plan. The home is designed for comfortable living and effortless entertaining. Enjoy the convenience of primarily one level living, with everything you need on the main floor, plus a family and bedroom upstairs. At the heart of the home is a generous kitchen, perfect for gathering with family and friends. Complete with a butler's pantry, breakfast bar, cozy dining nook. The easy access to the back patio it's designed for both everyday living and memorable occasions.Gleaming hardwood floors extend throughout the main living areas, while soaring ceilings and an open, thoughtfully designed floor plan create a light-filled, expansive atmosphere that feels both elegant and inviting. Those working from home will appreciate the dedicated office featuring beautiful built-ins.Enjoy added peace of mind with major system updates already completed, including a new furnace(2026), water heater(2025), and roof(2022). Looking for room to grow? The upper level offers flexibility, with plumbing already in place for an additional bathroom and ample space to easily create a fifth bedroom; perfect for evolving needs or added value.Who wouldn’t love the oversized garage which provides abundant space for vehicles, storage, hobbies, or a workshop. Perfect for so many options.Every detail of this beautifully appointed residence has been thoughtfully designed to deliver comfort, style, and enduring quality. An extraordinary place to call home!
Active
$899,900
10523 SE Charlotte Dr, Happy Valley, OR 97086
4beds
3,129sqft
Residential, Single Family Residence
Built in 2005
-- sqft lot
$-- Zestimate®
$288/sqft
$-- HOA
What's special
Expansive floor planTimeless finishesPrimarily one level livingCozy dining nookSoaring ceilingsGenerous kitchenGleaming hardwood floors
- 40 days
- 415
- 13
Zillow last checked:
Listing updated:
Listed by:
Amy Nakayama 503-349-4555,
Windermere Realty Trust
Source: RMLS (OR),MLS#: 754038264
Facts & features
Interior
Bedrooms & bathrooms
- Bedrooms: 4
- Bathrooms: 3
- Full bathrooms: 2
- Partial bathrooms: 1
- Main level bathrooms: 3
Rooms
- Room types: Bedroom 4, Office, Bedroom 2, Bedroom 3, Dining Room, Family Room, Kitchen, Living Room, Primary Bedroom
Primary bedroom
- Features: Exterior Entry, Fireplace, Ensuite, Walkin Closet, Wallto Wall Carpet
- Level: Main
- Area: 288
- Dimensions: 16 x 18
Bedroom 2
- Features: Closet, Wallto Wall Carpet
- Level: Main
- Area: 120
- Dimensions: 10 x 12
Bedroom 3
- Features: Closet, Wallto Wall Carpet
- Level: Main
- Area: 120
- Dimensions: 10 x 12
Bedroom 4
- Features: Wallto Wall Carpet
- Level: Upper
- Area: 180
- Dimensions: 15 x 12
Dining room
- Level: Main
- Area: 168
- Dimensions: 14 x 12
Family room
- Features: Skylight
- Level: Upper
- Area: 546
- Dimensions: 42 x 13
Kitchen
- Features: Dishwasher, Eat Bar, Eating Area, Exterior Entry, Hardwood Floors, Instant Hot Water, Pantry, Builtin Oven, Butlers Pantry, Free Standing Refrigerator, Granite, High Ceilings
- Level: Main
- Area: 180
- Width: 12
Living room
- Features: Builtin Features, Central Vacuum, Fireplace, High Ceilings
- Level: Main
- Area: 408
- Dimensions: 24 x 17
Office
- Features: Builtin Features
- Level: Main
- Area: 130
- Dimensions: 13 x 10
Heating
- Forced Air, Fireplace(s)
Cooling
- Central Air
Appliances
- Included: Built In Oven, Cooktop, Disposal, Down Draft, Free-Standing Range, Free-Standing Refrigerator, Gas Appliances, Instant Hot Water, Microwave, Plumbed For Ice Maker, Stainless Steel Appliance(s), Washer/Dryer, Dishwasher, Gas Water Heater
- Laundry: Laundry Room
Features
- Central Vacuum, Granite, High Ceilings, Sound System, Built-in Features, Closet, Eat Bar, Eat-in Kitchen, Pantry, Butlers Pantry, Walk-In Closet(s)
- Flooring: Hardwood, Wall to Wall Carpet
- Windows: Double Pane Windows, Skylight(s)
- Basement: Crawl Space,Exterior Entry
- Number of fireplaces: 2
- Fireplace features: Gas
Interior area
- Total structure area: 3,129
- Total interior livable area: 3,129 sqft
Video & virtual tour
Property
Parking
- Total spaces: 3
- Parking features: Driveway, On Street, Garage Door Opener, Attached, Oversized
- Attached garage spaces: 3
- Has uncovered spaces: Yes
Accessibility
- Accessibility features: Main Floor Bedroom Bath, Minimal Steps, Utility Room On Main, Accessibility
Features
- Stories: 2
- Patio & porch: Patio
- Exterior features: Yard, Exterior Entry
Lot
- Features: Corner Lot, Sloped, SqFt 10000 to 14999
Details
- Parcel number: 00119605
- Zoning: R20
Construction
Type & style
- Home type: SingleFamily
- Architectural style: Craftsman
- Property subtype: Residential, Single Family Residence
Materials
- Cement Siding
- Foundation: Concrete Perimeter
- Roof: Composition
Condition
- Resale
- New construction: No
- Year built: 2005
Utilities & green energy
- Gas: Gas
- Sewer: Public Sewer
- Water: Public
Community & HOA
Community
- Security: Security System Owned
HOA
- Has HOA: No
Location
- Region: Happy Valley
Financial & listing details
- Price per square foot: $288/sqft
- Tax assessed value: $946,799
- Annual tax amount: $10,271
- Date on market: 8/1/2026
- Listing terms: Cash,Conventional,VA Loan
- Road surface type: Paved
Estimated market value
Not available
Estimated sales range
Not available
Not available
Price history
| Date | Event | Price |
|---|---|---|
| 8/1/2026 | Listed for sale | $899,900+499.9%$288/sqft |
Source:  RMLS (OR) #754038264 Report a problem RMLS (OR) #754038264 Report a problem | ||
| 5/26/2005 | Sold | $150,000$48/sqft |
Source: Public Record Report a problem | ||
Public tax history
| Year | Property taxes | Tax assessment |
|---|---|---|
| 2025 | $10,272 +3.7% | $544,845 +3% |
| 2024 | $9,906 +2.9% | $528,976 +3% |
| 2023 | $9,624 +5.7% | $513,569 +3% |
| 2022 | $9,103 +3.8% | $498,611 +3% |
| 2021 | $8,767 +3.3% | $484,089 +3% |
| 2020 | $8,485 +1.5% | $469,990 +3% |
| 2019 | $8,362 +14.4% | $456,301 +3% |
| 2018 | $7,308 | $443,011 +3% |
| 2017 | $7,308 +7.3% | $430,108 +3% |
| 2016 | $6,813 | $417,581 +3% |
| 2015 | $6,813 +3% | $405,418 +3% |
| 2014 | $6,617 +10.5% | $393,610 +3% |
| 2013 | $5,987 +1.5% | $382,146 +3% |
| 2012 | $5,899 -1.7% | $371,016 +3% |
| 2011 | $6,001 +6% | $360,210 +3% |
| 2010 | $5,663 +3.1% | $349,718 +3% |
| 2009 | $5,493 +6.6% | $339,532 +3% |
| 2008 | $5,151 +2.1% | $329,643 +3% |
| 2007 | $5,044 +11.9% | $320,042 +3% |
| 2006 | $4,509 +303.8% | $310,720 +310% |
| 2005 | $1,116 +3% | $75,789 +3% |
| 2004 | $1,083 +150.2% | $73,582 +152.8% |
| 2003 | $433 -28.9% | $29,105 -29% |
| 2002 | $609 +1.8% | $40,999 +3% |
| 2001 | $598 +2% | $39,805 +3% |
| 2000 | $586 | $38,646 |
Find assessor info on the county website
Monthly payment
Est. payment
Payment breakdown
Explore the cost of this home by adjusting the details. Changes won't be saved.Climate risks
Neighborhood: 97086
Nearby schools
Schools provided by the listing agent
- Elementary: Mt Scott
- Middle: Rock Creek
- High: Clackamas
Source: RMLS (OR). This data may not be complete. We recommend contacting the local school district to confirm school assignments for this home.
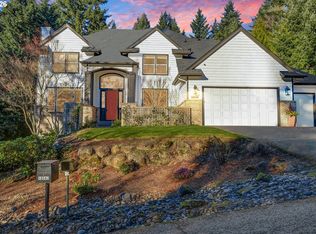
- $898,0004 bd4 ba3.6k sqft10547 SE Charlotte Dr, Happy Valley, OR 97086Sold
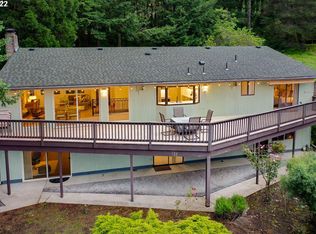
- $792,6005 bd3 ba3.5k sqft11050 SE 105th Ave, Happy Valley, OR 97086Off Market
- $735,9003 bd2 ba3.5k sqft10463 SE Charlotte Dr, Happy Valley, OR 97086Off Market
- $849,2004 bd3 ba4.3k sqft11051 SE 105th Ave, Happy Valley, OR 97086Off Market
Similar homes
- $899,9003 bd3 ba3.1k sqft9506 SE Hunters Bluff Ave, Happy Valley, OR 97086Active

 MLS ID #744362783, Jeanine Dixon, Windermere Realty Trust. RMLS (OR)
 - $895,0004 bd3 ba2.5k sqft13270 Princeton Ct, Lake Oswego, OR 97035Active
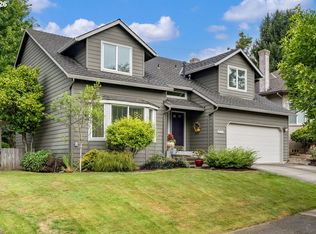 MLS ID #435757200, Ilyse Ball, Oregon First. RMLS (OR)
 - $699,0004 bd4 ba3.1k sqft12712 SE Dream Weaver Ct, Happy Valley, OR 97086Active
 MLS ID #504711231, Holly Koester, All County Real Estate. RMLS (OR)
 - $875,0004 bd3 ba4.2k sqft3544 SE Deer Creek Way, Gresham, OR 97080Active
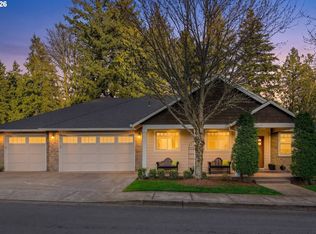 MLS ID #157874151, Stephanie Peck, eXp Realty, LLC. RMLS (OR)
 - $455,0003 bd3 ba1.7k sqft11534 SE Aquila St, Happy Valley, OR 97086ActiveMLS ID #204464369, Sue Hill-Sullivan, Windermere Realty Trust. RMLS (OR)
- $875,0004 bd3 ba3.2k sqft4707 Summer Run Dr, West Linn, OR 97068ActiveMLS ID #785007924, Brian Migliaccio, Premiere Property Group, LLC. RMLS (OR)
- $885,0004 bd3 ba3.2k sqft6044 SW Knightsbridge Dr, Portland, OR 97219ActiveMLS ID #180616928, Jon Cohen, Windermere Realty Trust. RMLS (OR)
- $849,0004 bd3 ba2.8k sqft2107 Club House Dr, West Linn, OR 97068ActiveMLS ID #635617437, Erika George, Living Room Realty. RMLS (OR)
- $850,0004 bd3 ba3.8k sqft2311 Falcon Dr, West Linn, OR 97068ActiveMLS ID #152071178, Nick Shivers, eXp Realty, LLC. RMLS (OR)
- $849,9004 bd4 ba2.7k sqft14 Morningview Cir, Lake Oswego, OR 97035ActiveMLS ID #298714577, Richard Wold, Reger Homes, LLC. RMLS (OR)
- $775,0006 bd5 ba3.7k sqft9838 SE Clatsop St, Portland, OR 97266ActiveMLS ID #377724341, Aaron Majors, Majors Real Estate. RMLS (OR)
- $675,0004 bd3 ba2.9k sqft12596 SE Maplewood Ct, Milwaukie, OR 97222ActiveMLS ID #287460118, Danny Phanphackdy, Modern Realty. RMLS (OR)
- $599,9003 bd3 ba2.8k sqft10148 SE Bristol Loop, Happy Valley, OR 97086ActiveMLS ID #545076373, Kevin Dean, Windermere Realty Trust. RMLS (OR)
- $750,0004 bd3 ba2.6k sqft16023 Trail Dr, Oregon City, OR 97045ActiveMLS ID #622494915, Deserie Fernbaugh Daniels, Coldwell Banker Bain. RMLS (OR)
- $719,0005 bd3 ba2.9k sqft12404 SE Blaine Dr, Clackamas, OR 97015ActiveMLS ID #415122820, Eric Koelling, Real Broker. RMLS (OR)
- $739,0003 bd3 ba2.3k sqft13048 SE Almond Ln, Clackamas, OR 97015ActiveMLS ID #112481039, Eduard Anishchenko, Better Homes & Gardens Realty. RMLS (OR)
- $639,9004 bd3 ba2.2k sqft14388 SE Meadows Ln, Clackamas, OR 97015ActiveMLS ID #744142417, Susan Cassidy, Windermere Realty Trust. RMLS (OR)
- $619,9894 bd2 ba2.2k sqft223 SE 29th St, Gresham, OR 97080ActiveMLS ID #532206572, Derek Oliver, Berkshire Hathaway HomeServices NW Real Estate. RMLS (OR)
- $799,0003 bd3 ba2.7k sqft2736 SW 28th Dr, Portland, OR 97219ActiveMLS ID #738903635, Peter Jameson, J Residential Properties. RMLS (OR)
