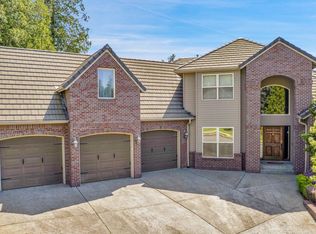
Some homes in Persimmon check the boxes. This one was built around how people actually live.At 4,210 square feet on a private wooded lot, the layout makes sense from the moment you walk in. The main level handles everything with the primary suite, kitchen, dining, living, and three-car garage, so the stairs are optional, not required. Soaring ceilings, hardwood floors, and a wall of windows bring the trees inside without losing the warmth of a home that was designed to be comfortable, not just impressive.The kitchen is set up for real cooking with gas appliances, a cook island, built-in oven and microwave, tile counters, and a refrigerator that stays. The primary suite has the space and the bathroom to match: soaking tub, walk-in shower, dual vanities, walk-in closet. It functions as a genuine retreat, not just a larger version of a standard bedroom.Downstairs is where this home separates itself. A full daylight lower level adds a family room, dedicated fitness space, a golf putting room, and storage that actually handles a full household. Walk out to the lower deck and you're in the trees.The Persimmon community is the other part of the story. Golf cart access to the course, optional club membership with a junior Olympic pool, fitness center, tennis courts, clubhouse dining, a golf simulator, and a full calendar of social events, it's a complete lifestyle for the people it's built for. Three-car attached garage. Central air. Main level primary. 0.38 acres. Built 2007.If you've been waiting for a Persimmon home with main level living and room to actually spread out, this is the one to see.
Active
Price cut: $10K (8/28)
$885,000
3544 SE Deer Creek Way, Gresham, OR 97080
4beds
4,210sqft
Residential, Single Family Residence
Built in 2007
0.38 Acres Lot
$-- Zestimate®
$210/sqft
$99/mo HOA
What's special
Cook islandPrivate wooded lotDedicated fitness spaceFull daylight lower levelWalk-in closetGolf putting roomFamily room
- 174 days
- 663
- 28
Zillow last checked:
Listing updated:
Listed by:
Stephanie Peck 503-832-0180,
eXp Realty, LLC,
Michelle Woster 503-343-4014,
eXp Realty, LLC
Source: RMLS (OR),MLS#: 157874151
Facts & features
Interior
Bedrooms & bathrooms
- Bedrooms: 4
- Bathrooms: 3
- Full bathrooms: 3
- Main level bathrooms: 2
Rooms
- Room types: Bedroom 4, Bedroom 2, Bedroom 3, Dining Room, Family Room, Kitchen, Living Room, Primary Bedroom
Primary bedroom
- Features: Ceiling Fan, Double Sinks, Ensuite, Soaking Tub, Walkin Closet, Walkin Shower, Wallto Wall Carpet
- Level: Main
Bedroom 2
- Features: Wallto Wall Carpet
- Level: Main
Bedroom 3
- Features: Ceiling Fan, Wallto Wall Carpet
- Level: Lower
Bedroom 4
- Features: Ceiling Fan, Wallto Wall Carpet
- Level: Lower
Dining room
- Features: Formal, Hardwood Floors
- Level: Main
Family room
- Features: Builtin Features, Daylight, Deck, Exterior Entry
- Level: Lower
Kitchen
- Features: Cook Island, Dishwasher, Gas Appliances, Hardwood Floors, Microwave, Free Standing Refrigerator
- Level: Main
Living room
- Features: Ceiling Fan, Fireplace, Hardwood Floors
- Level: Main
Heating
- Forced Air, Fireplace(s)
Cooling
- Central Air
Appliances
- Included: Built In Oven, Cooktop, Dishwasher, Disposal, Free-Standing Refrigerator, Gas Appliances, Microwave, Plumbed For Ice Maker, Stainless Steel Appliance(s), Gas Water Heater
Features
- High Ceilings, High Speed Internet, Plumbed For Central Vacuum, Vaulted Ceiling(s), Ceiling Fan(s), Formal, Built-in Features, Cook Island, Double Vanity, Soaking Tub, Walk-In Closet(s), Walkin Shower, Kitchen Island, Tile
- Flooring: Hardwood, Wall to Wall Carpet, Wood
- Windows: Double Pane Windows, Vinyl Frames, Daylight
- Basement: Daylight,Finished,Storage Space
- Number of fireplaces: 1
- Fireplace features: Gas
Interior area
- Total structure area: 4,210
- Total interior livable area: 4,210 sqft
Property
Parking
- Total spaces: 3
- Parking features: Driveway, On Street, Attached
- Attached garage spaces: 3
- Has uncovered spaces: Yes
Accessibility
- Accessibility features: Garage On Main, Main Floor Bedroom Bath, Minimal Steps, Accessibility
Features
- Stories: 3
- Patio & porch: Covered Deck, Deck
- Exterior features: Yard, Exterior Entry
- Has view: Yes
- View description: Territorial, Trees/Woods
Lot
- Size: 0.38 Acres
- Features: Private, Sloped, Trees, Wooded, Sprinkler, SqFt 15000 to 19999
Details
- Parcel number: R554251
Construction
Type & style
- Home type: SingleFamily
- Architectural style: Daylight Ranch
- Property subtype: Residential, Single Family Residence
Materials
- Lap Siding
- Foundation: Concrete Perimeter
- Roof: Composition
Condition
- Resale
- New construction: No
- Year built: 2007
Utilities & green energy
- Gas: Gas
- Sewer: Public Sewer
- Water: Public
Community & HOA
Community
- Security: Security Guard
HOA
- Has HOA: Yes
- HOA fee: $297 quarterly
Location
- Region: Gresham
Financial & listing details
- Price per square foot: $210/sqft
- Tax assessed value: $794,190
- Annual tax amount: $10,222
- Date on market: 3/18/2026
- Listing terms: Cash,Conventional,FHA,VA Loan
- Road surface type: Paved
Estimated market value
Not available
Estimated sales range
Not available
Not available
Price history
| Date | Event | Price |
|---|---|---|
| 8/28/2026 | Price change | $885,000-1.1%$210/sqft |
Source: eXp Realty #157874151 Report a problem | ||
| 8/14/2026 | Price change | $895,000-1.1%$213/sqft |
Source: eXp Realty #157874151 Report a problem | ||
| 8/2/2026 | Price change | $905,000-1.1%$215/sqft |
Source: eXp Realty #157874151 Report a problem | ||
| 7/17/2026 | Price change | $915,000-1.1%$217/sqft |
Source:  RMLS (OR) #157874151 Report a problem RMLS (OR) #157874151 Report a problem | ||
| 5/21/2026 | Price change | $925,000-1.6%$220/sqft |
Source: RMLS (OR) #157874151 Report a problem | ||
| 3/18/2026 | Listed for sale | $940,000+84.3%$223/sqft |
Source: RMLS (OR) #157874151 Report a problem | ||
| 11/16/2007 | Sold | $510,000$121/sqft |
Source: Public Record Report a problem | ||
Public tax history
| Year | Property taxes | Tax assessment |
|---|---|---|
| 2025 | $10,223 +4.5% | $502,350 +3% |
| 2024 | $9,786 +9.8% | $487,720 +3% |
| 2023 | $8,915 +2.9% | $473,520 +3% |
| 2022 | $8,666 +2.6% | $459,730 +3% |
| 2021 | $8,448 +6.3% | $446,340 +3% |
| 2020 | $7,948 +2.7% | $433,340 +3% |
| 2019 | $7,740 | $420,720 +3% |
| 2018 | $7,740 +4.9% | $408,470 +3% |
| 2017 | $7,380 +18.2% | $396,580 +3% |
| 2016 | $6,243 | $385,030 +3% |
| 2015 | $6,243 +2.2% | $373,820 +3% |
| 2014 | $6,108 +5.4% | $362,940 +3% |
| 2013 | $5,796 +4.7% | $352,370 +3% |
| 2012 | $5,533 +3.3% | $342,110 +3% |
| 2011 | $5,354 +2.5% | $332,150 +3% |
| 2010 | $5,224 +2.5% | $322,480 +3% |
| 2009 | $5,095 +2.6% | $313,090 +3% |
| 2008 | $4,965 +5.7% | $303,980 +11.6% |
| 2007 | $4,697 +180.9% | $272,410 +181.4% |
| 2006 | $1,672 +368.2% | $96,810 +363.6% |
| 2005 | $357 +77.9% | $20,880 +81.3% |
| 2004 | $201 | $11,520 |
Find assessor info on the county website
Monthly payment
Est. payment
Payment breakdown
Explore the cost of this home by adjusting the details. Changes won't be saved.Climate risks
Neighborhood: Gresham Butte
Nearby schools
Schools provided by the listing agent
- Elementary: Hogan Cedars
- Middle: Dexter Mccarty
- High: Gresham
Source: RMLS (OR). This data may not be complete. We recommend contacting the local school district to confirm school assignments for this home.
Similar homes
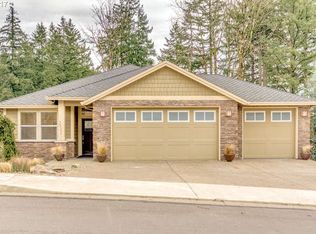
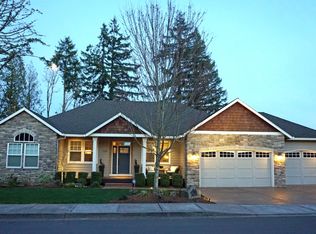
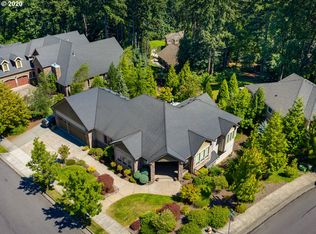
- $909,0005 bd4 ba4k sqft1488 SW 17th Ct, Gresham, OR 97080Active
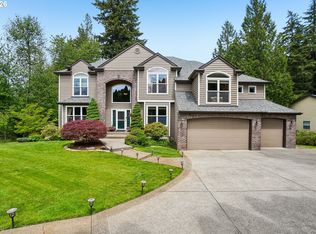
 MLS ID #239555316, Aaron Rader, Redfin. RMLS (OR)
 - $824,0007 bd5 ba4.5k sqft2925 SE Cleveland Dr, Gresham, OR 97080Active
 MLS ID #282560484, Kristin Harris, Premiere Property Group, LLC. RMLS (OR)
 - $1,000,0004 bd4 ba4.5k sqft1696 SE 26th Dr, Gresham, OR 97080Active
 MLS ID #296372669, Korrie Hicks, KOR Realty. RMLS (OR)
 - $674,9004 bd3 ba2.8k sqft127 SW Gabbert Rd, Gresham, OR 97080Active
 MLS ID #723101615, Bev Blume, Keller Williams Realty Portland Elite. RMLS (OR)
 - $1,175,0005 bd3 ba3.4k sqft2060 SW Butler Rd, Gresham, OR 97080ActiveMLS ID #550121610, Dill Ward, eXp Realty, LLC. RMLS (OR)
- $899,0004 bd3 ba3.5k sqft15395 SE Frye St, Happy Valley, OR 97086ActiveMLS ID #585070058, Nikki Brooke, Opt. RMLS (OR)
- $900,0004 bd3 ba4k sqft9004 SW Lancelot Ln, Portland, OR 97219ActiveMLS ID #252385605, Linda Heinrichs, Keller Williams Realty Portland Premiere. RMLS (OR)
- $899,9003 bd3 ba3.1k sqft9506 SE Hunters Bluff Ave, Happy Valley, OR 97086ActiveMLS ID #744362783, Jeanine Dixon, Windermere Realty Trust. RMLS (OR)
- $850,0004 bd3 ba3.5k sqft4244 M Loop, Washougal, WA 98671ActiveMLS ID #598318274, Graham Gentry, Knipe Realty ERA Powered. RMLS (OR)
- $899,9004 bd3 ba3.1k sqft10523 SE Charlotte Dr, Happy Valley, OR 97086ActiveMLS ID #754038264, Amy Nakayama, Windermere Realty Trust. RMLS (OR)
- $850,0004 bd3 ba3.8k sqft2311 Falcon Dr, West Linn, OR 97068ActiveMLS ID #152071178, Nick Shivers, eXp Realty, LLC. RMLS (OR)
- $899,0005 bd4 ba3.4k sqft16110 Trail Dr, Oregon City, OR 97045ActiveMLS ID #755046070, Christopher Barnes, Windermere Realty Trust. RMLS (OR)
- $900,0004 bd4 ba3.3k sqft1633 SW Joshua St, Portland, OR 97219ActiveMLS ID #249900904, Nick Shivers, eXp Realty, LLC. RMLS (OR)
- $899,9005 bd5 ba3.9k sqft3109 SW Collins Ct, Portland, OR 97219ActiveMLS ID #173680570, Greg Carnese, Realty First. RMLS (OR)
- $849,0005 bd3 ba3k sqft516 SE 200th Pl, Camas, WA 98607ActiveMLS ID #385385152, Jacqueline Smith, Keller Williams Realty. RMLS (OR)
- $845,0005 bd5 ba4k sqft1551 N 4th Ct, Washougal, WA 98671ActiveMLS ID #359343162, Hailey Parker, eXp Realty LLC. RMLS (OR)
- $1,084,0004 bd4 ba3.2k sqft14857 S Sunterra Loop, Oregon City, OR 97045ActiveMLS ID #221966440, Stephanie Peck, eXp Realty, LLC. RMLS (OR)
- $950,0004 bd3 ba3.4k sqft625 SW Comus Ct, Portland, OR 97219ActiveMLS ID #624243263, Amanda Tahayori, MORE Realty. RMLS (OR)
- $875,0004 bd3 ba3.2k sqft4707 Summer Run Dr, West Linn, OR 97068ActiveMLS ID #785007924, Brian Migliaccio, Premiere Property Group, LLC. RMLS (OR)
