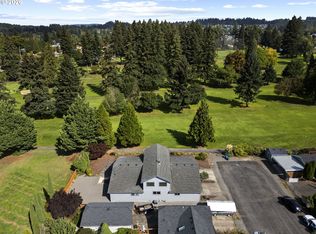
BUYER INCENTIVE OFFERED BY THE SELLER! Nearly six-car garage capacity, breathtaking views, and a prime Washougal location. This one is anything but ordinary! Situated on a beautiful corner lot in one of Washougal's most desirable established neighborhoods, this home offers an exceptionally rare garage and shop setup featuring a 54-foot-long x 13-foot-wide storage bay with over 10-foot-ceilings, perfect for trailer parking, boat storage, a workshop, a car collection, home gym, hobby space, or the ultimate cave! Combined with the attached three-car garage, this property offers nearly six-car garage capacity with an incredible amount of room for vehicles, toys, tools, and storage, a feature that's almost impossible to find in town. Inside, you'll find a spacious and functional floor plan designed for both everyday living and entertaining. The open living room flows seamlessly into the kitchen and formal dining room, creating a welcoming space for gatherings with family and friends. Upstairs, you'll find four generously sized bedrooms, including a spacious primary suite complete with its own ensuite bathroom and plenty of room to relax at the end of the day. The home takes full advantage of its elevated setting with unbelievable south-facing views overlooking the golf course, the Columbia River, and the Oregon mountains beyond. The expansive partially covered deck is the perfect place to entertain, enjoy your morning coffee, or unwind while taking in one of Washougal's most impressive panoramic vistas. Set on a prominent corner lot, this home combines functionality, space, and an unbeatable location just minutes from schools, parks, shopping, and everything Washougal has to offer. If you've been searching for a home with exceptional garage and shop space, RV and boat storage, spectacular views, and one of the area's most sought-after locations, you've found it. Updates include a NEW roof w/ transferable warranty, a newer furnace, and a brand new water heater.
Active
Price cut: $24K (10/2)
$815,000
4244 M Loop, Washougal, WA 98671
4beds
3,599sqft
Residential, Single Family Residence
Built in 1993
10,454 Square Feet Lot
$-- Zestimate®
$226/sqft
$12/mo HOA
What's special
Attached three-car garageNewer furnaceBrand new water heaterNearly six-car garage capacityFour generously sized bedroomsExpansive partially covered deckProminent corner lot
- 47 days
- 405
- 31
Zillow last checked:
Listing updated:
Listed by:
Graham Gentry 360-210-3391,
Knipe Realty ERA Powered
Source: RMLS (OR),MLS#: 598318274
Facts & features
Interior
Bedrooms & bathrooms
- Bedrooms: 4
- Bathrooms: 3
- Full bathrooms: 2
- Partial bathrooms: 1
- Main level bathrooms: 1
Rooms
- Room types: Bedroom 4, Den, Bedroom 2, Bedroom 3, Dining Room, Family Room, Kitchen, Living Room, Primary Bedroom
Primary bedroom
- Features: Bathroom
- Level: Upper
Bedroom 2
- Level: Upper
Bedroom 3
- Level: Upper
Bedroom 4
- Level: Upper
Dining room
- Level: Main
Family room
- Level: Main
Kitchen
- Features: Eating Area
- Level: Main
Living room
- Level: Main
Heating
- Forced Air
Cooling
- Central Air, Heat Pump
Appliances
- Included: Built In Oven, Built-In Range, Built-In Refrigerator, Dishwasher, Disposal, Gas Appliances, Microwave, Plumbed For Ice Maker, Gas Water Heater, Tank Water Heater
- Laundry: Laundry Room
Features
- Ceiling Fan(s), Central Vacuum, High Speed Internet, Plumbed For Central Vacuum, Sound System, Eat-in Kitchen, Bathroom, Granite, Kitchen Island, Pantry
- Flooring: Hardwood, Wall to Wall Carpet
- Windows: Double Pane Windows, Vinyl Frames
- Basement: Daylight,Finished
- Number of fireplaces: 1
- Fireplace features: Gas
Interior area
- Total structure area: 3,599
- Total interior livable area: 3,599 sqft
Property
Parking
- Total spaces: 6
- Parking features: Driveway, RV Access/Parking, RV Boat Storage, Garage Door Opener, Attached, Extra Deep Garage, Oversized
- Attached garage spaces: 6
- Has uncovered spaces: Yes
Accessibility
- Accessibility features: Garage On Main, Parking, Utility Room On Main, Accessibility
Features
- Levels: Two
- Stories: 2
- Patio & porch: Covered Deck, Deck, Porch
- Exterior features: Fire Pit, Garden, Yard
- Has spa: Yes
- Spa features: Bath
- Fencing: Fenced
- Has view: Yes
- View description: Golf Course, River, Territorial
- Has water view: Yes
- Water view: River
Lot
- Size: 10,454 Square Feet
- Features: Corner Lot, Gentle Sloping, Level, Sprinkler, SqFt 10000 to 14999
Details
- Additional structures: BoatHouse, RVParking, RVBoatStorage, Workshop
- Parcel number: 096158222
Construction
Type & style
- Home type: SingleFamily
- Architectural style: Contemporary
- Property subtype: Residential, Single Family Residence
Materials
- Cement Siding
- Foundation: Concrete Perimeter
- Roof: Composition
Condition
- Resale
- New construction: No
- Year built: 1993
Utilities & green energy
- Gas: Gas
- Sewer: Public Sewer
- Water: Public
- Utilities for property: Cable Connected
Community & HOA
HOA
- Has HOA: Yes
- Amenities included: Commons
- HOA fee: $144 annually
Location
- Region: Washougal
Financial & listing details
- Price per square foot: $226/sqft
- Tax assessed value: $672,542
- Annual tax amount: $586
- Date on market: 8/26/2026
- Listing terms: Cash,Conventional,FHA,VA Loan
- Road surface type: Paved
Estimated market value
Not available
Estimated sales range
Not available
Not available
Price history
| Date | Event | Price |
|---|---|---|
| 10/2/2026 | Price change | $815,000-2.9%$226/sqft |
Source:  RMLS (OR) #598318274 Report a problem RMLS (OR) #598318274 Report a problem | ||
| 9/14/2026 | Price change | $839,000-1.3%$233/sqft |
Source: RMLS (OR) #598318274 Report a problem | ||
| 8/26/2026 | Listed for sale | $850,000+240.3%$236/sqft |
Source: RMLS (OR) #598318274 Report a problem | ||
| 6/18/2011 | Listing removed | $249,800-0.1%$69/sqft |
Source: Keller Williams Realty #10071735 Report a problem | ||
| 2/14/2011 | Sold | $250,000+0.1%$69/sqft |
Source: Public Record Report a problem | ||
| 1/20/2011 | Price change | $249,800-2.9%$69/sqft |
Source: Keller Williams Realty #10071735 Report a problem | ||
| 11/24/2010 | Price change | $257,300-6.4%$71/sqft |
Source: Keller Williams Realty Premier Partners #10071735 Report a problem | ||
| 11/4/2010 | Price change | $274,800-8.3%$76/sqft |
Source: Keller Williams Realty Premier Partners #10071735 Report a problem | ||
| 10/23/2010 | Price change | $299,800-7.7%$83/sqft |
Source: Keller Williams Realty Premier Partners #10071735 Report a problem | ||
| 10/14/2010 | Price change | $324,800-7.2%$90/sqft |
Source: Keller Williams Realty Premier Partners #10071735 Report a problem | ||
| 9/30/2010 | Price change | $350,000-6.6%$97/sqft |
Source: Keller Williams Realty Premier Partners #10071735 Report a problem | ||
| 9/4/2010 | Listed for sale | $374,800-21.1%$104/sqft |
Source: Keller Williams Realty Premier Partners #10071735 Report a problem | ||
| 9/29/2009 | Listing removed | $474,900$132/sqft |
Source: Windermere/Crest Realty Co. #8032161 Report a problem | ||
| 9/24/2009 | Listed for sale | $474,900-5%$132/sqft |
Source: Windermere/Crest Realty Co. #8032161 Report a problem | ||
| 2/8/2009 | Listing removed | $499,900$139/sqft |
Source: Postlets #8032161 Report a problem | ||
| 9/10/2008 | Price change | $499,900-3.8%$139/sqft |
Source: Postlets #8032161 Report a problem | ||
| 7/29/2008 | Price change | $519,900-5.2%$144/sqft |
Source: Postlets #8032161 Report a problem | ||
| 4/5/2008 | Price change | $548,500-0.3%$152/sqft |
Source: Postlets #8032161 Report a problem | ||
| 12/11/2007 | Price change | $550,000-6.8%$153/sqft |
Source: Postlets #8032161 Report a problem | ||
| 7/26/2007 | Price change | $589,900-9.2%$164/sqft |
Source: Postlets #8032161 Report a problem | ||
| 5/27/2007 | Listed for sale | $649,900$181/sqft |
Source: Postlets #8032161 Report a problem | ||
Public tax history
| Year | Property taxes | Tax assessment |
|---|---|---|
| 2025 | $586 -1.3% | $672,542 +5.3% |
| 2024 | $594 +3.2% | $638,943 -0.9% |
| 2023 | $576 -13.7% | $644,827 +4.9% |
| 2022 | $667 -7.8% | $614,729 +15.7% |
| 2021 | $723 -0.8% | $531,104 +11% |
| 2020 | $729 | $478,625 +2.8% |
| 2019 | $729 -2.3% | $465,467 +285.6% |
| 2018 | $746 -6.1% | $120,721 |
| 2017 | $795 -22.6% | $120,721 -13.5% |
| 2016 | $1,027 -77.8% | $139,556 -61.5% |
| 2015 | $4,622 +3.3% | $362,097 +3.8% |
| 2014 | $4,476 | $348,891 +15.6% |
| 2013 | $4,476 +15% | $301,802 +8% |
| 2012 | $3,892 -1.3% | $279,512 -3.9% |
| 2011 | $3,942 -0.8% | $290,859 -2% |
| 2010 | $3,973 -3.9% | $296,944 -10.9% |
| 2009 | $4,133 | $333,166 -21.9% |
| 2008 | -- | $426,700 |
| 2007 | -- | $426,700 +66.4% |
| 2005 | -- | $256,400 |
| 2004 | -- | $256,400 +12.6% |
| 2001 | $3,062 +3.7% | $227,800 +9.8% |
| 2000 | $2,951 | $207,500 |
Find assessor info on the county website
Monthly payment
Est. payment
Payment breakdown
Explore the cost of this home by adjusting the details. Changes won't be saved.Climate risks
Neighborhood: 98671
Nearby schools
Schools provided by the listing agent
- Elementary: Col River Gorge
- Middle: Jemtegaard
- High: Washougal
Source: RMLS (OR). This data may not be complete. We recommend contacting the local school district to confirm school assignments for this home.
Similar homes
- $599,9003 bd3 ba2.7k sqft327 36th St, Washougal, WA 98671Active
 MLS ID #665418148, Hayden Humphrey, Brantley Christianson Real Estate. RMLS (OR)
 - $750,0004 bd3 ba2.2k sqft741 W Dogwood St, Washougal, WA 98671Active
 MLS ID #221391881, Lisa Kallwick, YQC Properties LLC. RMLS (OR)
 - $900,0003 bd3 ba2.5k sqft36115 NE Washougal River Rd, Washougal, WA 98671Active
 MLS ID #574004706, Melissa Shattuck, Cascade Hasson Sotheby's International Realty. RMLS (OR)
 - $1,049,0004 bd4 ba3.3k sqft2215 NE 359th Ave, Washougal, WA 98671Active
 MLS ID #279880686, Hartwell Saunders, Coldwell Banker Bain. RMLS (OR)
 - $579,9003 bd3 ba1.8k sqft4611 Z St, Washougal, WA 98671ActiveMLS ID #608372647, Joshua Thomas, Handris Realty Company. RMLS (OR)
- $1,100,0006 bd4 ba3.5k sqft34412 SE 20th St, Washougal, WA 98671ActiveMLS ID #426659800, Louise James, Cascade Hasson Sotheby's International Realty. RMLS (OR)
- $540,0003 bd3 ba2k sqft4855 Y St, Washougal, WA 98671ActiveMLS ID #305338920, Kolleen Bump, Windermere/Crest Realty Co. RMLS (OR)
- $699,9004 bd3 ba2.5k sqft2902 NW 18th Ave, Camas, WA 98607ActiveMLS ID #578901844, Burton Walters, Keller Williams Realty. RMLS (OR)
- $850,0004 bd3 ba2.6k sqft16888 SE Hagen Rd, Happy Valley, OR 97086ActiveMLS ID #268075582, Erik Bennett, Metro West Realty. RMLS (OR)
- $785,0004 bd2 ba3.6k sqft14788 S Burkstrom Rd, Oregon City, OR 97045ActiveMLS ID #763205406, Tiffany Pool, Portland Real Estate Consulting, Inc.. RMLS (OR)
- $1,149,9003 bd3 ba2.6k sqft38901 NE 25th St, Washougal, WA 98671ActiveMLS ID #143046837, Christy Buchanan, Knipe Realty ERA Powered. RMLS (OR)
- $799,9007 bd5 ba4.5k sqft2925 SE Cleveland Dr, Gresham, OR 97080ActiveMLS ID #282560484, Kristin Harris, Premiere Property Group, LLC. RMLS (OR)
- $699,0003 bd3 ba2.2k sqft39820 SE Louden Rd, Corbett, OR 97019ActiveMLS ID #684952822, Michelle Carter Smith, RE/MAX Equity Group. RMLS (OR)
- $650,0003 bd3 ba2.1k sqft2959 SW Emerald Ave, Gresham, OR 97080ActiveMLS ID #305739168, LuzMaria Simmons, Real Broker. RMLS (OR)
- $899,0004 bd4 ba2.8k sqft10208 NE 212th Ave, Vancouver, WA 98682ActiveMLS ID #789002044, Amy Tierney, Keller Williams Realty. RMLS (OR)
- $750,0003 bd3 ba2.6k sqft1168 NW Vinca Ln, Camas, WA 98607ActiveMLS ID #507132790, Roseline Tsai, Knipe Realty ERA Powered. RMLS (OR)
- $875,0004 bd3 ba4.2k sqft3544 SE Deer Creek Way, Gresham, OR 97080ActiveMLS ID #157874151, Stephanie Peck, eXp Realty, LLC. RMLS (OR)
- $695,0003 bd3 ba1.9k sqft1418 NW 30th Ave, Camas, WA 98607ActiveMLS ID #708424452, Justin Underwood, John L. Scott Real Estate. RMLS (OR)
- $899,0003 bd3 ba2.5k sqft2716 NE 168th Ave, Vancouver, WA 98684ActiveMLS ID #431531110, Blake Nelson, Brantley Christianson Real Estate. RMLS (OR)
- $839,0006 bd4 ba4.1k sqft9305 NE 83rd Ave, Vancouver, WA 98662ActiveMLS ID #208642000, Nick Shivers, eXp Realty LLC. RMLS (OR)
