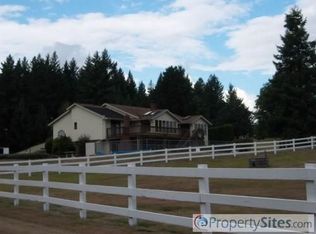
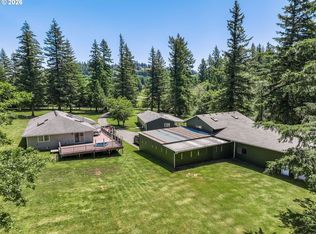
RARE WASHOUGAL ACREAGE OPPORTUNITY! Nearly five acres with two living areas, an in-ground pool, shop, barn and four fenced horse corrals make this a must-see for buyers seeking space, privacy and room for the whole family. Set on approximately 4.78 acres, this 3,560-square-foot daylight ranch offers three bedrooms and 2.5 baths on the main level, plus a beautifully finished daylight lower level with three additional bedrooms, a full bath and its own kitchen—ideal for extended family, guests or multi-generational living. Thoughtful updates throughout complement generous living spaces and a well-appointed kitchen, while updated decks invite you to enjoy the property outdoors. Swim in the pool with its heated cover, gather around the outdoor fireplace or relax among the two apple trees. A shop, barn, chicken coop, abundant storage, expansive parking and room for an RV and boat add to the property’s versatility; the roof is approximately seven years old. The four horse corrals and coop area are fenced, while the broader acreage is not perimeter-fenced. With usable land and resort-style outdoor amenities conveniently located near shopping, dining, recreation and everyday essentials, this property offers a lifestyle that’s increasingly hard to find—come see it in person!
Active
$1,100,000
34412 SE 20th St, Washougal, WA 98671
6beds
3,560sqft
Residential, Single Family Residence
Built in 1986
4.68 Acres Lot
$-- Zestimate®
$309/sqft
$-- HOA
What's special
Nearly five acresWell-appointed kitchenFour fenced horse corralsTwo apple treesUsable landIn-ground poolResort-style outdoor amenities
- 39 days
- 1,359
- 118
Zillow last checked:
Listing updated:
Listed by:
Louise James 360-607-5717,
Cascade Hasson Sotheby's International Realty
Source: RMLS (OR),MLS#: 426659800
Facts & features
Interior
Bedrooms & bathrooms
- Bedrooms: 6
- Bathrooms: 4
- Full bathrooms: 3
- Partial bathrooms: 1
- Main level bathrooms: 3
Rooms
- Room types: 2nd Kitchen, Bedroom 4, Bedroom 5, Bedroom 2, Bedroom 3, Dining Room, Family Room, Kitchen, Living Room, Primary Bedroom
Primary bedroom
- Level: Main
Bedroom 2
- Level: Main
Bedroom 3
- Level: Main
Bedroom 4
- Level: Lower
Bedroom 5
- Level: Lower
Dining room
- Level: Main
Family room
- Level: Main
Kitchen
- Level: Main
Living room
- Level: Main
Heating
- Forced Air, Heat Pump
Cooling
- Heat Pump
Appliances
- Included: Cooktop, Dishwasher, Disposal, Down Draft, Free-Standing Refrigerator, Plumbed For Ice Maker, Stainless Steel Appliance(s)
- Laundry: Laundry Room
Features
- Granite, High Speed Internet, Kitchen Island, Pantry
- Flooring: Laminate, Vinyl, Wall to Wall Carpet
- Basement: Daylight,Finished,Separate Living Quarters Apartment Aux Living Unit
- Number of fireplaces: 2
- Fireplace features: Pellet Stove, Outside
Interior area
- Total structure area: 3,560
- Total interior livable area: 3,560 sqft
Property
Parking
- Total spaces: 2
- Parking features: Driveway, RV Access/Parking, RV Boat Storage, Attached, Detached
- Attached garage spaces: 2
- Has uncovered spaces: Yes
Features
- Levels: One
- Stories: 1
- Has private pool: Yes
- Has view: Yes
- View description: Seasonal, Territorial
Lot
- Size: 4.68 Acres
- Features: Level, Sprinkler, Acres 3 to 5
Details
- Additional structures: Barn, GuestQuarters, PoultryCoop, RVParking, RVBoatStorage, Workshop, SeparateLivingQuartersApartmentAuxLivingUnit
- Additional parcels included: 143109000
- Parcel number: 143086000
- Zoning: RR-5
Construction
Type & style
- Home type: SingleFamily
- Architectural style: Daylight Ranch
- Property subtype: Residential, Single Family Residence
Materials
- Aluminum Siding, Brick
- Roof: Composition
Condition
- Resale
- New construction: No
- Year built: 1986
Utilities & green energy
- Sewer: Septic Tank
- Water: Private, Well
Community & HOA
HOA
- Has HOA: No
Location
- Region: Washougal
Financial & listing details
- Price per square foot: $309/sqft
- Tax assessed value: $97,023
- Annual tax amount: $1,102
- Date on market: 9/11/2026
- Listing terms: Cash,Conventional,FHA,VA Loan
- Road surface type: Gravel
Estimated market value
Not available
Estimated sales range
Not available
Not available
Price history
| Date | Event | Price |
|---|---|---|
| 9/11/2026 | Listed for sale | $1,100,000$309/sqft |
Source:  RMLS (OR) #426659800 Report a problem | ||
Public tax history
| Year | Property taxes | Tax assessment |
|---|---|---|
| 2025 | $1,103 +24.3% | $97,023 +29.9% |
| 2024 | $887 +11.7% | $74,668 |
| 2023 | $794 +10.5% | $74,668 |
| 2022 | $719 -1.5% | $74,668 +34.3% |
| 2021 | $730 +7.4% | $55,615 +2.9% |
| 2020 | $680 | $54,069 +6.1% |
| 2019 | $680 +7.6% | $50,979 -1% |
| 2018 | $632 +11.4% | $51,494 +40.2% |
| 2017 | $567 +4.4% | $36,722 |
| 2016 | $544 +5.6% | $36,722 +13% |
| 2015 | $515 +11.6% | $32,485 +15% |
| 2014 | $461 | $28,248 |
| 2013 | $461 | $28,248 |
Find assessor info on the county website
Monthly payment
Est. payment
Payment breakdown
Explore the cost of this home by adjusting the details. Changes won't be saved.Climate risks
Neighborhood: 98671
Nearby schools
Schools provided by the listing agent
- Elementary: Cape/Skye
- Middle: Canyon Creek
- High: Washougal
Source: RMLS (OR). This data may not be complete. We recommend contacting the local school district to confirm school assignments for this home.
Similar homes
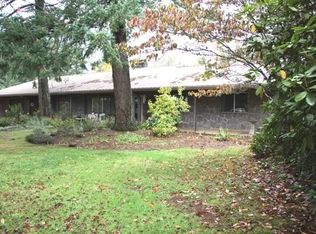
- $1,225,0004 bd3 ba2.7k sqft34517 SE Lawton Rd, Washougal, WA 98671Active
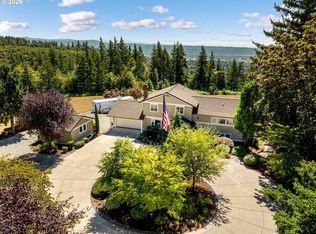
 MLS ID #704016515, Laura Duncan, Windermere/Crest Realty Co. RMLS (OR)
- $1,125,0003 bd3 ba2.9k sqft313 NE 353rd Ave, Washougal, WA 98671Active
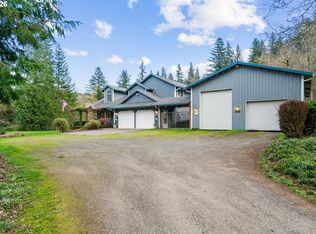 MLS ID #641155756, DeAnna Bryson, Berkshire Hathaway HomeServices NW Real Estate. RMLS (OR)
- $1,049,0004 bd4 ba3.3k sqft2215 NE 359th Ave, Washougal, WA 98671Active
 MLS ID #279880686, Hartwell Saunders, Coldwell Banker Bain. RMLS (OR)
- $1,250,0003 bd3 ba2.3k sqft814 SE 357th Ave, Washougal, WA 98671Active
 MLS ID #258181162, Louise James, Cascade Hasson Sotheby's International Realty. RMLS (OR)
- $650,0004 bd3 ba3.1k sqft1516 SE 389th Ave, Washougal, WA 98671ActiveMLS ID #635174009, Robbie Ratkai, Dwell Realty Washington LLC. RMLS (OR)
- $1,395,0004 bd4 ba3.6k sqft2461 Belle Center Rd, Washougal, WA 98671ActiveMLS ID #795447203, Chaney Compher, Realty One Group Prestige. RMLS (OR)
- $815,0004 bd3 ba3.5k sqft4244 M Loop, Washougal, WA 98671ActiveMLS ID #598318274, Graham Gentry, Knipe Realty ERA Powered. RMLS (OR)
- $900,0003 bd3 ba2.5k sqft36115 NE Washougal River Rd, Washougal, WA 98671ActiveMLS ID #574004706, Melissa Shattuck, Cascade Hasson Sotheby's International Realty. RMLS (OR)
- $1,150,0004 bd3 ba3.1k sqft30100 NE Spud Mountain Rd, Camas, WA 98607ActiveMLS ID #211621365, Martine Gibbons, Cascade Hasson Sotheby's International Realty. RMLS (OR)
- $899,9503 bd3 ba2.4k sqft4816 NE 324th Ave, Camas, WA 98607ActiveMLS ID #746554121, George&Nancy Perkins, 20/20 Properties. RMLS (OR)
- $599,9003 bd3 ba2.7k sqft327 36th St, Washougal, WA 98671ActiveMLS ID #665418148, Hayden Humphrey, Brantley Christianson Real Estate. RMLS (OR)
- $1,049,0004 bd3 ba3.8k sqft7411 SE Cottrell Rd, Gresham, OR 97080ActiveMLS ID #469422025, Kris Cochran, Cochran Property Group Inc.. RMLS (OR)
- $1,195,0004 bd4 ba2.5k sqft24420 SE Hoffmeister Rd, Damascus, OR 97089ActiveMLS ID #782529984, Cindy Co Pfeifer, Premiere Property Group, LLC. RMLS (OR)
- $995,0003 bd3 ba4.1k sqft24500 NE Liberty Dr, Battle Ground, WA 98604ActiveMLS ID #493565836, Amy Asivido, Keller Williams Realty. RMLS (OR)
- $1,299,9994 bd4 ba4.2k sqft8443 SE Orient Dr, Gresham, OR 97080ActiveMLS ID #510705235, Robie Ranes, Realty One Group Nexus. RMLS (OR)
- $1,079,0004 bd3 ba2.6k sqft14840 SE 202nd Ave, Damascus, OR 97089ActiveMLS ID #384860909, Kris Cochran, Cochran Property Group Inc.. RMLS (OR)
- $699,9003 bd3 ba2.6k sqft33512 SE Hurlburt Rd, Corbett, OR 97019ActiveMLS ID #603049518, Brett Bodine, John L. Scott Sandy. RMLS (OR)
- $1,080,0004 bd4 ba4.2k sqft14700 SE Rivercrest Dr, Vancouver, WA 98683ActiveMLS ID #349799788, Jessica Wendt, Premiere Property Group LLC. RMLS (OR)
- $985,0004 bd3 ba3.7k sqft10900 SE 258th Pl, Damascus, OR 97089ActiveMLS ID #708146656, Jason Gooing, ERA Freeman & Associates. RMLS (OR)
- $975,0003 bd3 ba1.8k sqft27205 SE Carl St, Gresham, OR 97080ActiveMLS ID #309098473, Kristina Molina, Keller Williams Realty Portland Elite. RMLS (OR)
