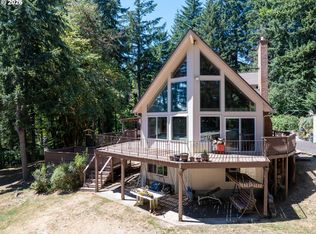
VIEW VIEW VIEW!!! Did I say view?!?! This is a true one-of-a-kind property boasting one of the best views of Mt. Hood in all of east county...AND framed by the forested landscape of Zion Hill. This is one of those properties that you have to see to feel. While the property itself offers many benefits and features, like a 1 acre lot with 2 sheds, updated roof in 2013, furnace in 2019 and septic in 2021, open floor plan with formal dining, living and family rooms, and so much more...the true magic of this property is the view from the Kitchen, Dining, Living and Primary Bedrooms - as well as the downstairs bedroom and Family Room! One of the sellers' favorite part of this Home? Sitting on the deck viewing the fresh snow on Mt. Hood and seeing the changing colors on the foliage of Mt. Zion...Magic! Properties in Sunshine Valley Orchard don't come up for sale very often - Don't miss out on your opportunity to own and create your Home in this idyllic setting with a view second to none....
Active
$985,000
10900 SE 258th Pl, Damascus, OR 97089
4beds
3,755sqft
Residential, Single Family Residence
Built in 1972
1 Acres Lot
$-- Zestimate®
$262/sqft
$-- HOA
What's special
- 42 days
- 518
- 28
Zillow last checked:
Listing updated:
Listed by:
Jason Gooing 503-665-3144,
ERA Freeman & Associates
Source: RMLS (OR),MLS#: 708146656
Facts & features
Interior
Bedrooms & bathrooms
- Bedrooms: 4
- Bathrooms: 3
- Full bathrooms: 3
- Main level bathrooms: 2
Rooms
- Room types: Bedroom 4, Den, Utility Room, Bedroom 2, Bedroom 3, Dining Room, Family Room, Kitchen, Living Room, Primary Bedroom
Primary bedroom
- Features: Sliding Doors, Suite
- Level: Main
- Area: 221
- Dimensions: 17 x 13
Bedroom 2
- Features: Builtin Features
- Level: Main
- Area: 108
- Dimensions: 12 x 9
Bedroom 3
- Level: Main
- Area: 195
- Dimensions: 15 x 13
Bedroom 4
- Level: Lower
- Area: 143
- Dimensions: 13 x 11
Dining room
- Features: Living Room Dining Room Combo, Sliding Doors
- Level: Main
- Area: 224
- Dimensions: 16 x 14
Family room
- Features: Fireplace, Sliding Doors
- Level: Lower
- Area: 560
- Dimensions: 28 x 20
Kitchen
- Features: Eat Bar, Sliding Doors
- Level: Main
- Area: 280
- Width: 14
Living room
- Features: Fireplace, Sunken
- Level: Main
- Area: 315
- Dimensions: 21 x 15
Heating
- Forced Air, Heat Pump, Fireplace(s)
Cooling
- Heat Pump
Appliances
- Included: Dishwasher, Free-Standing Range, Microwave, Stainless Steel Appliance(s), Gas Water Heater
- Laundry: Laundry Room
Features
- Built-in Features, Living Room Dining Room Combo, Eat Bar, Sunken, Suite, Cook Island, Granite
- Flooring: Hardwood
- Doors: Sliding Doors
- Basement: Daylight,Finished
- Number of fireplaces: 2
- Fireplace features: Gas
Interior area
- Total structure area: 3,755
- Total interior livable area: 3,755 sqft
Video & virtual tour
Property
Parking
- Total spaces: 2
- Parking features: RV Access/Parking, Garage Door Opener, Attached, Oversized
- Attached garage spaces: 2
Accessibility
- Accessibility features: Accessible Doors, Accessible Hallway, Ground Level, Minimal Steps, Parking, Accessibility
Features
- Stories: 2
- Patio & porch: Deck, Patio
- Exterior features: Yard
- Has view: Yes
- View description: Mountain(s), Trees/Woods, Valley
Lot
- Size: 1 Acres
- Features: Cleared, Gentle Sloping, Level, Private, Secluded, Trees, Acres 1 to 3
Details
- Additional structures: Outbuilding, RVParking, ToolShed
- Parcel number: 00145015
- Zoning: To foll
- Other equipment: Intercom
Construction
Type & style
- Home type: SingleFamily
- Architectural style: Daylight Ranch
- Property subtype: Residential, Single Family Residence
Materials
- Cedar
- Foundation: Concrete Perimeter, Slab
- Roof: Composition
Condition
- Updated/Remodeled
- New construction: No
- Year built: 1972
Utilities & green energy
- Gas: Gas
- Sewer: Standard Septic
- Water: Shared Well
Community & HOA
HOA
- Has HOA: No
Location
- Region: Damascus
Financial & listing details
- Price per square foot: $262/sqft
- Tax assessed value: $863,031
- Annual tax amount: $7,341
- Date on market: 9/8/2026
- Listing terms: Cash,Conventional
- Road surface type: Paved
Estimated market value
Not available
Estimated sales range
Not available
Not available
Price history
| Date | Event | Price |
|---|---|---|
| 9/8/2026 | Listed for sale | $985,000+91.3%$262/sqft |
Source:  RMLS (OR) #708146656 Report a problem | ||
| 10/3/2007 | Sold | $515,000$137/sqft |
Source: Public Record Report a problem | ||
Public tax history
| Year | Property taxes | Tax assessment |
|---|---|---|
| 2025 | $7,342 +4.7% | $457,172 +3% |
| 2024 | $7,013 +2.4% | $443,857 +3% |
| 2023 | $6,848 +6.4% | $430,930 +3% |
| 2022 | $6,434 +3.3% | $418,379 +3% |
| 2021 | $6,229 +2.9% | $406,194 +3% |
| 2020 | $6,056 +2.5% | $394,364 +3% |
| 2019 | $5,910 +5.2% | $382,878 +3% |
| 2018 | $5,615 | $371,726 +3% |
| 2017 | $5,615 +22.7% | $360,899 +3% |
| 2016 | $4,575 | $350,387 +3% |
| 2015 | $4,575 +2.7% | $340,182 +3% |
| 2014 | $4,453 +5.4% | $330,274 +3% |
| 2013 | $4,224 +2.2% | $320,654 +3% |
| 2012 | $4,133 +4.1% | $311,315 +3% |
| 2011 | $3,970 +2.1% | $302,248 +3% |
| 2010 | $3,889 +2.5% | $293,445 +3% |
| 2009 | $3,795 +6.8% | $284,898 +3% |
| 2008 | $3,552 +2.5% | $276,600 +3% |
| 2007 | $3,465 +4.8% | $268,544 +3% |
| 2006 | $3,306 +4.7% | $260,722 +3% |
| 2005 | $3,159 +2% | $253,128 +3% |
| 2004 | $3,098 +2.2% | $245,755 +3% |
| 2003 | $3,030 +2.9% | $238,597 +3% |
| 2002 | $2,946 +2.9% | $231,648 +3% |
| 2001 | $2,863 +6.2% | $224,901 +3% |
| 2000 | $2,696 | $218,350 |
Find assessor info on the county website
Monthly payment
Est. payment
Payment breakdown
Explore the cost of this home by adjusting the details. Changes won't be saved.Climate risks
Neighborhood: 97089
Nearby schools
Schools provided by the listing agent
- Elementary: East Orient
- Middle: West Orient
- High: Sam Barlow
Source: RMLS (OR). This data may not be complete. We recommend contacting the local school district to confirm school assignments for this home.

Similar homes
- $1,200,0004 bd3 ba3k sqft10321 SE Eastmont Dr, Damascus, OR 97089Active
 MLS ID #268537834, Jamie Hinkel, The Broker Network, LLC. RMLS (OR)
- $1,079,0004 bd3 ba2.6k sqft14840 SE 202nd Ave, Damascus, OR 97089Active
 MLS ID #384860909, Kris Cochran, Cochran Property Group Inc.. RMLS (OR)
- $744,9004 bd2 ba2.5k sqft20220 SE Delia St, Damascus, OR 97089Active
 MLS ID #124897707, Jeff Ellers, Oregon First. RMLS (OR)
- $925,0004 bd3 ba3.4k sqft13521 SE Le Ann Ct, Boring, OR 97009Active
 MLS ID #398242934, Julie Loder, Premiere Property Group, LLC. RMLS (OR)
- $700,0004 bd2 ba1.9k sqft16700 SE Bel Air Dr, Damascus, OR 97089ActiveMLS ID #509751670, Nick Shivers, eXp Realty, LLC. RMLS (OR)
- $939,0006 bd4 ba4.4k sqft5435 SE Old Woods Loop, Gresham, OR 97080ActiveMLS ID #344478629, Samir Azer, MORE Realty. RMLS (OR)
- $1,049,0004 bd3 ba3.8k sqft7411 SE Cottrell Rd, Gresham, OR 97080ActiveMLS ID #469422025, Kris Cochran, Cochran Property Group Inc.. RMLS (OR)
- $870,0004 bd3 ba4.2k sqft3544 SE Deer Creek Way, Gresham, OR 97080ActiveMLS ID #157874151, Stephanie Peck, eXp Realty, LLC. RMLS (OR)
- $939,9004 bd3 ba4k sqft38175 SE George Rd, Estacada, OR 97023ActiveMLS ID #572076520, Marjorie Wells, Legend Real Estate Services. RMLS (OR)
- $799,9007 bd5 ba4.5k sqft2925 SE Cleveland Dr, Gresham, OR 97080ActiveMLS ID #282560484, Kristin Harris, Premiere Property Group, LLC. RMLS (OR)
- $985,0004 bd2 ba2.2k sqft26402 SE 5th St, Camas, WA 98607ActiveMLS ID #24467708, Patti Griffith, RE/MAX Equity Group. RMLS (OR)
- $785,0004 bd2 ba3.6k sqft14788 S Burkstrom Rd, Oregon City, OR 97045ActiveMLS ID #763205406, Tiffany Pool, Portland Real Estate Consulting, Inc.. RMLS (OR)
- $1,095,0005 bd4 ba4.2k sqft13743 SE Claremont St, Happy Valley, OR 97086ActiveMLS ID #529919391, Jason Gooing, ERA Freeman & Associates. RMLS (OR)
- $799,0004 bd4 ba3.5k sqft19588 S Mattoon Rd, Estacada, OR 97023ActiveMLS ID #302077405, Chrissy Tese-Moe, Works Real Estate. RMLS (OR)
- $1,000,0085 bd3 ba3.4k sqft1511 Woodland Ter, Lake Oswego, OR 97034ActiveMLS ID #654502082, Kevin Smallbeck, RE/MAX Equity Group. RMLS (OR)
- $1,049,0004 bd4 ba3.3k sqft2215 NE 359th Ave, Washougal, WA 98671ActiveMLS ID #279880686, Hartwell Saunders, Coldwell Banker Bain. RMLS (OR)
- $1,175,0004 bd3 ba2.1k sqft17280 S Eaden Rd, Oregon City, OR 97045ActiveMLS ID #338051824, Paula Osborne, Wise Move Real Estate. RMLS (OR)
- $999,9003 bd3 ba2.7k sqft1322 Glenmorrie Dr, Lake Oswego, OR 97034ActiveMLS ID #574087595, Susan Stohl, Eleete Real Estate. RMLS (OR)
- $650,0004 bd3 ba3k sqft31616 SE Pipeline Rd, Gresham, OR 97080ActiveMLS ID #594312032, Jessie Yee, Oregon First. RMLS (OR)
- $1,100,0006 bd4 ba3.5k sqft34412 SE 20th St, Washougal, WA 98671ActiveMLS ID #426659800, Louise James, Cascade Hasson Sotheby's International Realty. RMLS (OR)
