Skip main navigation
Off market
  • $1,017,700

    10950 SE 258th Pl, Damascus, OR 97089

    4beds
    4,000sqft
    SingleFamily
    Built in 1992
    2.13 Acres Lot
    $1,017,700 Zestimate®
    $254/sqft
    $5,412 Estimated rent

    Home value

    $1,017,700

    $957,000 - $1.09M

    $5,412/mo

    Zestimate® history
    Loading
    Loading...

    Owner options

    List your home for rent

    $5,412/mo

    Rent Zestimate®

    Find your next renter with Zillow Rental Manager. Plus, with online applications, you can quickly screen prospective tenants – for free.

    Learn more

    $5,412/mo

    Rent Zestimate®

    Refinance and save

    $6,110/mo

    Est. payment

    Refinancing to a lower rate could help reduce your monthly payments and save thousands over the life of the loan.

    See today's rates

    $6,110/mo

    Est. payment

    Explore your selling options

    Work with a Zillow partner agent

    Leverage their expertise and Zillow's premium Showcase listings to get your home seen by more buyers.

    Get started

    List with your own agent

    Get your home in front of millions of buyers by listing it on Zillow.

    Learn how to do it

    Sell it yourself

    Take full control of how buyers see your home on Zillow by listing For Sale by Owner (FSBO).

    List your home

    What's special

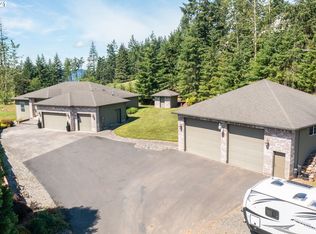
    Enjoy the gorgeous mountain views on your private 4 bedroom, 3.5 bathroom, 2+ acre retreat conveniently located between Damascus, Boring and Gresham for an easy commute anywhere on the east side. This secluded mountaintop sanctuary offers everything you could want! Two levels of spacious decks are perfect for entertaining, and the lower level, with a separate entrance, garage and private bathroom, is ideal for guests or dual living. This home is country living at its finest!

    This property is off market, which means it's not currently listed for sale or rent on Zillow. This may be different from what's available on other websites or public sources.
    Facts & features

    Interior

    Bedrooms & bathrooms
    • Bedrooms: 4
    • Bathrooms: 4
    • Full bathrooms: 3
    • 1/2 bathrooms: 1
    • Main level bathrooms: 1
    Heating
    • Forced air, Gas
    Cooling
    • Central
    Appliances
    • Included: Dishwasher, Microwave, Range / Oven
    • Laundry: Inside
    Features
    • Ceiling Fan(s), High Ceilings, Bedroom 4, Built-in Features, Soaking Tub, Office, Bathroom, Formal, Nook, Walk in Closet, Island, Separate Living Quarters/Apartment/Aux Living Unit, Family Room, Walk-In Shower, Double Sinks
    • Flooring: Tile, Carpet, Hardwood
    • Doors: Sliding Doors
    • Windows: Vinyl Frames
    • Basement: Finished
    • Has fireplace: Yes
    • Fireplace features: Gas, Family Room, Living Room, Stove
    Interior area
    • Structure area source: County
    • Total interior livable area: 4,000 sqft

    Property

    Parking
    • Total spaces: 4
    • Parking features: Garage - Attached
    Features
    • Patio & porch: Deck, Porch, Covered
    • Exterior features: Other
    • Has spa: Yes
    • Spa features: Jetted Tub, Built-in Hot Tub
    • Has view: Yes
    • View description: Mountain
    Lot
    • Size: 2.13 Acres
    • Features: Private, Sloped, Views, Secluded, 1 to 2.99 Acres
    • Residential vegetation: Wooded
    Details
    • Additional structures: Workshop, Poultry Coop, Second Garage, RV/Boat Storage
    • Parcel number: 01449855
    • Zoning: RRFF5

    Construction

    Type & style
    • Home type: SingleFamily
    • Architectural style: Traditional
    Materials
    • Roof: Composition
    Condition
    • Resale
    • Year built: 1992

    Utilities & green energy

    • Sewer: Septic Tank
    • Water: Shared Well
    • Utilities for property: Natural Gas Connected

    Community & neighborhood

    Location
    • Region: Damascus

    Other

    Other facts
    • ViewYN: true
    • Flooring: Carpet, Hardwood Floors, Wall to Wall Carpet, Tile Floor, Wood Floors
    • FoundationDetails: Concrete Perimeter
    • Sewer: Septic Tank
    • Heating: Forced Air, Fireplace(s)
    • RoadSurfaceType: Paved
    • WaterSource: Shared Well
    • Appliances: Dishwasher, Microwave, Gas Water Heater, Oven, Stainless Steel Appliance(s), Built-In Range, Gas Appliances
    • FireplaceYN: true
    • InteriorFeatures: Ceiling Fan(s), High Ceilings, Bedroom 4, Built-in Features, Soaking Tub, Office, Bathroom, Formal, Nook, Walk in Closet, Island, Separate Living Quarters/Apartment/Aux Living Unit, Family Room, Walk-In Shower, Double Sinks
    • ParkingFeatures: RV Parking, Driveway, Tandem, Attached, Off Street, Extra Deep, RV/Boat Storage
    • Basement: Finished, Daylight, Separate Living Quarters/Apartment/Aux Living Unit
    • GarageYN: true
    • AttachedGarageYN: true
    • SpaYN: true
    • HeatingYN: true
    • Utilities: Natural Gas Connected
    • PatioAndPorchFeatures: Deck, Porch, Covered
    • CoolingYN: true
    • FireplaceFeatures: Gas, Family Room, Living Room, Stove
    • FireplacesTotal: 2
    • Roof: Composition
    • ArchitecturalStyle: Traditional
    • MainLevelBathrooms: 1
    • OtherStructures: Workshop, Poultry Coop, Second Garage, RV/Boat Storage
    • FarmLandAreaUnits: Square Feet
    • Vegetation: Wooded
    • Cooling: Central Air
    • ExteriorFeatures: Yard, Garden, RV Parking
    • OpenParkingYN: true
    • LotFeatures: Private, Sloped, Views, Secluded, 1 to 2.99 Acres
    • ConstructionMaterials: Lap Siding
    • Zoning: RRFF5
    • LivingAreaSource: County
    • DoorFeatures: Sliding Doors
    • View: Mountain(s), Trees/Woods, Territorial
    • RoomMasterBedroomFeatures: Walk-In Closet(s), Tile Floor, Jetted Tub, Bathroom, Walk-in Shower, Double Sinks
    • RoomBedroom2Features: Ceiling Fan(s), Wall to Wall Carpet
    • RoomBedroom3Features: Ceiling Fan(s), Wall to Wall Carpet
    • RoomDiningRoomLevel: Main
    • RoomFamilyRoomLevel: Main
    • RoomKitchenLevel: Main
    • RoomLivingRoomLevel: Main
    • RoomBedroom2Level: Upper
    • RoomBedroom3Level: Upper
    • RoomBedroom4Level: Lower
    • LaundryFeatures: Inside
    • RoomMasterBedroomLevel: Upper
    • RoomDiningRoomFeatures: Formal, Sliding Doors
    • RoomFamilyRoomFeatures: Fireplace, Sliding Doors, Wall to Wall Carpet, Deck
    • RoomKitchenFeatures: Hardwood Floors, Nook, Island
    • RoomBedroom4Features: Bathroom, Wall to Wall Carpet
    • RoomLivingRoomFeatures: Formal
    • SpaFeatures: Jetted Tub, Built-in Hot Tub
    • BuildingAreaSource: County
    • PropertyCondition: Resale
    • MlsStatus: Pending
    • RoomOfficeLevel: Main
    • WindowFeatures: Vinyl Frames
    • RoomOfficeFeatures: Wall to Wall Carpet, Built-in Features
    • TaxAnnualAmount: 7171.89
    • Road surface type: Paved

    Price history

    DateEventPrice
    5/31/2022Sold$930,000-5.1%$233/sqft
    Source: RMLS (OR) #22492345 Report a problem
    4/15/2022Pending sale$979,995$245/sqft
    Source: RMLS (OR) #22492345 Report a problem
    3/18/2022Price change$979,9950%$245/sqft
    Source: RMLS (OR) #22492345 Report a problem
    3/12/2022Listed for sale$979,999+40%$245/sqft
    Source: RMLS (OR) #22492345 Report a problem
    11/18/2020Listing removed$699,900$175/sqft
    Source: Knipe Realty ERA Powered #20420783 Report a problem
    9/27/2020Pending sale$699,900$175/sqft
    Source: Knipe Realty ERA Powered #20420783 Report a problem
    9/18/2020Listed for sale$699,900$175/sqft
    Source: Knipe Realty ERA Powered #20420783 Report a problem
    8/23/2020Pending sale$699,900$175/sqft
    Source: Knipe Realty ERA Powered #20420783 Report a problem
    7/27/2020Price change$699,900+1.4%$175/sqft
    Source: Knipe Realty ERA Powered #20420783 Report a problem
    6/24/2020Price change$689,900-4.8%$172/sqft
    Source: Knipe Realty ERA Powered #20420783 Report a problem
    5/23/2020Price change$725,000-0.7%$181/sqft
    Source: Knipe Realty ERA Powered #20420783 Report a problem
    1/2/2020Price change$730,000-2.5%$183/sqft
    Source: Premiere Property Group, LLC #19624589 Report a problem
    12/9/2019Price change$749,000-3.4%$187/sqft
    Source: Premiere Property Group, LLC #19624589 Report a problem
    10/23/2019Listed for sale$775,000+82.4%$194/sqft
    Source: Premiere Property Group, LLC #19624589 Report a problem
    2/27/2013Sold$425,000-1.1%$106/sqft
    Source: RMLS (OR) #12611794 Report a problem
    11/30/2012Price change$429,9000%$107/sqft
    Source: Clarity CRM, Inc. #12611794 Report a problem
    9/18/2012Price change$430,000-3.4%$108/sqft
    Source: realty trust group inc #11037291 Report a problem
    7/31/2012Listed for sale$445,000-6.3%$111/sqft
    Source: realty trust group inc #11037291 Report a problem
    12/29/2011Listing removed$475,000$119/sqft
    Source: realty trust group inc #11037291 Report a problem
    10/5/2011Price change$475,000-4%$119/sqft
    Source: realty trust group inc #11037291 Report a problem
    8/17/2011Listed for sale$495,000+1000%$124/sqft
    Source: Realty Trust Group, Inc. #11037291 Report a problem
    5/30/2006Sold$45,000-88.3%$11/sqft
    Source: Public Record Report a problem
    2/26/2002Sold$386,000+11.6%$97/sqft
    Source: Public Record Report a problem
    10/22/1996Sold$345,750$86/sqft
    Source: Public Record Report a problem

    Public tax history

    YearProperty taxesTax assessment
    2025$8,910 +4.7%$554,801 +3%
    2024$8,511 +2.4%$538,642 +3%
    2023$8,310 +6.4%$522,954 +3%
    2022$7,808 +3.3%$507,723 +3%
    2021$7,559 +2.9%$492,935 +3%
    2020$7,349 +2.5%$478,578 +3%
    2019$7,172 +5.2%$464,639 +3%
    2018$6,814 $451,106 +3%
    2017$6,814 +22.7%$437,967 +3%
    2016$5,553 $425,211 +3%
    2015$5,553 +2.7%$412,826 +3%
    2014$5,404 +7.1%$400,802 +3%
    2013$5,047 +0.6%$389,128 +3%
    2012$5,015 +4.1%$377,794 +3%
    2011$4,818 +2.1%$366,790 +3%
    2010$4,720 +2.5%$356,107 +3%
    2009$4,605 +6.8%$345,735 +3%
    2008$4,311 +2.5%$335,665 +3%
    2007$4,204 +4.8%$325,888 +3%
    2006$4,012 +4.7%$316,396 +3%
    2005$3,833 +2%$307,181 +3%
    2004$3,759 +2.2%$298,234 +3%
    2003$3,678 -48.6%$289,548 +3%
    2002$7,151 +105.8%$281,115 +3%
    2001$3,474 +6.2%$272,927 +3%
    2000$3,271 $264,978

    Find assessor info on the county website

    Neighborhood: 97089

    Nearby schools

    GreatSchools rating
    Schools provided by the listing agent
    • Elementary: East Orient
    • Middle: West Orient
    • High: Sam Barlow

    Source: The MLS. This data may not be complete. We recommend contacting the local school district to confirm school assignments for this home.

    Get a cash offer in 3 minutes
    Find out how much your home could sell for in as little as 3 minutes with a no-obligation cash offer.
    Estimated market value
    $1,017,700
    Get a cash offer in 3 minutes
    Find out how much your home could sell for in as little as 3 minutes with a no-obligation cash offer.
    Estimated market value
    $1,017,700