New Price on this beautiful country estate! Tucked away in the serene countryside of Damascus, Oregon- this exceptional 4-bedroom, 2.5-bath home offers the perfect blend of comfort, space, and natural beauty. Set on two flat, usable acres, the property is a private retreat surrounded by lush, thoughtfully designed landscaping that creates a peaceful, park-like setting year-round. The home itself features a spacious and functional layout, ideal for both everyday living and entertaining. Large windows invite in abundant natural light and showcase picturesque views of the surrounding grounds. With four generously sized bedrooms and a well-appointed primary suite, there’s ample room for relaxation and privacy in addition the home has a new roof as of 2025.Outdoors, the property truly shines. A gentle, meandering creek winds its way through the land, adding a tranquil, storybook charm. The expansive acreage provides endless possibilities—whether you envision gardening, small-scale farming, or simply enjoying open space. For those needing room for hobbies, projects, or storage, the property includes a 3-car detached garage/shop with attached RV lean-to, as well as an agricultural barn ready to accommodate equipment, animals, or creative pursuits. Added to the amenities on the property are a large gazebo and fire pit offering excellent options to enjoy relaxing and or entertaining. This is a rare opportunity to enjoy rural living with urban comforts, shopping and dining all within easy access. This home is place where space, beauty, and versatility come together to create something truly special.
Active
Price cut: $16K (10/2)
$1,079,000
14840 SE 202nd Ave, Damascus, OR 97089
4beds
2,662sqft
Residential, Single Family Residence
Built in 2002
2 Acres Lot
$-- Zestimate®
$405/sqft
$-- HOA
What's special
Peaceful park-like setting year-roundLarge gazeboWell-appointed primary suiteFour generously sized bedroomsSpacious and functional layout
- 170 days
- 1,067
- 70
Zillow last checked:
Listing updated:
Listed by:
Kris Cochran 503-260-2180,
Cochran Property Group Inc.
Source: RMLS (OR),MLS#: 384860909
Facts & features
Interior
Bedrooms & bathrooms
- Bedrooms: 4
- Bathrooms: 3
- Full bathrooms: 2
- Partial bathrooms: 1
- Main level bathrooms: 1
Rooms
- Room types: Bedroom 4, Nook, Bedroom 2, Bedroom 3, Dining Room, Family Room, Kitchen, Living Room, Primary Bedroom
Primary bedroom
- Features: Bay Window, Double Sinks, Ensuite, Soaking Tub, Walkin Closet, Walkin Shower, Wallto Wall Carpet
- Level: Upper
- Area: 288
- Dimensions: 18 x 16
Bedroom 2
- Features: Walkin Closet, Wallto Wall Carpet
- Level: Upper
- Area: 130
- Dimensions: 13 x 10
Bedroom 3
- Features: Walkin Closet, Wallto Wall Carpet
- Level: Upper
- Area: 130
- Dimensions: 13 x 10
Bedroom 4
- Features: Wallto Wall Carpet
- Level: Upper
Dining room
- Features: Wallto Wall Carpet
- Level: Main
- Area: 154
- Dimensions: 11 x 14
Family room
- Features: Fireplace, Hardwood Floors, Wallto Wall Carpet
- Level: Main
- Area: 266
- Dimensions: 19 x 14
Kitchen
- Features: Hardwood Floors, Microwave, Pantry, Free Standing Range, Free Standing Refrigerator, Granite
- Level: Main
- Area: 140
- Width: 14
Living room
- Features: Wallto Wall Carpet
- Level: Main
- Area: 208
- Dimensions: 13 x 16
Heating
- Forced Air, Fireplace(s)
Cooling
- Central Air
Appliances
- Included: Dishwasher, Free-Standing Gas Range, Free-Standing Range, Free-Standing Refrigerator, Gas Appliances, Microwave, Range Hood, Stainless Steel Appliance(s), Gas Water Heater
- Laundry: Laundry Room
Features
- Ceiling Fan(s), Central Vacuum, Granite, Soaking Tub, Walk-In Closet(s), Pantry, Double Vanity, Walkin Shower, Kitchen Island
- Flooring: Hardwood, Wall to Wall Carpet
- Doors: Sliding Doors
- Windows: Double Pane Windows, Bay Window(s)
- Basement: Crawl Space
- Number of fireplaces: 1
- Fireplace features: Gas
Interior area
- Total structure area: 2,662
- Total interior livable area: 2,662 sqft
Video & virtual tour
Property
Parking
- Total spaces: 2
- Parking features: Driveway, RV Boat Storage, Attached, Detached
- Attached garage spaces: 2
- Has uncovered spaces: Yes
Features
- Stories: 2
- Exterior features: Fire Pit, Garden
- Has view: Yes
- View description: Creek/Stream, Trees/Woods
- Has water view: Yes
- Water view: Creek/Stream
- Waterfront features: Creek
- Body of water: Richardson
Lot
- Size: 2 Acres
- Features: Level, Acres 1 to 3
Details
- Additional structures: Barn, Gazebo, RVBoatStorage, ToolShed, BarnGarage
- Parcel number: 00616792
- Zoning: RA1
Construction
Type & style
- Home type: SingleFamily
- Architectural style: Farmhouse,Traditional
- Property subtype: Residential, Single Family Residence
Materials
- Pole, Cement Siding, Concrete
- Foundation: Concrete Perimeter
- Roof: Composition
Condition
- Resale
- New construction: No
- Year built: 2002
Utilities & green energy
- Gas: Gas
- Sewer: Septic Tank
- Water: Public
Community & HOA
Community
- Security: Security Lights
HOA
- Has HOA: No
Location
- Region: Damascus
Financial & listing details
- Price per square foot: $405/sqft
- Tax assessed value: $934,663
- Annual tax amount: $8,797
- Date on market: 5/3/2026
- Listing terms: Cash,Conventional,VA Loan
- Road surface type: Paved
Estimated market value
Not available
Estimated sales range
Not available
Not available
Price history
| Date | Event | Price |
|---|---|---|
| 10/2/2026 | Price change | $1,079,000-1.5%$405/sqft |
Source:  RMLS (OR) #384860909 Report a problem RMLS (OR) #384860909 Report a problem | ||
| 8/29/2026 | Price change | $1,095,000-4.8%$411/sqft |
Source: RMLS (OR) #384860909 Report a problem | ||
| 7/17/2026 | Price change | $1,150,000-2.1%$432/sqft |
Source: RMLS (OR) #384860909 Report a problem | ||
| 6/19/2026 | Price change | $1,175,000-6%$441/sqft |
Source: RMLS (OR) #384860909 Report a problem | ||
| 5/16/2026 | Listed for sale | $1,250,000$470/sqft |
Source: RMLS (OR) #384860909 Report a problem | ||
| 5/8/2026 | Pending sale | $1,250,000$470/sqft |
Source: RMLS (OR) #384860909 Report a problem | ||
| 5/3/2026 | Listed for sale | $1,250,000$470/sqft |
Source: RMLS (OR) #384860909 Report a problem | ||
Public tax history
| Year | Property taxes | Tax assessment |
|---|---|---|
| 2025 | $8,798 +4.7% | $547,839 +3% |
| 2024 | $8,404 +2.4% | $531,883 +3% |
| 2023 | $8,206 +6.4% | $516,392 +3% |
| 2022 | $7,710 +3.3% | $501,352 +3% |
| 2021 | $7,465 +2.9% | $486,750 +3% |
| 2020 | $7,257 +2.5% | $472,573 +3% |
| 2019 | $7,082 +5.2% | $458,809 +3% |
| 2018 | $6,729 | $445,446 +3% |
| 2017 | $6,729 +22.7% | $432,472 +3% |
| 2016 | $5,483 | $419,876 +3% |
| 2015 | $5,483 -12.2% | $407,647 +3% |
| 2014 | $6,244 +5.5% | $395,774 +3% |
| 2013 | $5,918 +3.5% | $384,247 +3% |
| 2012 | $5,718 -7.1% | $373,055 +0.3% |
| 2011 | $6,154 +4.5% | $371,838 +3% |
| 2010 | $5,890 +2.3% | $361,008 +3% |
| 2009 | $5,756 +3.8% | $350,493 +3% |
| 2008 | $5,547 +2.5% | $340,284 +3% |
| 2007 | $5,410 +4.4% | $330,373 +3% |
| 2006 | $5,182 +4.2% | $320,750 +3% |
| 2005 | $4,974 +24.1% | $311,408 +3% |
| 2004 | $4,007 +0.3% | $302,338 +3% |
| 2003 | $3,994 +183.9% | $293,532 +185.1% |
| 2002 | $1,407 +3.2% | $102,957 +3% |
| 2001 | $1,364 +5.5% | $99,958 +3% |
| 2000 | $1,293 | $97,047 |
Find assessor info on the county website
Monthly payment
Est. payment
Payment breakdown
Explore the cost of this home by adjusting the details. Changes won't be saved.Climate risks
Neighborhood: 97089
Nearby schools
Schools provided by the listing agent
- Elementary: Dp Crk-Damascus
- Middle: Dp Crk-Damascus
- High: Sam Barlow
Source: RMLS (OR). This data may not be complete. We recommend contacting the local school district to confirm school assignments for this home.
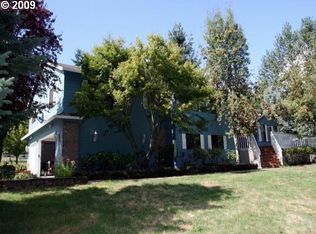
Similar homes
- $744,9004 bd2 ba2.5k sqft20220 SE Delia St, Damascus, OR 97089Active
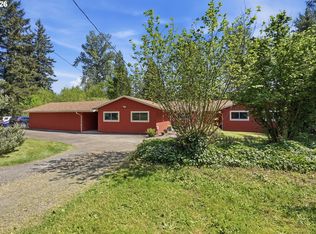
 MLS ID #124897707, Jeff Ellers, Oregon First. RMLS (OR)
 - $1,150,0005 bd3 ba3.4k sqft2060 SW Butler Rd, Gresham, OR 97080Active
 MLS ID #550121610, Dill Ward, eXp Realty, LLC. RMLS (OR)
 - $1,175,0004 bd3 ba2.1k sqft17280 S Eaden Rd, Oregon City, OR 97045Active
 MLS ID #338051824, Paula Osborne, Wise Move Real Estate. RMLS (OR)
 - $1,049,0004 bd3 ba3.8k sqft7411 SE Cottrell Rd, Gresham, OR 97080Active
 MLS ID #469422025, Kris Cochran, Cochran Property Group Inc.. RMLS (OR)
 - $1,013,1763 bd3 ba2.8k sqft4520 Calaroga Dr, West Linn, OR 97068ActiveMLS ID #326751626, Richard Brooke, Premiere Property Group, LLC. RMLS (OR)
- $785,0004 bd2 ba3.6k sqft14788 S Burkstrom Rd, Oregon City, OR 97045ActiveMLS ID #763205406, Tiffany Pool, Portland Real Estate Consulting, Inc.. RMLS (OR)
- $925,0004 bd3 ba3.4k sqft13521 SE Le Ann Ct, Boring, OR 97009ActiveMLS ID #398242934, Julie Loder, Premiere Property Group, LLC. RMLS (OR)
- $1,275,0004 bd3 ba3.9k sqft16081 S Moore Rd, Oregon City, OR 97045ActiveMLS ID #519558574, Stephanie Peck, eXp Realty, LLC. RMLS (OR)
- $565,0003 bd2 ba1.4k sqft16300 SE Eckert Ln, Damascus, OR 97089ActiveMLS ID #518108496, Joni Schaber, Nova Realty NW, LLC. RMLS (OR)
- $1,145,0004 bd3 ba3.3k sqft26250 S Milk Creek Cir, Mulino, OR 97042ActiveMLS ID #475147313, Nancy Carnahan, Ventures Realty Group. RMLS (OR)
- $595,0003 bd2 ba1.5k sqft22735 SE Naomi Dr, Damascus, OR 97089ActiveMLS ID #733759675, Kate Uva, Redfin. RMLS (OR)
- $1,100,0006 bd4 ba3.5k sqft34412 SE 20th St, Washougal, WA 98671ActiveMLS ID #426659800, Louise James, Cascade Hasson Sotheby's International Realty. RMLS (OR)
- $1,299,0005 bd4 ba3.2k sqft5400 SE Chase Rd, Gresham, OR 97080ActiveMLS ID #638427103, Daniel Mal, Mal & Seitz. RMLS (OR)
- $695,0004 bd2 ba1.9k sqft19871 S Ridge Rd, Oregon City, OR 97045ActiveMLS ID #119501450, Martin Cross, Living Room Realty. RMLS (OR)
- $924,9003 bd4 ba2.5k sqft24983 S Beeson Rd, Beavercreek, OR 97004ActiveMLS ID #278113969, Kimberly Gellatly, Berkshire Hathaway HomeServices NW Real Estate. RMLS (OR)
- $1,185,0004 bd3 ba2.8k sqft14232 Meadow Grass St, Lake Oswego, OR 97035ActiveMLS ID #359460694, Michael McKillion, Keller Williams Sunset Corridor. RMLS (OR)
- $824,9004 bd3 ba2.5k sqft4616 SE Hull Ave, Milwaukie, OR 97267ActiveMLS ID #283364442, Rett Pratt, Premiere Property Group, LLC. RMLS (OR)
- $795,0004 bd2 ba2.2k sqft17283 S Potter Rd, Oregon City, OR 97045ActiveMLS ID #145329381, Timothy Corken, Realty One Group Prestige. RMLS (OR)
- $675,0004 bd3 ba2.6k sqft4892 SE Fieldcrest Dr, Milwaukie, OR 97222ActiveMLS ID #175753221, Pam Lewis, Premiere Property Group, LLC. RMLS (OR)
- $1,199,0003 bd3 ba2.3k sqft16965 Chapin Way, Lake Oswego, OR 97034ActiveMLS ID #442333253, William Fendon, eXp Realty, LLC. RMLS (OR)
