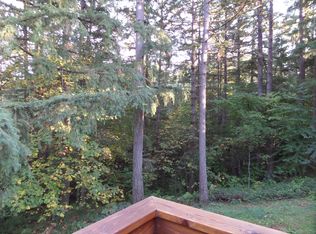
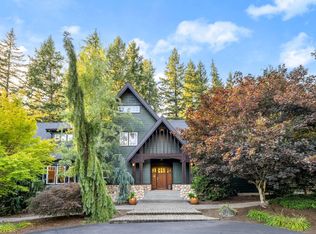
Room to live, work, gather and play, all on over 5 acres just minutes from town. This spacious Oregon City home offers the rare combination of privacy, usable outdoor space and flexible living, designed to adapt to every season of life. The daylight ranch layout features 4 bedrooms, 3 bathrooms, multiple living areas and a dedicated office, creating incredible possibilities for multi-generational living, working from home, entertaining or simply spreading out.Outside is where this property truly comes to life. Landscaped areas surround the home while wooded acreage, a creek and room to explore create your own private outdoor playground. Spend summer days around the above-ground pool, entertain on the expansive deck, garden, explore the woods or simply enjoy the peace and privacy of country living.Need space for projects, hobbies, equipment or toys? The 1,200 SF shop adds even more versatility, while the 3-car garage provides additional storage and parking. A new roof adds peace of mind and makes this property ready for its next chapter.Tucked away at the end of Moore Rd, this is the kind of property that makes you feel miles away from everything, without giving up convenient access to Oregon City. With no development directly to the north or west, the property is bordered by mature forest, with a ravine providing a natural buffer to the west and approximately 40 acres between the property and the golf course to the north. It’s a uniquely private setting Space for family, space for work, space for recreation and over five acres to make your own.
Active
$1,275,000
16081 S Moore Rd, Oregon City, OR 97045
4beds
3,977sqft
Residential, Single Family Residence
Built in 1987
5.29 Acres Lot
$-- Zestimate®
$321/sqft
$-- HOA
What's special
Wooded acreageSpacious oregon city homeOver five acresExpansive deckDedicated officeAbove-ground poolDaylight ranch layout
- 5 days
- 377
- 29
Likely to sell faster than
Zillow last checked:
Listing updated:
Listed by:
Stephanie Peck 503-832-0180,
eXp Realty, LLC
Source: RMLS (OR),MLS#: 519558574
Facts & features
Interior
Bedrooms & bathrooms
- Bedrooms: 4
- Bathrooms: 3
- Full bathrooms: 3
- Main level bathrooms: 2
Rooms
- Room types: Bedroom 4, Den, Utility Room, Bedroom 2, Bedroom 3, Dining Room, Family Room, Kitchen, Living Room, Primary Bedroom
Primary bedroom
- Features: Bathroom, Double Closet
- Level: Main
- Area: 240
- Dimensions: 15 x 16
Bedroom 2
- Features: Closet Organizer
- Level: Main
- Area: 195
- Dimensions: 15 x 13
Bedroom 3
- Features: Closet Organizer
- Level: Main
- Area: 165
- Dimensions: 15 x 11
Bedroom 4
- Features: Sliding Doors
- Level: Lower
- Area: 345
- Dimensions: 23 x 15
Dining room
- Features: Formal, Vaulted Ceiling
- Level: Main
- Area: 195
- Dimensions: 15 x 13
Family room
- Features: Wet Bar, Wood Stove
- Level: Lower
- Area: 1089
- Dimensions: 33 x 33
Kitchen
- Features: Eating Area, Vaulted Ceiling
- Level: Main
- Area: 320
- Width: 16
Living room
- Features: Great Room, Vaulted Ceiling
- Level: Main
- Area: 288
- Dimensions: 18 x 16
Heating
- ENERGY STAR Qualified Equipment, Forced Air 95 Plus, Wood Stove
Appliances
- Included: Built In Oven, Built-In Range, Cooktop, Dishwasher, Disposal, ENERGY STAR Qualified Appliances, Free-Standing Refrigerator, Gas Appliances, Microwave, Plumbed For Ice Maker, Gas Water Heater, Tank Water Heater
- Laundry: Laundry Room
Features
- Ceiling Fan(s), Granite, High Ceilings, Vaulted Ceiling(s), Closet Organizer, Formal, Wet Bar, Eat-in Kitchen, Great Room, Bathroom, Double Closet, Kitchen Island, Pantry, Tile
- Flooring: Hardwood, Tile, Vinyl, Wall to Wall Carpet
- Doors: Sliding Doors
- Windows: Double Pane Windows, Vinyl Frames
- Basement: Daylight
- Number of fireplaces: 2
- Fireplace features: Stove, Wood Burning, Wood Burning Stove
Interior area
- Total structure area: 3,977
- Total interior livable area: 3,977 sqft
Property
Parking
- Total spaces: 3
- Parking features: RV Access/Parking, RV Boat Storage, Garage Door Opener, Attached
- Attached garage spaces: 3
Accessibility
- Accessibility features: Accessible Doors, Accessibility
Features
- Stories: 2
- Patio & porch: Deck, Patio, Porch
- Exterior features: Garden
- Has private pool: Yes
- Fencing: Fenced
- Has view: Yes
- View description: Territorial, Trees/Woods
- Waterfront features: Creek, Seasonal, Pond
Lot
- Size: 5.29 Acres
- Features: Cul-De-Sac, Gentle Sloping, Private, Secluded, Trees, Acres 5 to 7
Details
- Additional structures: Barn, RVParking, RVBoatStorage, Workshopnull
- Parcel number: 00876920
- Zoning: RRFF5
Construction
Type & style
- Home type: SingleFamily
- Architectural style: Daylight Ranch
- Property subtype: Residential, Single Family Residence
Materials
- Metal Siding, Cedar, Lap Siding
- Foundation: Slab
- Roof: Composition
Condition
- Resale
- New construction: No
- Year built: 1987
Utilities & green energy
- Gas: Gas
- Sewer: Septic Tank
- Water: Public
Green energy
- Water conservation: Dual Flush Toilet
Community & HOA
HOA
- Has HOA: No
Location
- Region: Oregon City
Financial & listing details
- Price per square foot: $321/sqft
- Tax assessed value: $1,147,386
- Annual tax amount: $7,807
- Date on market: 9/17/2026
- Listing terms: Cash,Conventional,FHA,VA Loan
- Road surface type: Paved
Estimated market value
Not available
Estimated sales range
Not available
Not available
Price history
| Date | Event | Price |
|---|---|---|
| 9/17/2026 | Listed for sale | $1,275,000+101%$321/sqft |
Source:  RMLS (OR) #519558574 Report a problem RMLS (OR) #519558574 Report a problem | ||
| 1/19/2007 | Sold | $634,396$160/sqft |
Source: Public Record Report a problem | ||
Public tax history
| Year | Property taxes | Tax assessment |
|---|---|---|
| 2025 | $7,807 +11.9% | $502,297 +3% |
| 2024 | $6,978 +2.4% | $487,669 +3% |
| 2023 | $6,817 +6.9% | $473,466 +3% |
| 2022 | $6,375 +4.6% | $459,675 +3% |
| 2021 | $6,094 +3.1% | $446,285 +3% |
| 2020 | $5,913 +2.4% | $433,286 +3% |
| 2019 | $5,772 +4.5% | $420,668 +3% |
| 2018 | $5,524 | $408,418 +3% |
| 2017 | $5,524 +5.5% | $396,521 +3% |
| 2016 | $5,234 | $384,972 +3% |
| 2015 | $5,234 +4.8% | $373,759 +3% |
| 2014 | $4,995 +18.4% | $362,874 +10.8% |
| 2013 | $4,220 -3.2% | $327,506 -2% |
| 2012 | $4,359 -5.4% | $334,290 -5.1% |
| 2011 | $4,608 -0.7% | $352,233 +3% |
| 2010 | $4,639 -0.4% | $341,974 +3% |
| 2009 | $4,658 +6.4% | $332,016 +3% |
| 2008 | $4,376 +2.4% | $322,344 +3% |
| 2007 | $4,274 +6% | $312,950 +3% |
| 2006 | $4,032 +1.1% | $303,837 +3% |
| 2005 | $3,988 +2.4% | $294,989 +3% |
| 2004 | $3,894 +2% | $286,398 +3.2% |
| 2003 | $3,818 +3.3% | $277,438 +3% |
| 2002 | $3,697 +2.1% | $269,356 +3% |
| 2001 | $3,620 +5.1% | $261,512 +3% |
| 2000 | $3,446 | $253,902 |
Find assessor info on the county website
Monthly payment
Est. payment
Payment breakdown
Explore the cost of this home by adjusting the details. Changes won't be saved.Climate risks
Neighborhood: 97045
Nearby schools
Schools provided by the listing agent
- Elementary: Beavercreek
- Middle: Tumwata
- High: Oregon City
Source: RMLS (OR). This data may not be complete. We recommend contacting the local school district to confirm school assignments for this home.
- $1,136,7003 bd3 ba6.1k sqft16121 S Moore Rd, Oregon City, OR 97045Off Market
- $1,091,2003 bd3 ba3.8k sqft16070 S Moore Rd, Oregon City, OR 97045Off Market
- $1,023,5003 bd3 ba3.3k sqft16100 S Moore Rd, Oregon City, OR 97045Off Market
- $702,9003 bd2 ba2k sqft20248 S Danny Ct, Oregon City, OR 97045Off Market
Similar homes
- $1,250,0003 bd3 ba3.6k sqft19790 S Ferguson Ter, Oregon City, OR 97045Active
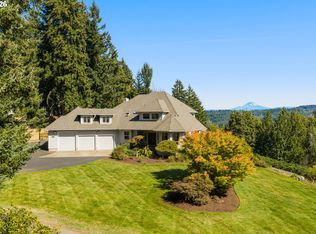
 MLS ID #778627640, Natali Marmion, RE/MAX Equity Group. RMLS (OR)
 - $1,349,0003 bd3 ba2.9k sqft15244 S Forsythe Rd, Oregon City, OR 97045Active
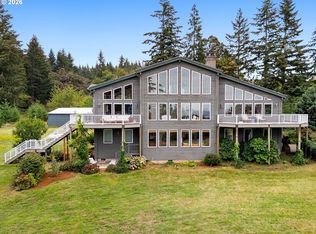 MLS ID #506518709, Greg Messick, RealtyNET, LLC. RMLS (OR)
 - $1,200,0003 bd4 ba2.4k sqft16342 S Moore Rd, Oregon City, OR 97045Active
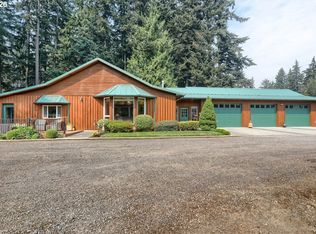 MLS ID #266833914, Kelli Upkes, MORE Realty. RMLS (OR)
 - $1,349,9504 bd3 ba3.8k sqft18495 S Cadle Creek Ln, Oregon City, OR 97045Active
 MLS ID #262856418, Tracy Keegan, Premiere Property Group, LLC. RMLS (OR)
 - $1,275,0004 bd4 ba3.8k sqft18273 S Nancy Jean Way, Oregon City, OR 97045For Sale
 MLS ID #845229, CHRIS TEICHROEW, Realty One Group Willamette Valley. WVMLS
 - $1,225,0003 bd3 ba4.2k sqft20088 S Athens Dr, Oregon City, OR 97045ActiveMLS ID #180515505, Becky Love, John L. Scott Portland South. RMLS (OR)
- $850,0003 bd2 ba3.3k sqft15684 S Thayer Rd, Oregon City, OR 97045ActiveMLS ID #362608771, Nick Shivers, eXp Realty, LLC. RMLS (OR)
- $1,194,9004 bd4 ba4k sqft18410 S Greenview Dr, Oregon City, OR 97045ActiveMLS ID #765925404, Jennifer Jones, Windermere Northwest Living. RMLS (OR)
- $1,150,0004 bd3 ba3.6k sqft12247 S Casto Rd, Oregon City, OR 97045ActiveMLS ID #381720383, Kim McKie, Better Homes & Gardens Realty. RMLS (OR)
- $--3 bd3 ba2.6k sqft12121 Hazeldell Ave, Oregon City, OR 97045ActiveMLS ID #351801019, Valerie Hunter, H & H Preferred Real Estate. RMLS (OR)
- $1,474,0003 bd6 ba3.5k sqft15765 S Bradley Rd, Oregon City, OR 97045ActiveMLS ID #220056268, Sharon Binder, Four Seasons Realty LLC. RMLS (OR)
- $1,399,0005 bd4 ba4.9k sqft21440 S Meadowridge Ct, Oregon City, OR 97045ActiveMLS ID #369430245, David Columbus, Living Room Realty. RMLS (OR)
- $989,0003 bd3 ba2.5k sqft16206 S Levi Ct, Beavercreek, OR 97004ActiveMLS ID #543596073, Caitlin Terry, Real Broker. RMLS (OR)
- $1,385,0004 bd2 ba2.1k sqft15337 S Hattan Rd, Oregon City, OR 97045ActiveMLS ID #551906259, Mark Meek, Avid Real Estate Executives LLC. RMLS (OR)
- $999,9503 bd3 ba2.5k sqft16596 Memory Ln #Lot, Oregon City, OR 97045ActiveMLS ID #247894668, Stacy Hartzler, Aurise Collective. RMLS (OR)
- $1,165,0004 bd3 ba3.8k sqft15189 S Kimberly Ct, Oregon City, OR 97045ActiveMLS ID #694088451, Stacey Hubbard, Tolo Realty Inc.. RMLS (OR)
- $1,275,0005 bd4 ba5k sqft22275 S Big Cedar Ln, Beavercreek, OR 97004ActiveMLS ID #682083929, Susan Maag, RE/MAX Advantage Group. RMLS (OR)
- $1,090,0004 bd4 ba4k sqft17908 S Lavine Ln, Oregon City, OR 97045ActiveMLS ID #434588667, Stephanie Peck, eXp Realty, LLC. RMLS (OR)
