If you are looking for a home to enjoy your spare time while also running your own contracting/trades business, etc., this is the home for you! So many amenities in this beautiful "One of a Kind" 2.18 acre property: Cedar board and Batten siding, Wainscoting Stone Veneer, lifetime presidential roof, close to freeway, shopping and a short distance to the river. Home offers one-level living, formal living room & dining room, primary suite, family room, stainless steel appliances in the kitchen with eating bar, woodstove for cold winter nights, central-air for hot summers! Exquisite landscaping, intricate Old Dominion pavers set in concrete, patio and walkways, lighting throughout including a stunning water fountain/pond, 75 x 45 ft garden area, property has well water for irrigation, a 40ft x 60ft permitted insulated pole building with 12ft shed roofs on both sides, 3 roll-up doors for RV, Boat, Trailer, etc., with extra storage area. An additional 2nd garage w/surround sound system, heat and air conditioning, attached separate area great for entertainment or hobbies. Enclosed stables w/tack room, 2 stalls w/concrete flooring and drainage for easy clean-up. 3 additional separate outbuildings: Green house, Pump house and storage shed. Property has dry wells to keep areas clean and dry all year round. This is your forever dream home!
Active
$1,385,000
15337 S Hattan Rd, Oregon City, OR 97045
4beds
2,108sqft
Residential, Single Family Residence
Built in 1976
2.18 Acres Lot
$-- Zestimate®
$657/sqft
$-- HOA
What's special
Extra storage areaOne-level livingCentral-air for hot summersFamily roomPatio and walkwaysWainscoting stone veneerPrimary suite
- 42 days
- 651
- 36
Zillow last checked:
Listing updated:
Listed by:
Mark Meek 503-770-2843,
Avid Real Estate Executives LLC,
Jacob Meek 503-894-2485,
Avid Real Estate Executives LLC
Source: RMLS (OR),MLS#: 551906259
Facts & features
Interior
Bedrooms & bathrooms
- Bedrooms: 4
- Bathrooms: 2
- Full bathrooms: 2
- Main level bathrooms: 2
Rooms
- Room types: Laundry, Bedroom 4, Sun Porch, Bedroom 2, Bedroom 3, Dining Room, Family Room, Kitchen, Living Room, Primary Bedroom
Primary bedroom
- Features: Bathroom, Closet
- Level: Main
- Area: 195
- Dimensions: 15 x 13
Bedroom 2
- Level: Main
Bedroom 3
- Level: Main
- Area: 120
- Dimensions: 10 x 12
Bedroom 4
- Level: Main
- Area: 108
- Dimensions: 9 x 12
Dining room
- Features: Formal
- Level: Main
- Area: 110
- Dimensions: 11 x 10
Family room
- Features: Sliding Doors, Sound System, Wood Stove
- Level: Main
- Area: 360
- Dimensions: 15 x 24
Kitchen
- Features: Dishwasher, Free Standing Range, Free Standing Refrigerator, Plumbed For Ice Maker
- Level: Main
- Area: 120
- Width: 10
Living room
- Features: Formal, Sunken
- Level: Main
- Area: 286
- Dimensions: 13 x 22
Heating
- Forced Air, Heat Pump
Cooling
- Central Air, Heat Pump
Appliances
- Included: Dishwasher, Free-Standing Range, Free-Standing Refrigerator, Microwave, Plumbed For Ice Maker, Range Hood, Electric Water Heater
Features
- Sound System, Built-in Features, Sink, Formal, Sunken, Bathroom, Closet, Kitchen Island
- Flooring: Wall to Wall Carpet, Tile
- Doors: Sliding Doors
- Windows: Double Pane Windows
- Basement: Crawl Space
- Number of fireplaces: 1
- Fireplace features: Stove, Wood Burning, Wood Burning Stove
Interior area
- Total structure area: 2,108
- Total interior livable area: 2,108 sqft
Video & virtual tour
Property
Parking
- Total spaces: 2
- Parking features: Covered, RV Access/Parking, RV Boat Storage, Garage Door Opener, Attached
- Attached garage spaces: 2
Features
- Levels: One
- Stories: 1
- Patio & porch: Covered Patio, Patio
- Exterior features: Garden, Water Feature, Yard
- Fencing: Fenced
Lot
- Size: 2.18 Acres
- Features: Level, Pasture, Sprinkler, Acres 1 to 3
Details
- Additional structures: Greenhouse, PoultryCoop, RVBoatStorage, SecondGarage, Workshop
- Parcel number: 00631481
- Zoning: RRFF5
Construction
Type & style
- Home type: SingleFamily
- Architectural style: Ranch
- Property subtype: Residential, Single Family Residence
Materials
- Cedar, Wood Siding
- Foundation: Concrete Perimeter
- Roof: Composition
Condition
- Approximately
- New construction: No
- Year built: 1976
Utilities & green energy
- Sewer: Septic Tank
- Water: Private, Public
Community & HOA
Community
- Security: Entry, Security Lights, Security System Owned
HOA
- Has HOA: No
Location
- Region: Oregon City
Financial & listing details
- Price per square foot: $657/sqft
- Tax assessed value: $747,533
- Annual tax amount: $7,374
- Date on market: 8/14/2026
- Listing terms: Conventional,USDA Loan
- Road surface type: Gravel, Paved
Estimated market value
Not available
Estimated sales range
Not available
Not available
Price history
| Date | Event | Price |
|---|---|---|
| 8/14/2026 | Listed for sale | $1,385,000+428.6%$657/sqft |
Source:  RMLS (OR) #551906259 Report a problem RMLS (OR) #551906259 Report a problem | ||
| 10/5/1998 | Sold | $262,000$124/sqft |
Source: Public Record Report a problem | ||
Public tax history
| Year | Property taxes | Tax assessment |
|---|---|---|
| 2025 | $7,374 +3.8% | $433,299 +3% |
| 2024 | $7,107 +2.9% | $420,679 +3% |
| 2023 | $6,905 +6% | $408,427 +3% |
| 2022 | $6,516 +3.9% | $396,532 +3% |
| 2021 | $6,269 +3.5% | $384,983 +3% |
| 2020 | $6,057 +1.7% | $373,770 +3% |
| 2019 | $5,953 +14.4% | $362,884 +3% |
| 2018 | $5,202 | $352,315 +3% |
| 2017 | $5,202 +6.8% | $342,053 +3% |
| 2016 | $4,869 | $332,090 +3% |
| 2015 | $4,869 +3.7% | $322,417 +3% |
| 2014 | $4,697 +12.8% | $313,026 +3% |
| 2013 | $4,164 -0.5% | $303,909 +2.6% |
| 2012 | $4,184 -3.2% | $296,104 +3% |
| 2011 | $4,320 +7.2% | $287,480 +3% |
| 2010 | $4,030 +3.3% | $279,107 +3% |
| 2009 | $3,902 +6.8% | $270,978 +3% |
| 2008 | $3,654 +4.6% | $263,085 +4.9% |
| 2007 | $3,494 +12% | $250,691 +3% |
| 2006 | $3,119 +1.6% | $243,389 +3% |
| 2005 | $3,070 +3.1% | $236,300 +3% |
| 2004 | $2,977 +7.7% | $229,417 +8.8% |
| 2003 | $2,764 +3.3% | $210,819 +3% |
| 2002 | $2,675 +6.2% | $204,679 +3% |
| 2001 | $2,520 +0% | $198,717 +3% |
| 2000 | $2,519 | $192,929 |
Find assessor info on the county website
Monthly payment
Est. payment
Payment breakdown
Explore the cost of this home by adjusting the details. Changes won't be saved.Climate risks
Neighborhood: 97045
Nearby schools
Schools provided by the listing agent
- Elementary: Duncan
- Middle: Happy Valley
- High: Adrienne Nelson
Source: RMLS (OR). This data may not be complete. We recommend contacting the local school district to confirm school assignments for this home.
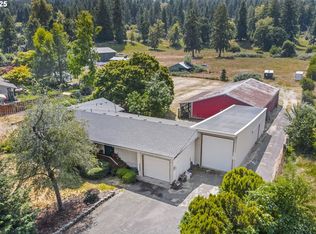
Similar homes
- $1,175,0004 bd3 ba2.1k sqft17280 S Eaden Rd, Oregon City, OR 97045Active

 MLS ID #338051824, Paula Osborne, Wise Move Real Estate. RMLS (OR)
 - $1,200,0003 bd4 ba2.4k sqft16342 S Moore Rd, Oregon City, OR 97045Active
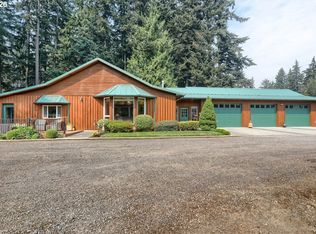 MLS ID #266833914, Kelli Upkes, MORE Realty. RMLS (OR)
 - $795,0004 bd2 ba2.2k sqft17283 S Potter Rd, Oregon City, OR 97045Active
 MLS ID #145329381, Timothy Corken, Realty One Group Prestige. RMLS (OR)
 - $850,0003 bd3 ba2.4k sqft14110 Thurman St, Oregon City, OR 97045Active
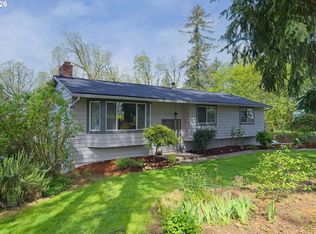 MLS ID #449597971, Scott Foster, Realty One Group Prestige. RMLS (OR)
 - $950,0004 bd3 ba2.4k sqft22479 S Penman Rd, Oregon City, OR 97045ActiveMLS ID #541748866, Emily Hales, MORE Realty. RMLS (OR)
- $825,0002 bd2 ba2.1k sqft13903 Redland Rd, Oregon City, OR 97045ActiveMLS ID #626891200, Mike Day, HomeSource. RMLS (OR)
- $1,200,0004 bd3 ba3k sqft10321 SE Eastmont Dr, Damascus, OR 97089ActiveMLS ID #268537834, Jamie Hinkel, The Broker Network, LLC. RMLS (OR)
- $1,199,9004 bd3 ba2.3k sqft35000 SE Colorado Rd, Sandy, OR 97055ActiveMLS ID #158013642, Lindsay Taylor, Keller Williams Realty Portland Elite. RMLS (OR)
- $1,095,0004 bd3 ba2.6k sqft14840 SE 202nd Ave, Damascus, OR 97089ActiveMLS ID #384860909, Kris Cochran, Cochran Property Group Inc.. RMLS (OR)
- $790,0003 bd2 ba1.5k sqft19285 S Lyons Rd, Oregon City, OR 97045ActiveMLS ID #754726689, Jonathan Schweitzer, Redfin. RMLS (OR)
- $1,299,0003 bd2 ba1.7k sqft17623 S Windy City Rd, Mulino, OR 97042ActiveMLS ID #302443349, Denise Crane, RE/MAX Advantage Group. RMLS (OR)
- $769,0003 bd2 ba1.7k sqft19940 S Fischers Mill Rd, Oregon City, OR 97045ActiveMLS ID #761049947, Connie Iman, Tower Realty. RMLS (OR)
- $695,0004 bd3 ba2.6k sqft16023 Trail Dr, Oregon City, OR 97045ActiveMLS ID #622494915, Deserie Fernbaugh Daniels, Coldwell Banker Bain. RMLS (OR)
- $1,350,0004 bd3 ba2.7k sqft42101 SE Locksmith Ln, Sandy, OR 97055ActiveMLS ID #672753933, Ryann Reinhofer, Thoroughbred Real Estate Group Inc. RMLS (OR)
- $740,0003 bd3 ba2.3k sqft15223 SE Mistwood Way, Clackamas, OR 97015ActiveMLS ID #476881612, Brandon Fox, Keller Williams Premier Partners. RMLS (OR)
- $1,098,0003 bd3 ba1.8k sqft27205 SE Carl St, Gresham, OR 97080ActiveMLS ID #309098473, Kristina Molina, Keller Williams Realty Portland Elite. RMLS (OR)
- $799,0003 bd2 ba1.9k sqft18460 S Clark Ln, Oregon City, OR 97045ActiveMLS ID #216995090, Jim McCartan, Cascade Hasson Sotheby's International Realty. RMLS (OR)
- $895,0004 bd4 ba2.9k sqft15300 SE Minerva Rd, Milwaukie, OR 97267ActiveMLS ID #303018170, Lisa Stone, Premiere Property Group, LLC. RMLS (OR)
- $1,149,9004 bd3 ba2.6k sqft26993 S Kinzy Rd, Estacada, OR 97023ActiveMLS ID #431863648, Michael O'Meara, eXp Realty, LLC. RMLS (OR)
- $749,0004 bd2 ba2.5k sqft20220 SE Delia St, Damascus, OR 97089ActiveMLS ID #124897707, Jeff Ellers, Oregon First. RMLS (OR)
