********* PRICE IMPROVEMENT!!! *************Welcome to your private retreat at the end of a quiet dead-end street — a rare 2.5-acre sanctuary surrounded by mature trees, open space, and peaceful privacy. This property offers the feeling of living “out of town” while still being minutes from Oregon City, I-205, and everyday conveniences. The home features 2,480 sq ft of flexible living space, including a 400 sq ft office with its own entrance — perfect for remote work, a home business, or multi-generational living. Inside, you’ll find two family rooms, three bedrooms, three bathrooms, and a layout that gives everyone their own space. Outside, the land is the star. The acreage includes a barn, level areas for gardening or animals, and beautiful natural surroundings that make this property feel like a retreat. Whether you want quiet mornings, room to spread out, or space for hobbies, this land delivers. Development Potential: A minor partition is currently in process and has already received conditional approval. Full approval contingent upon a checklist of items that may be provided upon request. Water meters for up to 4 units are already installed. Sewer lines are also in place and ready for connection. New owner may choose to continue the process with the city and lender. In summary, the city of Oregon city has indicated the parcel is eligible for a future multi-unit structure, but final approval has not been obtained. Buyer to perform due diligence and complete remaining steps.
Active
$850,000
14110 Thurman St, Oregon City, OR 97045
3beds
2,480sqft
Residential, Single Family Residence
Built in 1972
2.64 Acres Lot
$-- Zestimate®
$343/sqft
$-- HOA
What's special
Beautiful natural surroundingsTwo family roomsThree bathroomsThree bedrooms
- 4 days
- 309
- 18
Zillow last checked:
Listing updated:
Listed by:
Scott Foster 971-407-8185,
Realty One Group Prestige
Source: RMLS (OR),MLS#: 449597971
Facts & features
Interior
Bedrooms & bathrooms
- Bedrooms: 3
- Bathrooms: 3
- Full bathrooms: 3
Rooms
- Room types: Bedroom 2, Bedroom 3, Dining Room, Family Room, Kitchen, Living Room, Primary Bedroom
Primary bedroom
- Level: Main
- Area: 204
- Dimensions: 12 x 17
Bedroom 2
- Level: Main
- Area: 140
- Dimensions: 14 x 10
Bedroom 3
- Level: Main
- Area: 100
- Dimensions: 10 x 10
Dining room
- Level: Main
- Area: 100
- Dimensions: 10 x 10
Kitchen
- Level: Main
- Area: 135
- Width: 15
Living room
- Level: Main
- Area: 289
- Dimensions: 17 x 17
Heating
- ENERGY STAR Qualified Equipment, Forced Air, Forced Air 95 Plus
Cooling
- Central Air
Appliances
- Included: Appliance Garage, Convection Oven, Dishwasher, Disposal, Down Draft, Free-Standing Gas Range, Free-Standing Range, Free-Standing Refrigerator, Gas Appliances, Instant Hot Water, Plumbed For Ice Maker, Stainless Steel Appliance(s), Washer/Dryer, Gas Water Heater
- Laundry: Laundry Room
Features
- Soaking Tub, Granite, Pot Filler
- Flooring: Engineered Hardwood, Heated Tile
- Windows: Double Pane Windows, Vinyl Frames
- Basement: Daylight,Exterior Entry,Finished
- Number of fireplaces: 2
- Fireplace features: Wood Burning
Interior area
- Total structure area: 2,480
- Total interior livable area: 2,480 sqft
Property
Parking
- Parking features: Driveway, Other
- Has uncovered spaces: Yes
Features
- Levels: Two,Multi/Split
- Stories: 2
- Patio & porch: Deck, Patio
- Exterior features: Water Feature, Yard
- Has spa: Yes
- Spa features: Free Standing Hot Tub, Bath
- Fencing: Fenced
- Has view: Yes
- View description: Territorial, Trees/Woods
Lot
- Size: 2.64 Acres
- Features: Gentle Sloping, Private, Trees, Acres 1 to 3
Details
- Additional structures: Barn
- Parcel number: 00545734
- Zoning: R10
Construction
Type & style
- Home type: SingleFamily
- Property subtype: Residential, Single Family Residence
Materials
- Cedar, Lap Siding
- Foundation: Concrete Perimeter
- Roof: Composition
Condition
- Resale
- New construction: No
- Year built: 1972
Utilities & green energy
- Gas: Gas
- Sewer: Public Sewer
- Water: Public
- Utilities for property: Cable Connected
Green energy
- Water conservation: Water Sense Fixture
Community & HOA
Community
- Security: Security Lights
HOA
- Has HOA: No
Location
- Region: Oregon City
Financial & listing details
- Price per square foot: $343/sqft
- Tax assessed value: $1,033,184
- Annual tax amount: $9,016
- Date on market: 4/17/2026
- Listing terms: Cash,Conventional,VA Loan
- Road surface type: Paved
Estimated market value
Not available
Estimated sales range
Not available
Not available
Price history
| Date | Event | Price |
|---|---|---|
| 10/20/2026 | Listed for sale | $850,000$343/sqft |
Source:  RMLS (OR) #449597971 Report a problem RMLS (OR) #449597971 Report a problem | ||
| 10/1/2026 | Listing removed | $850,000$343/sqft |
Source: RMLS (OR) #449597971 Report a problem | ||
| 9/5/2026 | Price change | $850,000+2.4%$343/sqft |
Source: RMLS (OR) #449597971 Report a problem | ||
| 8/13/2026 | Price change | $830,000-2.4%$335/sqft |
Source: RMLS (OR) #449597971 Report a problem | ||
| 7/22/2026 | Price change | $850,000-4.5%$343/sqft |
Source: RMLS (OR) #449597971 Report a problem | ||
| 7/15/2026 | Price change | $890,000-3.8%$359/sqft |
Source: RMLS (OR) #449597971 Report a problem | ||
| 7/9/2026 | Price change | $925,000-2.6%$373/sqft |
Source: RMLS (OR) #449597971 Report a problem | ||
| 7/1/2026 | Price change | $950,000-5%$383/sqft |
Source: RMLS (OR) #449597971 Report a problem | ||
| 6/20/2026 | Price change | $999,999-16.7%$403/sqft |
Source: RMLS (OR) #449597971 Report a problem | ||
| 5/1/2026 | Price change | $1,200,000-7.7%$484/sqft |
Source: RMLS (OR) #449597971 Report a problem | ||
| 4/18/2026 | Price change | $1,300,000-3.7%$524/sqft |
Source: RMLS (OR) #449597971 Report a problem | ||
| 2/8/2026 | Listed for sale | $1,350,000+159.6%$544/sqft |
Source: Owner Report a problem | ||
| 3/24/2021 | Listing removed | -- |
Source: Owner Report a problem | ||
| 7/29/2008 | Listing removed | $520,000$210/sqft |
Source: Owner Report a problem | ||
| 2/29/2008 | Listed for sale | $520,000+27.1%$210/sqft |
Source: Owner Report a problem | ||
| 3/25/2005 | Sold | $409,000+12.1%$165/sqft |
Source: Public Record Report a problem | ||
| 10/26/2004 | Sold | $365,000+28.1%$147/sqft |
Source: Public Record Report a problem | ||
| 12/31/1996 | Sold | $285,000$115/sqft |
Source: Public Record Report a problem | ||
Public tax history
| Year | Property taxes | Tax assessment |
|---|---|---|
| 2025 | $9,016 +10.2% | $450,037 +3% |
| 2024 | $8,178 +2.5% | $436,930 +3% |
| 2023 | $7,979 +6% | $424,204 +3% |
| 2022 | $7,525 +4.2% | $411,849 +3% |
| 2021 | $7,222 +2.9% | $399,854 +3% |
| 2020 | $7,016 +2.2% | $388,208 +3% |
| 2019 | $6,867 +5.2% | $376,901 +3% |
| 2018 | $6,526 | $365,923 +3% |
| 2017 | $6,526 +4.6% | $355,265 +3% |
| 2016 | $6,242 | $344,917 +3% |
| 2015 | $6,242 +2.6% | $334,871 +3% |
| 2014 | $6,084 +8.4% | $325,117 +3% |
| 2013 | $5,610 +3.3% | $315,648 +3% |
| 2012 | $5,430 +1.9% | $306,454 +3% |
| 2011 | $5,328 +2.1% | $297,528 +3% |
| 2010 | $5,219 +2.3% | $288,862 +3% |
| 2009 | $5,101 +5.7% | $280,449 +3% |
| 2008 | $4,824 +8.7% | $272,281 +3% |
| 2007 | $4,439 +6.3% | $264,350 +3% |
| 2006 | $4,177 +2.1% | $256,650 +3% |
| 2005 | $4,093 +2.4% | $249,175 +3% |
| 2004 | $3,999 +1.6% | $241,917 +3% |
| 2003 | $3,938 +3% | $234,871 +3% |
| 2002 | $3,823 -0.2% | $228,030 +3% |
| 2001 | $3,831 -0.5% | $221,388 +3% |
| 2000 | $3,849 | $214,940 |
Find assessor info on the county website
Monthly payment
Est. payment
Payment breakdown
Explore the cost of this home by adjusting the details. Changes won't be saved.Climate risks
Neighborhood: Park Place
Nearby schools
Schools provided by the listing agent
- Elementary: Holcomb
- Middle: Tumwata
- High: Oregon City
Source: RMLS (OR). This data may not be complete. We recommend contacting the local school district to confirm school assignments for this home.
Similar homes
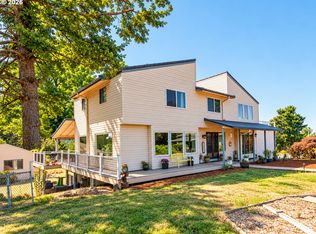
- $920,0004 bd4 ba3.3k sqft18191 S Holly Ln, Oregon City, OR 97045Active
 MLS ID #476332231, Lisa Mehlhoff, Real Broker. RMLS (OR)
 - $825,0002 bd2 ba2.1k sqft13903 Redland Rd, Oregon City, OR 97045Active
 MLS ID #626891200, Mike Day, HomeSource. RMLS (OR)
 - $924,9004 bd3 ba2.4k sqft22479 S Penman Rd, Oregon City, OR 97045Active
 MLS ID #541748866, Emily Hales, MORE Realty. RMLS (OR)
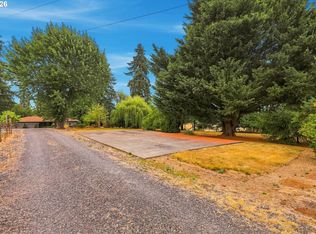
 - $999,8505 bd3 ba2.6k sqft15341 S Hattan Rd, Oregon City, OR 97045Active
 MLS ID #530580005, Jason Leadley, Knipe Realty ERA Powered. RMLS (OR)
 - $824,9004 bd3 ba2.5k sqft4616 SE Hull Ave, Milwaukie, OR 97267ActiveMLS ID #283364442, Rett Pratt, Premiere Property Group, LLC. RMLS (OR)
- $629,9004 bd2 ba2.2k sqft150 Narain Ct, Oregon City, OR 97045ActiveMLS ID #102893498, Brittany Gibbs, Move Real Estate Inc. RMLS (OR)
- $725,0006 bd4 ba3.3k sqft152 Warner Parrott Rd, Oregon City, OR 97045ActiveMLS ID #665548820, Kasia Conroy, Coldwell Banker Bain. RMLS (OR)
- $599,0003 bd3 ba1.5k sqft11720 Partlow Rd, Oregon City, OR 97045ActiveMLS ID #774515680, Kelsie Hopkins Pfeif, Premiere Property Group, LLC. RMLS (OR)
- $675,0004 bd3 ba2.6k sqft4892 SE Fieldcrest Dr, Milwaukie, OR 97222ActiveMLS ID #175753221, Pam Lewis, Premiere Property Group, LLC. RMLS (OR)
- $785,0005 bd3 ba3.2k sqft4204 Riverview Dr, West Linn, OR 97068ActiveMLS ID #435996926, Michael Hedges, Windermere Realty Trust. RMLS (OR)
- $895,0003 bd3 ba1.8k sqft27205 SE Carl St, Gresham, OR 97080ActiveMLS ID #309098473, Kristina Molina, Keller Williams Realty Portland Elite. RMLS (OR)
- $850,0004 bd3 ba2.8k sqft1590 Woodland Ter, Lake Oswego, OR 97034ActiveMLS ID #487811347, Marie Boatsman, Berkshire Hathaway HomeServices NW Real Estate. RMLS (OR)
- $550,0004 bd3 ba2.5k sqft711 Jackson St, Oregon City, OR 97045ActiveMLS ID #451578555, Justine Syck, Move Real Estate Inc. RMLS (OR)
- $700,0006 bd3 ba2.8k sqft320 High St, Oregon City, OR 97045ActiveMLS ID #188364473, Nash Barinaga, Soldera Properties, Inc. RMLS (OR)
- $819,8505 bd3 ba3.2k sqft16832 S Stone Hill Dr, Molalla, OR 97038ActiveMLS ID #436130148, David Peck, MORE Realty. RMLS (OR)
- $864,9004 bd3 ba2.3k sqft31 Da Vinci St, Lake Oswego, OR 97035ActiveMLS ID #611596165, Jeff Nielson, Keller Williams Realty Portland Elite. RMLS (OR)
- $744,9004 bd2 ba2.5k sqft20220 SE Delia St, Damascus, OR 97089ActiveMLS ID #124897707, Jeff Ellers, Oregon First. RMLS (OR)
- $559,9003 bd3 ba1.8k sqft16677 SE Kingsridge Ct, Milwaukie, OR 97267ActiveMLS ID #773919961, Denise Spanke, Premiere Property Group, LLC. RMLS (OR)
- $675,0004 bd3 ba2.7k sqft5099 Woodwinds Ct, West Linn, OR 97068ActiveMLS ID #296426004, Rita Russo, Berkshire Hathaway HomeServices NW Real Estate. RMLS (OR)
- $899,9005 bd3 ba3.5k sqft1941 Kilkenny Rd, Lake Oswego, OR 97034ActiveMLS ID #331176032, Devin Bourne, Bespoke Realty. RMLS (OR)
