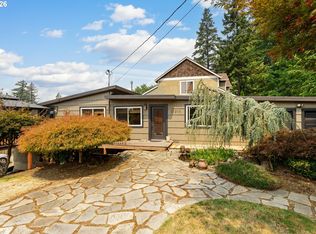
There’s so much to love about this amazing Oregon City home! From the floor-to-ceiling windows to the character found throughout. Natural light fills the home! and the large deck offers plenty of room to gather with friends or enjoy a quiet morning overlooking the private backyard. The beautiful primary bath is a standout, all rooms are large and have walk in closets! A brand-new roof, large carport, and dog run! Sitting on a cul-da-sac! A home with personality and room to settle in, inside and out.
Active
$629,900
150 Narain Ct, Oregon City, OR 97045
4beds
2,220sqft
Residential, Single Family Residence
Built in 1978
-- sqft lot
$-- Zestimate®
$284/sqft
$-- HOA
What's special
Walk in closetsDog runFloor-to-ceiling windowsCharacter found throughoutAll rooms are largeBeautiful primary bathLarge carport
- 11 days
- 1,089
- 139
Likely to sell faster than
Zillow last checked:
Listing updated:
Listed by:
Brittany Gibbs 503-836-2010,
Move Real Estate Inc
Source: RMLS (OR),MLS#: 102893498
Facts & features
Interior
Bedrooms & bathrooms
- Bedrooms: 4
- Bathrooms: 2
- Full bathrooms: 2
- Main level bathrooms: 2
Rooms
- Room types: Office, Laundry, Bedroom 2, Bedroom 3, Dining Room, Family Room, Kitchen, Living Room, Primary Bedroom
Primary bedroom
- Features: Ceiling Fan, Sliding Doors, Suite, Walkin Closet, Walkin Shower, Wallto Wall Carpet
- Level: Main
- Area: 228
- Dimensions: 19 x 12
Bedroom 2
- Features: Ceiling Fan, Walkin Closet, Wallto Wall Carpet
- Level: Main
- Area: 154
- Dimensions: 14 x 11
Bedroom 3
- Features: Ceiling Fan, Walkin Closet, Wallto Wall Carpet
- Level: Main
- Area: 156
- Dimensions: 13 x 12
Dining room
- Features: Fireplace, Hardwood Floors, Sliding Doors
- Level: Main
Kitchen
- Features: Dishwasher, Family Room Kitchen Combo, Fireplace, Hardwood Floors, Microwave, Sliding Doors, Free Standing Range, Free Standing Refrigerator, Granite
- Level: Main
- Area: 132
- Width: 11
Office
- Features: Bay Window, French Doors, Wallto Wall Carpet
- Level: Main
- Area: 165
- Dimensions: 15 x 11
Heating
- Forced Air 95 Plus, Fireplace(s)
Cooling
- Heat Pump
Appliances
- Included: Dishwasher, Disposal, Free-Standing Refrigerator, Microwave, Washer/Dryer, Free-Standing Range
- Laundry: Laundry Room
Features
- Granite, Ceiling Fan(s), Walk-In Closet(s), Family Room Kitchen Combo, Suite, Walkin Shower
- Flooring: Hardwood, Wall to Wall Carpet
- Doors: French Doors, Sliding Doors
- Windows: Double Pane Windows, Bay Window(s)
- Basement: Crawl Space
- Number of fireplaces: 1
- Fireplace features: Gas
Interior area
- Total structure area: 2,220
- Total interior livable area: 2,220 sqft
Video & virtual tour
Property
Parking
- Total spaces: 2
- Parking features: Covered, RV Access/Parking, RV Boat Storage, Garage Door Opener, Attached
- Attached garage spaces: 2
Features
- Levels: One
- Stories: 1
- Patio & porch: Deck, Patio
- Exterior features: Dog Run, Yard
- Fencing: Fenced
- Has view: Yes
- View description: Seasonal, Trees/Woods
Lot
- Features: Cul-De-Sac, Level, Seasonal, Trees, SqFt 10000 to 14999
Details
- Additional structures: RVParking, RVBoatStorage
- Parcel number: 00848845
- Zoning: R-8
Construction
Type & style
- Home type: SingleFamily
- Architectural style: Contemporary
- Property subtype: Residential, Single Family Residence
Materials
- T111 Siding, Wood Siding
- Foundation: Concrete Perimeter
- Roof: Composition
Condition
- Resale
- New construction: No
- Year built: 1978
Utilities & green energy
- Gas: Gas
- Sewer: Public Sewer
- Water: Public
Community & HOA
HOA
- Has HOA: No
Location
- Region: Oregon City
Financial & listing details
- Price per square foot: $284/sqft
- Tax assessed value: $624,418
- Annual tax amount: $6,446
- Date on market: 10/15/2026
- Listing terms: Cash,Conventional,FHA,VA Loan
- Road surface type: Paved
Estimated market value
Not available
Estimated sales range
Not available
Not available
Price history
| Date | Event | Price |
|---|---|---|
| 10/15/2026 | Listed for sale | $629,900+12.9%$284/sqft |
Source:  RMLS (OR) #102893498 Report a problem | ||
| 9/19/2026 | Listing removed | $3,300$1/sqft |
Source: Zillow Rentals Report a problem | ||
| 9/5/2026 | Listed for rent | $3,300-5.7%$1/sqft |
Source: Zillow Rentals Report a problem | ||
| 6/2/2026 | Listing removed | $3,500$2/sqft |
Source: Zillow Rentals Report a problem | ||
| 5/8/2026 | Price change | $3,500-10.1%$2/sqft |
Source: Zillow Rentals Report a problem | ||
| 4/23/2026 | Listed for rent | $3,895$2/sqft |
Source: Zillow Rentals Report a problem | ||
| 10/9/2025 | Sold | $558,000-5.9%$251/sqft |
Source: RMLS (OR) #343908754 Report a problem | ||
| 8/25/2025 | Pending sale | $593,000$267/sqft |
Source: RMLS (OR) #343908754 Report a problem | ||
| 8/1/2025 | Price change | $593,000-3.3%$267/sqft |
Source: RMLS (OR) #343908754 Report a problem | ||
| 7/9/2025 | Listed for sale | $613,000+84.3%$276/sqft |
Source: RMLS (OR) #343908754 Report a problem | ||
| 10/4/2021 | Sold | $332,600-14.7%$150/sqft |
Source: Public Record Report a problem | ||
| 3/28/2018 | Listing removed | $389,900$176/sqft |
Source: RMLS #16178540 Report a problem | ||
| 1/8/2017 | Pending sale | $389,900$176/sqft |
Source: Portland Premier Realty #16178540 Report a problem | ||
| 8/13/2016 | Listed for sale | $389,900+20.2%$176/sqft |
Source: Portland Premier Realty #16178540 Report a problem | ||
| 7/23/2015 | Sold | $324,500$146/sqft |
Source: RMLS (OR) #15313599 Report a problem | ||
Public tax history
| Year | Property taxes | Tax assessment |
|---|---|---|
| 2025 | $6,446 +10.2% | $321,749 +3% |
| 2024 | $5,847 +2.5% | $312,378 +3% |
| 2023 | $5,704 +6% | $303,280 +3% |
| 2022 | $5,380 +4.2% | $294,447 +3% |
| 2021 | $5,164 +8.3% | $285,871 +8.4% |
| 2020 | $4,766 +2.2% | $263,734 +3% |
| 2019 | $4,665 +5.2% | $256,053 +3% |
| 2018 | $4,433 | $248,595 +3% |
| 2017 | $4,433 +4.6% | $241,354 +3% |
| 2016 | $4,240 | $234,324 +3% |
| 2015 | $4,240 +2.6% | $227,499 +3% |
| 2014 | $4,133 +6% | $220,873 +3% |
| 2013 | $3,898 +5.5% | $214,440 +3% |
| 2012 | $3,693 +2% | $208,194 +3% |
| 2011 | $3,620 +2.1% | $202,130 +3% |
| 2010 | $3,546 +2.3% | $196,243 +3% |
| 2009 | $3,465 +5.7% | $190,527 +3% |
| 2008 | $3,277 +8.7% | $184,978 +3% |
| 2007 | $3,015 +6.3% | $179,590 +3% |
| 2006 | $2,838 +2.1% | $174,359 +3% |
| 2005 | $2,781 +2.4% | $169,281 +3% |
| 2004 | $2,717 +1.6% | $164,350 +3% |
| 2003 | $2,675 +3% | $159,563 +3% |
| 2002 | $2,597 -0.2% | $154,916 +3% |
| 2001 | $2,603 -0.5% | $150,404 +3% |
| 2000 | $2,615 | $146,023 |
Find assessor info on the county website
Monthly payment
Est. payment
Payment breakdown
Explore the cost of this home by adjusting the details. Changes won't be saved.Climate risks
Neighborhood: Rivercrest
Nearby schools
Schools provided by the listing agent
- Elementary: Gaffney Lane
- Middle: Gardiner
- High: Oregon City
Source: RMLS (OR). This data may not be complete. We recommend contacting the local school district to confirm school assignments for this home.
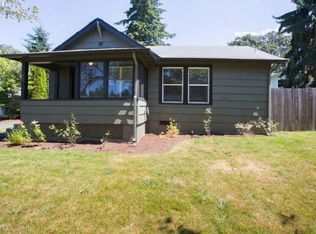


Similar homes
- $725,0004 bd3 ba2.6k sqft17901 S Canter Ln, Oregon City, OR 97045Active
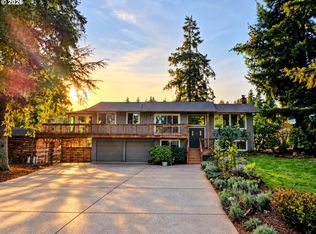
 MLS ID #540363929, Tanya Smith, Redfin. RMLS (OR)
- $719,0003 bd2 ba2.6k sqft18078 Crest Ct, Oregon City, OR 97045Active
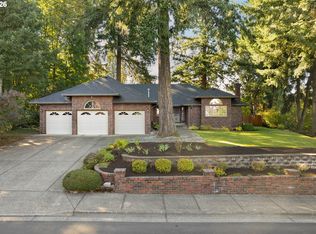 MLS ID #609924710, Chris Speth, Like Kind Realty. RMLS (OR)
- $850,0003 bd3 ba2.4k sqft14110 Thurman St, Oregon City, OR 97045Active
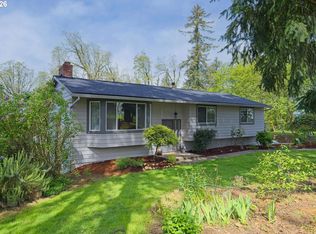 MLS ID #449597971, Scott Foster, Realty One Group Prestige. RMLS (OR)
- $619,9003 bd3 ba2.2k sqft13975 Forsythe Rd, Oregon City, OR 97045Active
 MLS ID #231752695, Desiree Moore, Windermere Realty Trust. RMLS (OR)
- $725,0006 bd4 ba3.3k sqft152 Warner Parrott Rd, Oregon City, OR 97045ActiveMLS ID #665548820, Kasia Conroy, Coldwell Banker Bain. RMLS (OR)
- $924,9004 bd3 ba2.4k sqft22479 S Penman Rd, Oregon City, OR 97045ActiveMLS ID #541748866, Emily Hales, MORE Realty. RMLS (OR)
- $825,0002 bd2 ba2.1k sqft13903 Redland Rd, Oregon City, OR 97045ActiveMLS ID #626891200, Mike Day, HomeSource. RMLS (OR)
- $579,9004 bd3 ba2.6k sqft6642 Oakridge Dr, Gladstone, OR 97027ActiveMLS ID #291335653, Brandon Buchanan, Real Broker. RMLS (OR)
- $579,9003 bd3 ba1.9k sqft18608 SE River Rd, Portland, OR 97267ActiveMLS ID #754980225, Marianne Groom, PNW Realty Associates LLC. RMLS (OR)
- $649,9994 bd3 ba1.8k sqft2800 Rainier Pl, West Linn, OR 97068ActiveMLS ID #366454289, Heather Jones, Robbins Realty Group. RMLS (OR)
- $679,0005 bd3 ba2.7k sqft5625 SE Clayson Ave, Milwaukie, OR 97267ActiveMLS ID #216357782, Jack Waddle, Keller Williams Realty Portland Elite. RMLS (OR)
- $775,0003 bd2 ba1.5k sqft19285 S Lyons Rd, Oregon City, OR 97045ActiveMLS ID #754726689, Jonathan Schweitzer, Redfin. RMLS (OR)
- $624,9003 bd3 ba2.2k sqft16351 SE Merganser Ct, Milwaukie, OR 97267ActiveMLS ID #629747681, Heidi Hopfer, Neighbors Realty. RMLS (OR)
- $719,0004 bd3 ba2.8k sqft2445 Debok Rd, West Linn, OR 97068ActiveMLS ID #129340162, Tammie Crane, Homes by Crane. RMLS (OR)
- $515,0004 bd2 ba1.8k sqft17811 SE Cook St, Milwaukie, OR 97267ActiveMLS ID #210895705, Colleen Ritt, Where, Inc. RMLS (OR)
- $599,9003 bd2 ba1.6k sqft10690 SW Fairhaven St, Tigard, OR 97223ActiveMLS ID #656704226, Kristine Pierce, RE/MAX Equity Group. RMLS (OR)
- $660,0004 bd2 ba1.9k sqft1674 Fircrest Dr, Lake Oswego, OR 97034ActiveMLS ID #348229399, Linda Heinrichs, Keller Williams Realty Portland Premiere. RMLS (OR)
- $624,9503 bd2 ba2k sqft9885 SW Sattler St, Tigard, OR 97224ActiveMLS ID #213805888, Kimberly Bilben, RE/MAX Equity Group. RMLS (OR)
- $600,0004 bd4 ba2.3k sqft4300 NE Lombard St, Portland, OR 97218ActiveMLS ID #638392319, Stephanie Fox, Neighbors Realty. RMLS (OR)
- $648,0003 bd3 ba1.7k sqft16351 Pacific Hwy, Lake Oswego, OR 97034ActiveMLS ID #673122406, Dennis Laird, Windermere Realty Trust. RMLS (OR)
