Mid-century character meets flexible modern living in this thoughtfully updated Oregon City home. Offering 3 bedrooms, 3 full baths and approx. 2,280 sq. ft., striking wood-plank ceilings, exposed beams and hardwood floors bring warmth and architectural character to the open living, dining and kitchen spaces. Multiple gathering areas flow easily together, while French doors open to the deck for indoor-outdoor entertaining. The main-level primary suite offers a soaking tub, separate shower and dual sinks. The daylight lower level creates an impressive second living space with flexibility rarely found at this price point. A bedroom, full bath, kitchenette and generous living/flex area are complemented by a private exterior entrance and direct driveway access, creating separation and convenience for extended living, guests, work-from-home space or recreation. Storage, laundry and utility areas complete the lower level while keeping everyday functions tucked away from the main living spaces. Outside, mature landscaping and a tranquil front pond create a welcoming buffer from the street, while the location puts the best of Oregon City within easy reach. Enjoy convenient access to I-205, shopping, dining, parks, historic Downtown Oregon City and the End of the Oregon Trail Center. With its distinctive mid-century design, flexible two-level layout and connection to both nature and city amenities, this is a home with character, versatility and a lifestyle all on its own.
Active
$619,900
13975 Forsythe Rd, Oregon City, OR 97045
3beds
2,280sqft
Residential, Single Family Residence
Built in 1950
-- sqft lot
$-- Zestimate®
$272/sqft
$-- HOA
What's special
Mid-century characterTranquil front pondFlexible two-level layoutThoughtfully updatedDistinctive mid-century designPrivate exterior entranceSeparate shower
- 42 days
- 592
- 67
Zillow last checked:
Listing updated:
Listed by:
Desiree Moore 503-791-5337,
Windermere Realty Trust,
Debra Neal 503-572-4663,
Windermere Realty Trust
Source: RMLS (OR),MLS#: 231752695
Facts & features
Interior
Bedrooms & bathrooms
- Bedrooms: 3
- Bathrooms: 3
- Full bathrooms: 3
- Main level bathrooms: 2
Rooms
- Room types: 2nd Kitchen, Bedroom 2, Bedroom 3, Dining Room, Family Room, Kitchen, Living Room, Primary Bedroom
Primary bedroom
- Features: Hardwood Floors, Double Closet, Double Sinks, Ensuite, Soaking Tub
- Level: Main
Bedroom 2
- Features: Hardwood Floors, Closet
- Level: Main
Bedroom 3
- Features: Closet, Wallto Wall Carpet
- Level: Lower
Dining room
- Features: Hardwood Floors, Living Room Dining Room Combo, Vaulted Ceiling
- Level: Main
Family room
- Features: Deck, French Doors, Hardwood Floors, Wood Stove
- Level: Main
Kitchen
- Features: Gas Appliances, Microwave, Tile Floor
- Level: Main
Living room
- Features: Beamed Ceilings, Hardwood Floors, Vaulted Ceiling
- Level: Main
Heating
- Forced Air 90
Cooling
- Central Air
Appliances
- Included: Dishwasher, Disposal, Free-Standing Gas Range, Free-Standing Refrigerator, Microwave, Gas Appliances, Gas Water Heater
Features
- Granite, High Ceilings, Soaking Tub, Vaulted Ceiling(s), Sink, Closet, Living Room Dining Room Combo, Beamed Ceilings, Double Closet, Double Vanity, Tile
- Flooring: Hardwood, Tile, Wall to Wall Carpet
- Doors: French Doors
- Windows: Vinyl Frames
- Basement: Daylight
- Number of fireplaces: 1
- Fireplace features: Gas, Stove, Wood Burning Stove
Interior area
- Total structure area: 2,280
- Total interior livable area: 2,280 sqft
Property
Parking
- Total spaces: 1
- Parking features: Driveway, Parking Pad, RV Boat Storage, Attached
- Attached garage spaces: 1
- Has uncovered spaces: Yes
Accessibility
- Accessibility features: Accessible Entrance, Minimal Steps, Walkin Shower, Accessibility
Features
- Stories: 2
- Patio & porch: Covered Deck, Porch, Deck
- Exterior features: Water Feature, Yard
Lot
- Features: Corner Lot, SqFt 7000 to 9999
Details
- Additional structures: RVBoatStorage
- Parcel number: 05010014
Construction
Type & style
- Home type: SingleFamily
- Architectural style: Daylight Ranch,Mid Century Modern
- Property subtype: Residential, Single Family Residence
Materials
- Cedar, Shingle Siding
- Roof: Metal
Condition
- Resale
- New construction: No
- Year built: 1950
Utilities & green energy
- Gas: Gas
- Sewer: Public Sewer
- Water: Public
Community & HOA
HOA
- Has HOA: No
Location
- Region: Oregon City
Financial & listing details
- Price per square foot: $272/sqft
- Tax assessed value: $720,533
- Annual tax amount: $5,175
- Date on market: 8/13/2026
- Listing terms: Cash,Conventional,FHA,VA Loan
- Road surface type: Paved
Estimated market value
Not available
Estimated sales range
Not available
Not available
Price history
| Date | Event | Price |
|---|---|---|
| 8/14/2026 | Listed for sale | $619,900+87.8%$272/sqft |
Source:  RMLS (OR) #231752695 Report a problem RMLS (OR) #231752695 Report a problem | ||
| 5/5/2015 | Sold | $330,000+0.2%$145/sqft |
Source: RMLS (OR) #15589357 Report a problem | ||
| 4/8/2015 | Pending sale | $329,500$145/sqft |
Source: Realty Trust Group, Inc. #15589357 Report a problem | ||
| 3/10/2015 | Listed for sale | $329,500-5.9%$145/sqft |
Source: realty trust group inc #15589357 Report a problem | ||
| 7/14/2006 | Sold | $350,000$154/sqft |
Source: Public Record Report a problem | ||
Public tax history
| Year | Property taxes | Tax assessment |
|---|---|---|
| 2025 | $5,176 +10.2% | $258,338 +3% |
| 2024 | $4,695 +2.5% | $250,814 +3% |
| 2023 | $4,580 +6% | $243,509 +3% |
| 2022 | $4,320 +4.2% | $236,417 +3% |
| 2021 | $4,146 +2.9% | $229,532 +3% |
| 2020 | $4,027 +2.2% | $222,847 +3% |
| 2019 | $3,942 +5.2% | $216,357 +3% |
| 2018 | $3,746 +5.8% | $210,055 +3% |
| 2017 | $3,540 -1.2% | $203,937 +3% |
| 2016 | $3,583 | $197,997 +3% |
| 2015 | $3,583 +2.6% | $192,230 +3% |
| 2014 | $3,492 +6% | $186,631 +3% |
| 2013 | $3,294 +4% | $181,195 +3% |
| 2012 | $3,168 +3.6% | $175,917 +3% |
| 2011 | $3,059 +2.1% | $170,793 +3% |
| 2010 | $2,996 +2.3% | $165,818 +3% |
| 2009 | $2,928 +5.7% | $160,988 +3% |
| 2008 | $2,769 +57.1% | $156,299 +48.9% |
| 2007 | $1,762 +6.2% | $104,954 +3% |
| 2006 | $1,659 +2.1% | $101,897 +3% |
| 2005 | $1,625 | $98,929 |
Find assessor info on the county website
Monthly payment
Est. payment
Payment breakdown
Explore the cost of this home by adjusting the details. Changes won't be saved.Climate risks
Neighborhood: Park Place
Nearby schools
Schools provided by the listing agent
- Elementary: Holcomb
- Middle: Tumwata
- High: Oregon City
Source: RMLS (OR). This data may not be complete. We recommend contacting the local school district to confirm school assignments for this home.
Similar homes
- $589,9003 bd2 ba2.1k sqft19766 S Impala Ln, Oregon City, OR 97045Active
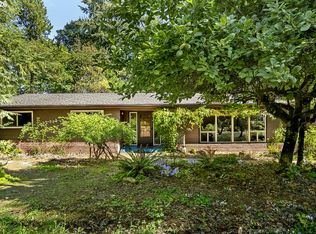
 MLS ID #213611777, David Columbus, Living Room Realty. RMLS (OR)
 - $599,0003 bd3 ba1.5k sqft11720 Partlow Rd, Oregon City, OR 97045Active
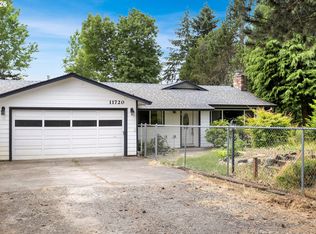 MLS ID #774515680, Kelsie Hopkins Pfeif, Premiere Property Group, LLC. RMLS (OR)
 - $625,0005 bd3 ba2.9k sqft18121 S Redland Rd, Oregon City, OR 97045Active
 MLS ID #583525401, Nikos Lilles, Keller Williams Realty Portland Premiere. RMLS (OR)
 - $825,0002 bd2 ba2.1k sqft13903 Redland Rd, Oregon City, OR 97045Active
 MLS ID #626891200, Mike Day, HomeSource. RMLS (OR)
 - $599,0003 bd2 ba1.4k sqft4735 Sussex St, West Linn, OR 97068ActiveMLS ID #622475222, Jeanie Williams, Berkshire Hathaway HomeServices NW Real Estate. RMLS (OR)
- $619,5004 bd2 ba2k sqft19872 White Cloud Cir, West Linn, OR 97068ActiveMLS ID #514533076, Taylor Ramos, Partain Properties, LLC. RMLS (OR)
- $625,0003 bd3 ba2.2k sqft16351 SE Merganser Ct, Milwaukie, OR 97267ActiveMLS ID #629747681, Heidi Hopfer, Neighbors Realty. RMLS (OR)
- $639,0005 bd3 ba2.3k sqft115 Tulsa Ave, Vancouver, WA 98661ActiveMLS ID #636244957, John Bishop, Premiere Property Group, LLC. RMLS (OR)
- $589,0003 bd2 ba2.2k sqft2833 NE 89th Ave, Portland, OR 97220ActiveMLS ID #755370998, Tom Portlock, MORE Realty. RMLS (OR)
- $724,9003 bd3 ba3.2k sqft6640 Parkway Dr, Gladstone, OR 97027ActiveMLS ID #397718038, Jason Voss, Premiere Property Group, LLC. RMLS (OR)
- $649,0006 bd3 ba2.8k sqft15102 SE Clatsop St, Happy Valley, OR 97086ActiveMLS ID #751186659, Victoria Cooper, Knipe Realty ERA Powered. RMLS (OR)
- $650,0003 bd3 ba1.7k sqft12540 SW 121st Ave, Tigard, OR 97223ActiveMLS ID #188237386, Leanne Bach, The Agency Portland. RMLS (OR)
- $618,0004 bd3 ba2.2k sqft3360 NE 133rd Ave, Portland, OR 97230ActiveMLS ID #106065552, Heidi Hopfer, Neighbors Realty. RMLS (OR)
- $648,0003 bd3 ba1.7k sqft16351 Pacific Hwy, Lake Oswego, OR 97034ActiveMLS ID #673122406, Dennis Laird, Windermere Realty Trust. RMLS (OR)
- $610,0003 bd2 ba1.4k sqft20239 SW 71st Ave, Tualatin, OR 97062ActiveMLS ID #531472818, Michael De Hetre, Premiere Property Group, LLC. RMLS (OR)
- $609,0003 bd3 ba2.2k sqft1105 SW 10th Dr, Gresham, OR 97080ActiveMLS ID #578173451, Danny Phanphackdy, Modern Realty. RMLS (OR)
- $895,0004 bd4 ba2.9k sqft15300 SE Minerva Rd, Milwaukie, OR 97267ActiveMLS ID #303018170, Lisa Stone, Premiere Property Group, LLC. RMLS (OR)
- $630,0003 bd2 ba1.5k sqft10770 SW Butner Rd, Portland, OR 97225ActiveMLS ID #551588068, Melissa Larson, Oregon Digs Real Estate. RMLS (OR)
- $525,0003 bd2 ba2.1k sqft415 SE 94th Ave, Portland, OR 97216ActiveMLS ID #343209706, Yana Pavlenko, The Lachlan Group. RMLS (OR)
- $650,0003 bd2 ba1.5k sqft24950 NE Airport Rd, Aurora, OR 97002ActiveMLS ID #701671746, Ben Droukas, Keller Williams PDX Central. RMLS (OR)
