Soul. So many houses are utterly lacking in soul. That feeling that comes of a home the is more than timber, sheet rock, glass, and tile. Soul is a feeling of belonging, a feeling that the house is glad you're home. With a Portland address but located in Washington county, this charming, just-right sized home has so much soul. You'll find the right balance of vintage vibes, with those warm paneled walls and single level ease paired with modern intelligence. The kiitchen has been updated in a shade of blue that's both lively and calming and the primary bathroom functions as your personal spa with a large, free-standing tub and steam shower. The half acre lot is spacious and free. Meandering grass paths accompany you through the private, half acre lot, no neighbor behind the property, fully fenced. Graceful trees provide shade and shelter, and a flowering cherry tree in front provides a spectacular show in Spring! This is the kind of street where the neighbors all know each other, say hello, ask how you've been. The kind of street where everyone celebrates the 4th of July with an impromptu parade, kids playing whatever instruments they have. This is the kind of house that will bring you a place to call home. More than timber, glass, and tile, it's a place to set roots, to enjoy the way that time has softened the sharp edges of life, to find sanctuary when the world is unkind. Every major system has been updated--the home is in tremendous condition. Preinspected, full list of upgrades and updates available. Portland address but located in Washington county.
Coming soon/no showing 11/19
$699,000
7130 SW 82nd Ave, Portland, OR 97223
3beds
2baths
1,704sqft
Residential, Single Family Residence
Built in 1952
0.45 Acres Lot
$-- Zestimate®
$410/sqft
$-- HOA
What's special
- 16 hours
- 242
- 40
Zillow last checked:
Listing updated:
Listed by:
Kris Kachirisky 503-201-7220,
Cascade Hasson Sotheby's International Realty,
Matt Smith 503-358-0884,
Cascade Hasson Sotheby's International Realty
Source: RMLS (OR),MLS#: 541896465
Facts & features
Interior
Bedrooms & bathrooms
- Bedrooms: 3
- Bathrooms: 2
- Partial bathrooms: 2
- Main level bathrooms: 2
Rooms
- Room types: Bedroom 2, Bedroom 3, Dining Room, Family Room, Kitchen, Living Room, Primary Bedroom
Primary bedroom
- Features: Closet Organizer, Ensuite, Shared Bath, Shower
- Level: Main
- Area: 299
- Dimensions: 13 x 23
Bedroom 2
- Features: Hardwood Floors, Closet
- Level: Main
- Area: 90
- Dimensions: 9 x 10
Bedroom 3
- Features: Closet, Laminate Flooring
- Level: Main
- Area: 104
- Dimensions: 8 x 13
Dining room
- Features: Hardwood Floors, Patio
- Level: Main
- Area: 99
- Dimensions: 11 x 9
Family room
- Features: Fireplace, Patio
- Level: Main
- Area: 230
- Dimensions: 10 x 23
Kitchen
- Features: Dishwasher, Free Standing Refrigerator, Quartz
- Level: Main
- Area: 99
- Width: 9
Living room
- Features: Beamed Ceilings, Fireplace, Great Room, Hardwood Floors, Living Room Dining Room Combo
- Level: Main
- Area: 234
- Dimensions: 18 x 13
Heating
- Baseboard, Heat Pump, Fireplace(s)
Cooling
- Has cooling: Yes
Appliances
- Included: Dishwasher, Free-Standing Range, Free-Standing Refrigerator, Washer/Dryer, Gas Water Heater
- Laundry: Laundry Room
Features
- Ceiling Fan(s), Quartz, Soaking Tub, Vaulted Ceiling(s), Closet, Beamed Ceilings, Great Room, Living Room Dining Room Combo, Closet Organizer, Shared Bath, Shower
- Flooring: Hardwood, Laminate, Luxury Vinyl Tile, Tile, Wall to Wall Carpet
- Windows: Vinyl Frames
- Basement: Crawl Space
- Number of fireplaces: 2
Interior area
- Total structure area: 1,704
- Total interior livable area: 1,704 sqft
Property
Parking
- Parking features: Carport, RV Access/Parking
- Has carport: Yes
Accessibility
- Accessibility features: Ground Level, Main Floor Bedroom Bath, Minimal Steps, One Level, Utility Room On Main, Accessibility
Features
- Stories: 1
- Patio & porch: Deck, Patio
- Exterior features: Garden
- Fencing: Fenced
Lot
- Size: 0.45 Acres
- Features: Sprinkler, SqFt 15000 to 19999
Details
- Additional structures: Greenhouse, RVParking, ToolShed
- Parcel number: R1014716
Construction
Type & style
- Home type: SingleFamily
- Architectural style: Mid Century Modern
- Property subtype: Residential, Single Family Residence
Materials
- Cedar, Shingle Siding
- Roof: Shingle
Condition
- Approximately
- New construction: No
- Year built: 1952
Utilities & green energy
- Gas: Gas
- Sewer: Public Sewer
- Water: Public
Community & HOA
HOA
- Has HOA: No
Location
- Region: Portland
Financial & listing details
- Price per square foot: $410/sqft
- Tax assessed value: $673,930
- Annual tax amount: $5,496
- Date on market: 11/19/2026
- Listing terms: Cash,Conventional,FHA,VA Loan
Estimated market value
Not available
Estimated sales range
Not available
Not available
Price history
| Date | Event | Price |
|---|---|---|
| 6/1/2001 | Sold | $193,000$113/sqft |
Source: Public Record Report a problem | ||
Public tax history
| Year | Property taxes | Tax assessment |
|---|---|---|
| 2025 | $5,496 +4.4% | $290,850 +3% |
| 2024 | $5,267 +6.5% | $282,380 +3% |
| 2023 | $4,946 +3.3% | $274,160 +3% |
| 2022 | $4,786 +3.7% | $266,180 |
| 2021 | $4,613 +3.1% | -- |
| 2020 | $4,474 +3.4% | $250,910 +3% |
| 2019 | $4,328 +3.4% | $243,610 |
| 2018 | $4,187 | $243,610 +6.1% |
| 2017 | $4,187 +7.6% | $229,640 +3% |
| 2016 | $3,892 | $222,960 +3% |
| 2015 | $3,892 +4% | $216,470 +3% |
| 2014 | $3,742 +4% | $210,170 +3% |
| 2013 | $3,600 +12.5% | $204,050 +3% |
| 2012 | $3,201 +2.8% | $198,110 -42% |
| 2011 | $3,115 +2.6% | $341,690 -5.9% |
| 2010 | $3,036 +2.1% | $362,940 -5.9% |
| 2009 | $2,973 +15.9% | $385,780 +20.4% |
| 2008 | $2,566 +2.5% | $320,430 +0.6% |
| 2007 | $2,503 +11.6% | $318,640 +7.6% |
| 2006 | $2,243 -10.3% | $296,080 +28.9% |
| 2005 | $2,500 +10.9% | $229,740 +9.8% |
| 2004 | $2,254 -6.5% | $209,180 +8.2% |
| 2003 | $2,410 +13.5% | $193,320 +7.3% |
| 2002 | $2,123 +2.9% | $180,130 +2.4% |
| 2001 | $2,062 +10.4% | $175,890 +2.2% |
| 2000 | $1,869 | $172,140 |
Find assessor info on the county website
Monthly payment
Est. payment
Payment breakdown
Explore the cost of this home by adjusting the details. Changes won't be saved.Climate risks
Neighborhood: 97223
Nearby schools
Schools provided by the listing agent
- Elementary: Montclair
- Middle: Whitford
- High: Southridge
Source: RMLS (OR). This data may not be complete. We recommend contacting the local school district to confirm school assignments for this home.


Similar homes
- $719,0003 bd2 ba1.8k sqft5705 SW Seymour St, Portland, OR 97221Active
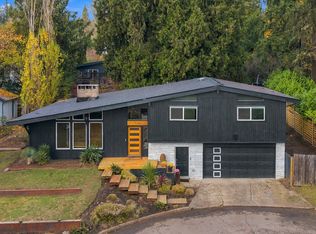
 MLS ID #324718101, Brooklyn Morgan, MORE Realty. RMLS (OR)
- $675,0003 bd2 ba1.3k sqft2685 SW 89th Ave, Portland, OR 97225Active
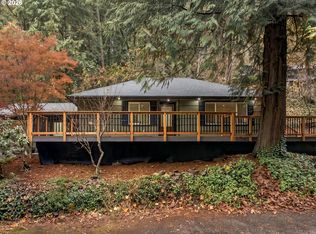 MLS ID #513917884, Kristina Horning, Premiere Property Group, LLC. RMLS (OR)
- $739,0003 bd3 ba2.2k sqft6542 SW 88th Ave, Portland, OR 97223Active
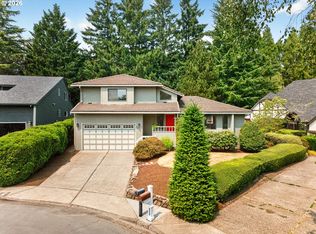 MLS ID #476917641, Evan Heisler, Opt. RMLS (OR)
- $629,0003 bd2 ba1.4k sqft8605 SW 90th Ave, Portland, OR 97223Active
 MLS ID #190341565, Melinda Mason, Belrose Realty, LLC. RMLS (OR)
- $648,5003 bd2 ba1.4k sqft8449 SW Alden St, Portland, OR 97223ActiveMLS ID #486767223, Bryrick Shillam, MORE Realty. RMLS (OR)
- $799,0004 bd3 ba2.3k sqft8090 SW Carmel Ct, Portland, OR 97223ActiveMLS ID #479945232, Emily Franc, Cascade Hasson Sotheby's International Realty. RMLS (OR)
- $489,0003 bd2 ba1k sqft8315 SW 80th Ave, Portland, OR 97223ActiveMLS ID #115287159, Rosalie Herboth, Premiere Property Group, LLC. RMLS (OR)
- $625,0002 bd2 ba1.4k sqft6470 SW Old Scholls Ferry Rd, Portland, OR 97223ActiveMLS ID #393305423, Chris Shepard, Uptown Properties, LLC. RMLS (OR)
- $725,0004 bd2 ba2.3k sqft6842 SW Alden St, Portland, OR 97223ActiveMLS ID #215533504, Marc Fox, Keller Williams Realty Portland Premiere. RMLS (OR)
- $719,0004 bd3 ba2.3k sqft8615 SW Rebecca Ln, Beaverton, OR 97008ActiveMLS ID #774235075, Bryan Durk, Oregon First. RMLS (OR)
- $650,0003 bd2 ba1.5k sqft5903 SW Old Scholls Ferry Rd, Portland, OR 97225ActiveMLS ID #647156082, Greg Lawler, Opt. RMLS (OR)
- $539,0003 bd2 ba960 sqft6575 SW Alfred St, Tigard, OR 97223ActiveMLS ID #779477555, Piper Stewart, REfind LLC. RMLS (OR)
- $689,0004 bd2 ba2k sqft5923 SW 46th Ave, Portland, OR 97221ActiveMLS ID #611600586, Michelle McCabe, Windermere Realty Trust. RMLS (OR)
- $499,0003 bd2 ba1.4k sqft7575 SW Greenwood Dr, Portland, OR 97223ActiveMLS ID #574377569, Donald Clemons, JMG - Jason Mitchell Group. RMLS (OR)
- $625,0003 bd2 ba1.1k sqft9905 SW 90th Ave, Portland, OR 97223ActiveMLS ID #655907339, Michael Dimeo, The Brokerage. RMLS (OR)
- $799,0004 bd3 ba2.3k sqft7101 SW Leslie St, Portland, OR 97223ActiveMLS ID #723405932, Colleen Ritt, Where, Inc. RMLS (OR)
- $699,5004 bd3 ba1.8k sqft5535 SW 53rd Ave, Portland, OR 97221ActiveMLS ID #436558176, Wesley Larson, All Professionals Real Estate. RMLS (OR)
- $739,9003 bd2 ba2.4k sqft4325 SW 96th Ave, Beaverton, OR 97005ActiveMLS ID #526665203, Deb Counts-Tabor, Oregon First. RMLS (OR)
- $549,9003 bd2 ba1.3k sqft10365 SW 82nd Ave, Tigard, OR 97223ActiveMLS ID #339876032, Amy Savage, A Group Real Estate. RMLS (OR)
